$2,719,541
Classic Grand Bourgeois Villa In Kissvábhegy With Castle District Views And A 1,368 M² Mature Garden
- 7 Beds
- 4 Baths
- 4,295 Sqft
- 14,726 Sqft lot
- 5
About the Property
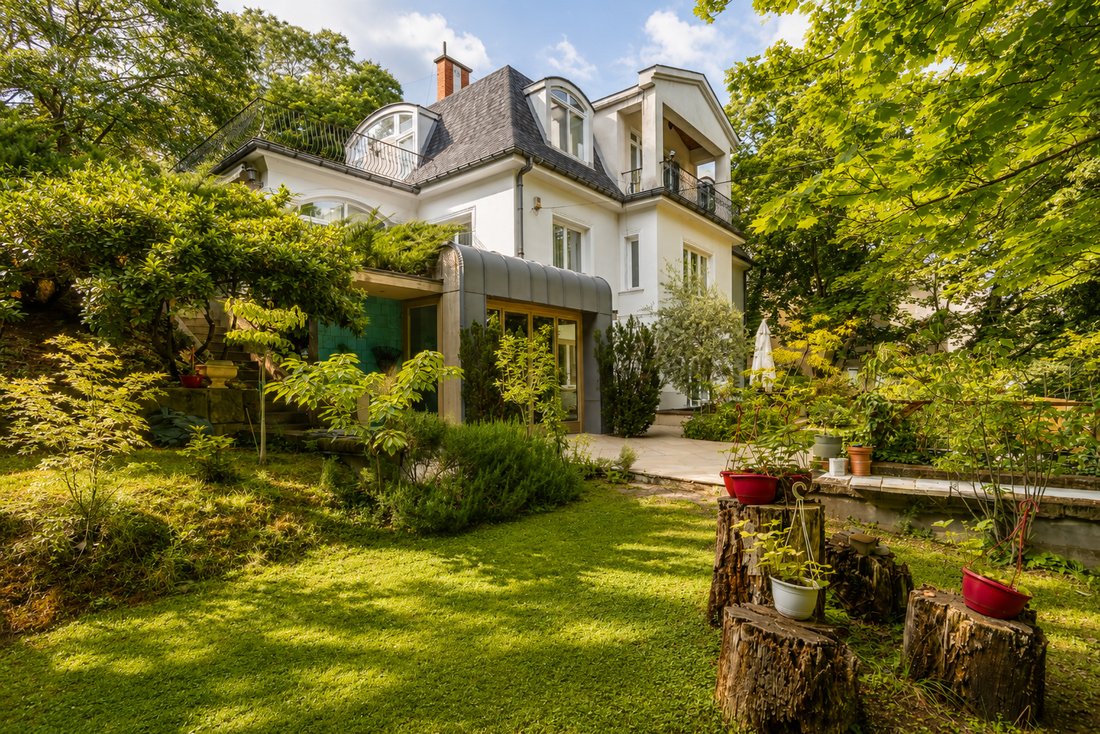
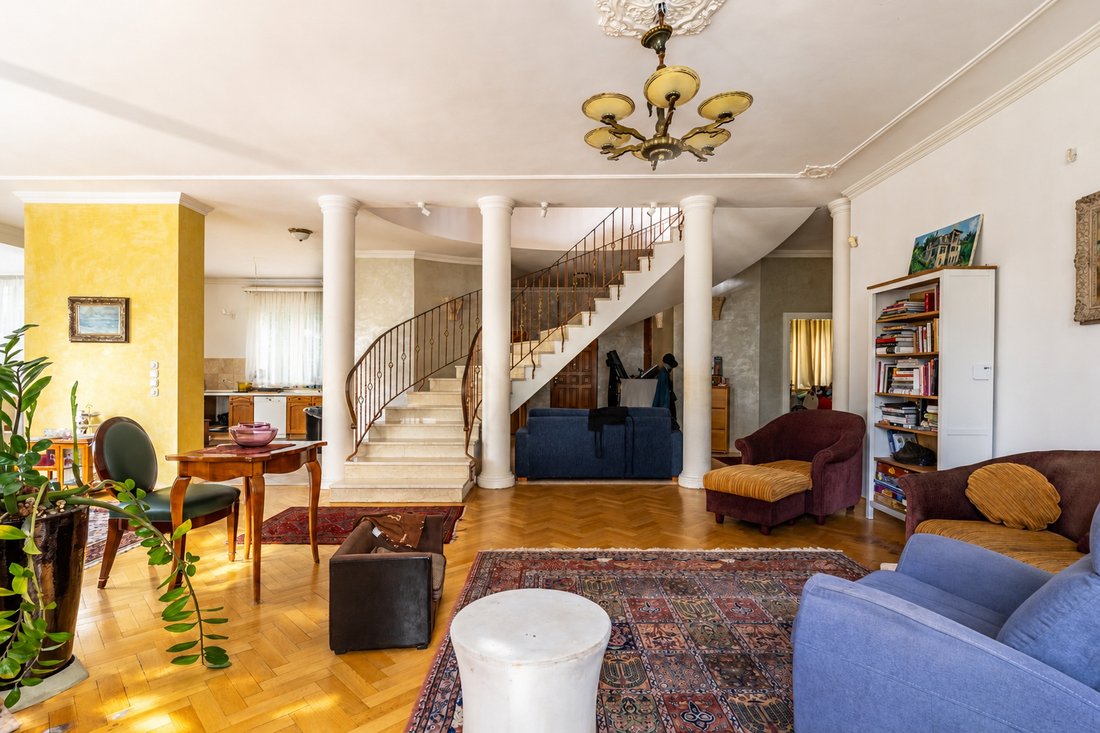
We are pleased to present one of Kissvábhegy’s most distinctive residential properties: a classic grand bourgeois villa built in 1926, offering a rare combination of architectural character, generous proportions, exceptional privacy and an increasingly irreplaceable panorama over Buda.
The villa is set within a 1,368 m² mature corner garden, where established trees provide remarkable secl
The villa is set within a 1,368 m² mature corner garden, where established trees provide remarkable secl
We are pleased to present one of Kissvábhegy’s most distinctive residential properties: a classic grand bourgeois villa built in 1926, offering a rare combination of architectural character, generous proportions, exceptional privacy and an increasingly irreplaceable panorama over Buda.
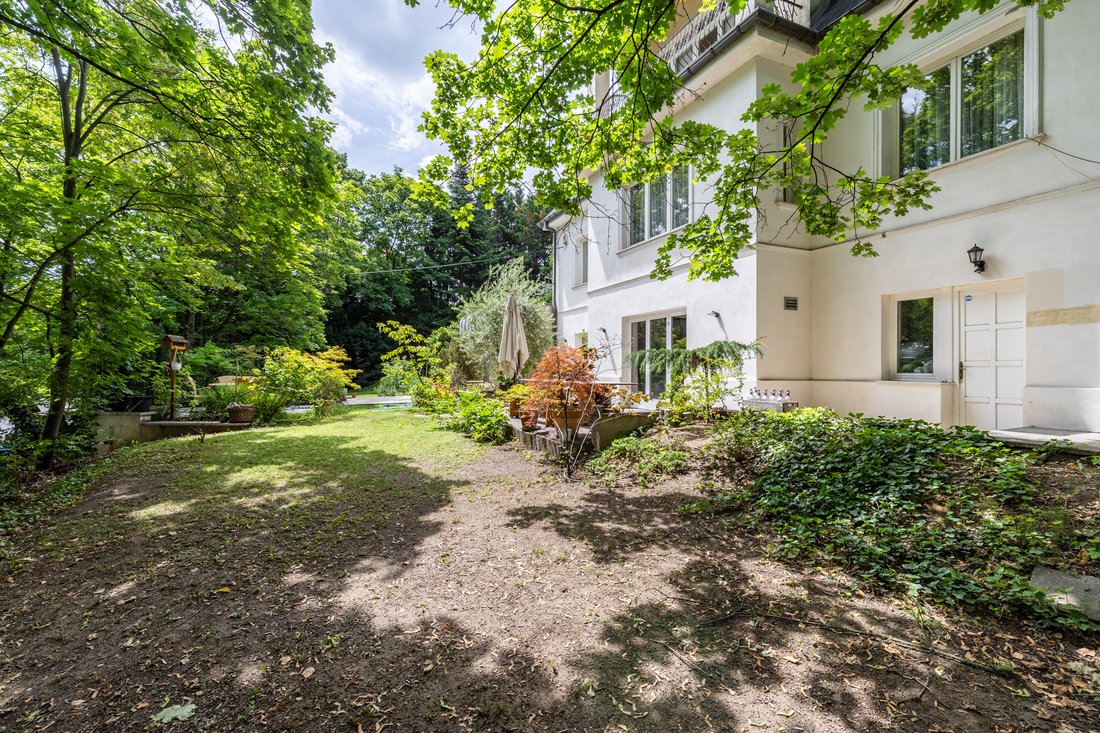
The villa is set within a 1,368 m² mature corner garden, where established trees provide remarkable seclusion from the street. Despite this privacy, the interiors remain bright, spacious and closely connected to the surrounding greenery.
The area is one of the most prestigious parts of Budapest’s XII District, characterised by historic villas, diplomatic residences and an abundance of mature vegetation.
Exceptional views over the Castle District
From the upper level and the roof terrace, the property enjoys uninterrupted views across the full width of the Buda Castle District, including:
- Matthias Church
- Fisherman’s Bastion
- Mary Magdalene Tower
- the National Archives of Hungary
- the Military History Institute and Museum
Beyond the Castle District, the cityscape of Pest and the distant hills form the wider backdrop.
At sunset, the historic façades take on a particularly striking light, with the distinctive Zsolnay-tiled roof of the National Archives becoming one of the defining elements of the panorama. This view is not merely an attractive feature. It is one of the property’s defining and enduring assets.
Grand proportions and exceptional structural flexibility:
The villa underwent a comprehensive structural and technical refurbishment in 1995–1996.
During the renovation:
- the original floor structures were replaced with 40 cm reinforced-concrete slabs
- the foundations were reinforced and injected around and beneath the building
- a new roof structure and roof insulation were installed
- the roof covering was renewed again in 2018
the mechanical and electrical systems were comprehensively renovated
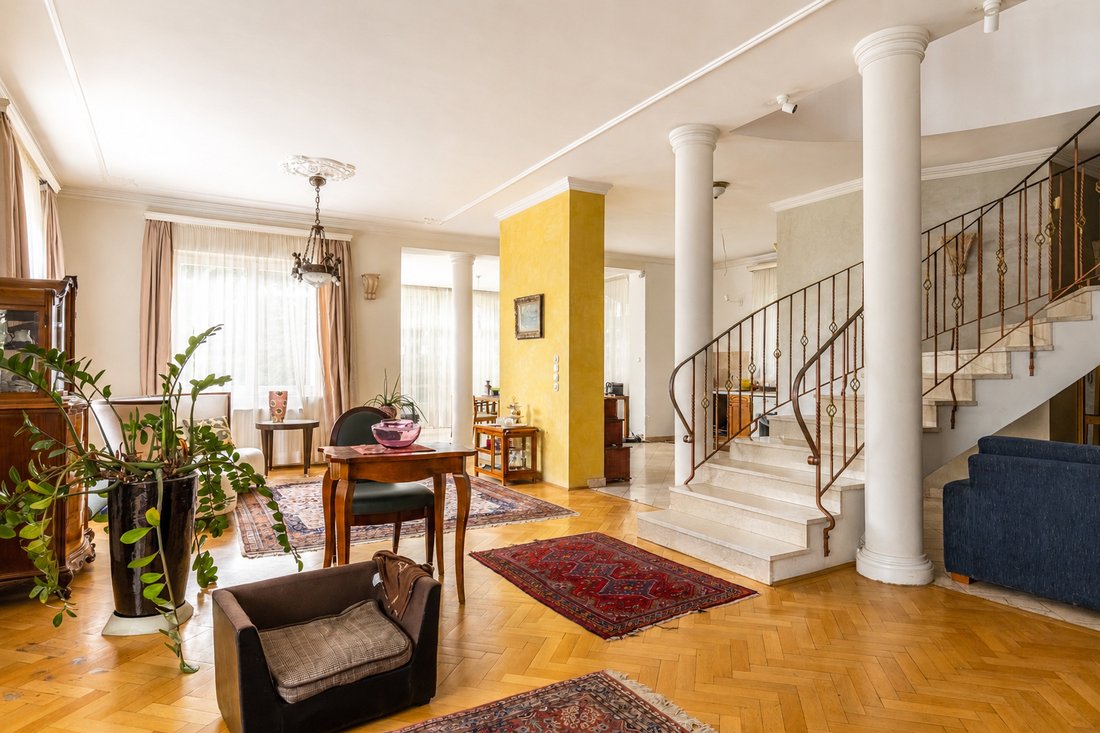
- One of the villa’s most important architectural advantages is its reinforced-concrete column and pillar structure.
This provides substantial flexibility for future interior redesign and allows the next owner to reinterpret the spaces with considerably greater freedom than would normally be possible in a traditional historic villa.
Currently used as one unified family residence
Although the property is legally divided into three separate condominium units and can physically function as two independently accessed residential units, the villa is currently occupied and used by one family as a single, unified private residence.
This distinction is important. The legal structure provides valuable flexibility for future use, while the property today retains the atmosphere, flow and scale of one substantial family villa.
Upper two-level residence: Total internal area: 277.25 m² + 33.33 m² of terraces
Main level:
- 163.45 m²
Ceiling height: 3.3 m
Upper level:
- 113.80 m²
Gallery ceiling height: 4.8 m
Terraces:
- roof terrace: 22.18 m²
- covered terrace: 10.15 m²
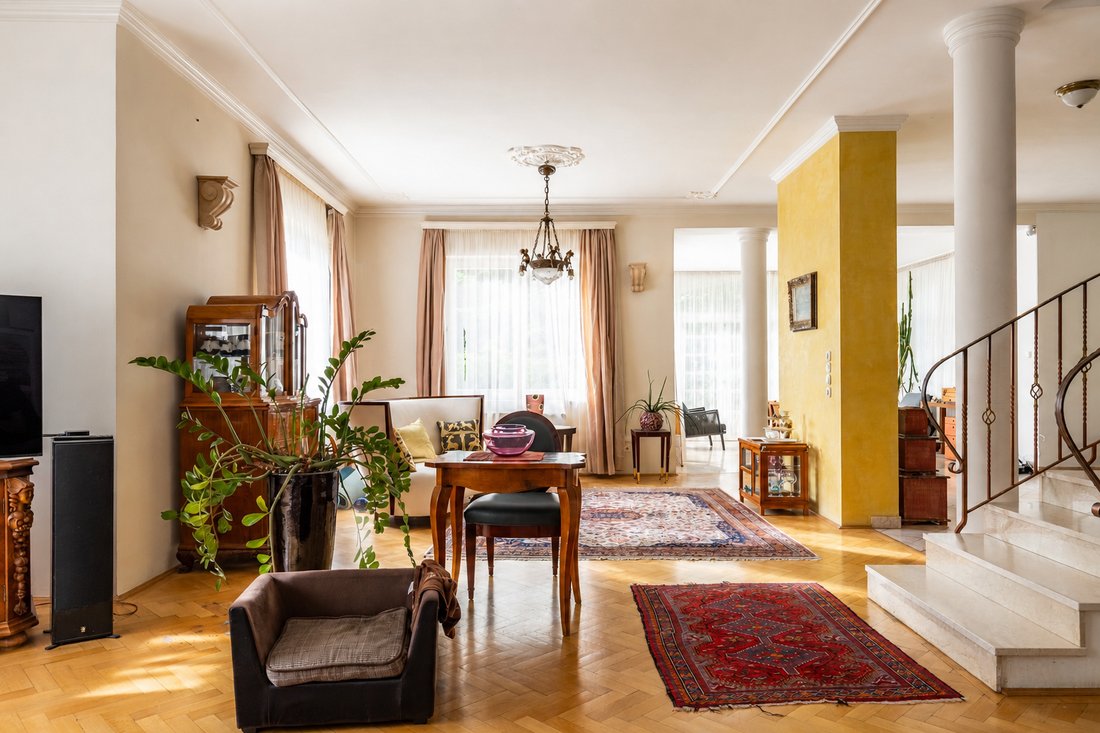
The two levels are connected by a bespoke internal staircase. The combination of 4.8-metre ceiling height, gallery space, columned architecture and generous room proportions creates a level of spatial drama rarely found in contemporary residential construction.
Independent lower residence:
The lower level contains a 121.81 m² self-contained residential unit with its own private entrance.
- living area: 68.21 m²
- winter garden: 24.53 m²
- veranda: 18.42 m²
- ceiling height: 2.65 m, increasing to 3.2 m in the winter garden
This unit was renovated approximately ten years ago and benefits from excellent natural light as well as approximately 500–600 m² of exclusive garden use. It is currently arranged as a cooking school, but could equally serve as a private guest apartment, accommodation for family members or staff, a private office, or an independently rentable residence.
The stated net usable areas are precise figures based on the final and legally binding retention and occupancy permit, not estimates.
76.65 m² of enclosed garage space
The property includes a total of 76.65 m² of enclosed garage space.
The large plot also offers scope for additional surface parking, while potential enlargement of the underground garages may also be explored.
Three private enclosed parking spaces are a particularly rare feature in this part of the XII District.
Clear legal status:
- final retention and occupancy permit dated 13 August 2025
- free of encumbrances
- single ownership
- condominium structure
- units may be sold or utilised independently
- no national monument or local heritage protection
physically capable of functioning as two fully independent residences with separate entrances
The legal structure therefore provides considerable flexibility while the property itself continues to operate as one cohesive family villa.
Mechanical systems and energy performance:
- energy rating: C
- energy certificate dated 19 July 2021
- Viessmann gas boiler
- annual inspection confirming 92–94% efficiency
four split air-conditioning units providing both heating and cooling
- two serving the upper residence and two the lower unit
- mechanical systems maintained on a regular annual basis
- Original details dating from 1926
A number of original furnishings and light fittings from 1926 remain in the villa and are still suitable for everyday use. These pieces are not merely decorative objects. They form part of the history and identity of the house and give the property a degree of authenticity that cannot simply be recreated in a newly built residence.
Condition and potential:
The upper two levels would benefit from aesthetic refurbishment, particularly in relation to finishes, surfaces and interior styling.
The essential structural and technical work, however, has already been completed. The reinforced-concrete slabs, strengthened foundations, roof structure, mechanical systems and legal documentation are all in place.
This makes the villa particularly attractive to a buyer who does not wish to inherit a finished interior, but instead wants to create a highly personal Buda residence on a strong structural and technical foundation.
Who is this property best suited to?
This villa is particularly well suited to buyers seeking more than simply a large home. It is for those looking for privacy, long-term value, architectural identity and flexibility of use.
It may be ideal as:
- a substantial family or multigenerational residence
- a home with separate accommodation for adult children, parents or staff
- a diplomatic or international executive residence
- a representative private home for a business owner or senior executive
- a long-term family asset or private wealth holding
a prestigious corporate headquarters
- an embassy or consular residence
or a classic Buda villa to be reinterpreted through contemporary interior architecture
Location
Approximate driving times:
- Fény Street Market: 5–6 minutes
- Budagyöngye Shopping Centre: 5–6 minutes
- central Budapest: approximately 15–20 minutes
All of this is combined with an environment where the presence and noise of the city largely disappear. The value of a villa of this kind is not defined by square metres alone.
Its true rarity lies in the combination of the 1,368 m² mature private garden, the views over the Castle District, the flexibility of three separate legal units, two independently accessible residential areas, 76.65 m² of enclosed garage space, original historic details and an unusually adaptable structural system. A classic Buda villa that is still lived in today as one complete family home, while offering a legal and functional structure capable of supporting several different future uses.
Viewings are available by prior appointment for serious prospective purchasers only.
The villa is set within a 1,368 m² mature corner garden, where established trees provide remarkable seclusion from the street. Despite this privacy, the interiors remain bright, spacious and closely connected to the surrounding greenery.
The area is one of the most prestigious parts of Budapest’s XII District, characterised by historic villas, diplomatic residences and an abundance of mature vegetation.
Exceptional views over the Castle District
From the upper level and the roof terrace, the property enjoys uninterrupted views across the full width of the Buda Castle District, including:
- Matthias Church
- Fisherman’s Bastion
- Mary Magdalene Tower
- the National Archives of Hungary
- the Military History Institute and Museum
Beyond the Castle District, the cityscape of Pest and the distant hills form the wider backdrop.
At sunset, the historic façades take on a particularly striking light, with the distinctive Zsolnay-tiled roof of the National Archives becoming one of the defining elements of the panorama. This view is not merely an attractive feature. It is one of the property’s defining and enduring assets.
Grand proportions and exceptional structural flexibility:
The villa underwent a comprehensive structural and technical refurbishment in 1995–1996.
During the renovation:
- the original floor structures were replaced with 40 cm reinforced-concrete slabs
- the foundations were reinforced and injected around and beneath the building
- a new roof structure and roof insulation were installed
- the roof covering was renewed again in 2018
the mechanical and electrical systems were comprehensively renovated
- One of the villa’s most important architectural advantages is its reinforced-concrete column and pillar structure.
This provides substantial flexibility for future interior redesign and allows the next owner to reinterpret the spaces with considerably greater freedom than would normally be possible in a traditional historic villa.
Currently used as one unified family residence
Although the property is legally divided into three separate condominium units and can physically function as two independently accessed residential units, the villa is currently occupied and used by one family as a single, unified private residence.
This distinction is important. The legal structure provides valuable flexibility for future use, while the property today retains the atmosphere, flow and scale of one substantial family villa.
Upper two-level residence: Total internal area: 277.25 m² + 33.33 m² of terraces
Main level:
- 163.45 m²
Ceiling height: 3.3 m
Upper level:
- 113.80 m²
Gallery ceiling height: 4.8 m
Terraces:
- roof terrace: 22.18 m²
- covered terrace: 10.15 m²
The two levels are connected by a bespoke internal staircase. The combination of 4.8-metre ceiling height, gallery space, columned architecture and generous room proportions creates a level of spatial drama rarely found in contemporary residential construction.
Independent lower residence:
The lower level contains a 121.81 m² self-contained residential unit with its own private entrance.
- living area: 68.21 m²
- winter garden: 24.53 m²
- veranda: 18.42 m²
- ceiling height: 2.65 m, increasing to 3.2 m in the winter garden
This unit was renovated approximately ten years ago and benefits from excellent natural light as well as approximately 500–600 m² of exclusive garden use. It is currently arranged as a cooking school, but could equally serve as a private guest apartment, accommodation for family members or staff, a private office, or an independently rentable residence.
The stated net usable areas are precise figures based on the final and legally binding retention and occupancy permit, not estimates.
76.65 m² of enclosed garage space
The property includes a total of 76.65 m² of enclosed garage space.
The large plot also offers scope for additional surface parking, while potential enlargement of the underground garages may also be explored.
Three private enclosed parking spaces are a particularly rare feature in this part of the XII District.
Clear legal status:
- final retention and occupancy permit dated 13 August 2025
- free of encumbrances
- single ownership
- condominium structure
- units may be sold or utilised independently
- no national monument or local heritage protection
physically capable of functioning as two fully independent residences with separate entrances
The legal structure therefore provides considerable flexibility while the property itself continues to operate as one cohesive family villa.
Mechanical systems and energy performance:
- energy rating: C
- energy certificate dated 19 July 2021
- Viessmann gas boiler
- annual inspection confirming 92–94% efficiency
four split air-conditioning units providing both heating and cooling
- two serving the upper residence and two the lower unit
- mechanical systems maintained on a regular annual basis
- Original details dating from 1926
A number of original furnishings and light fittings from 1926 remain in the villa and are still suitable for everyday use. These pieces are not merely decorative objects. They form part of the history and identity of the house and give the property a degree of authenticity that cannot simply be recreated in a newly built residence.
Condition and potential:
The upper two levels would benefit from aesthetic refurbishment, particularly in relation to finishes, surfaces and interior styling.
The essential structural and technical work, however, has already been completed. The reinforced-concrete slabs, strengthened foundations, roof structure, mechanical systems and legal documentation are all in place.
This makes the villa particularly attractive to a buyer who does not wish to inherit a finished interior, but instead wants to create a highly personal Buda residence on a strong structural and technical foundation.
Who is this property best suited to?
This villa is particularly well suited to buyers seeking more than simply a large home. It is for those looking for privacy, long-term value, architectural identity and flexibility of use.
It may be ideal as:
- a substantial family or multigenerational residence
- a home with separate accommodation for adult children, parents or staff
- a diplomatic or international executive residence
- a representative private home for a business owner or senior executive
- a long-term family asset or private wealth holding
a prestigious corporate headquarters
- an embassy or consular residence
or a classic Buda villa to be reinterpreted through contemporary interior architecture
Location
Approximate driving times:
- Fény Street Market: 5–6 minutes
- Budagyöngye Shopping Centre: 5–6 minutes
- central Budapest: approximately 15–20 minutes
All of this is combined with an environment where the presence and noise of the city largely disappear. The value of a villa of this kind is not defined by square metres alone.
Its true rarity lies in the combination of the 1,368 m² mature private garden, the views over the Castle District, the flexibility of three separate legal units, two independently accessible residential areas, 76.65 m² of enclosed garage space, original historic details and an unusually adaptable structural system. A classic Buda villa that is still lived in today as one complete family home, while offering a legal and functional structure capable of supporting several different future uses.
Viewings are available by prior appointment for serious prospective purchasers only.
-
Property type
Villa
-
Floors
3
-
Year built
1926
-
Price/sqft
$633
Features
- Terrace
- Garden
- Garage
- Sauna
- Open Kitchen
- Investment Property
- Basement
- Office
- Renovated
Features
Lot
- Panoramic / Scenic View
- Privacy
- Investment Property
- Renovated
Indoor
- Office
- Air Conditioning
- Kitchen island
- Laundry Room
- Sauna
- Open Kitchen
- Basement
Outdoor
- Terrace
- Balcony
- Parking
- Garage
- Outdoor Living Space
- Garden
Explore the Area
Budapest, Határőr út, Hungary
View on Google Maps
Price per sqft
Low
High

Joined 3 years ago
You have inquired about this property
The agent will contact you soon by
Listed by
13
Listings
2024
Joined
Book home tour with Edit Péceli
Choose a date and whether you'd like a virtual or in-person tour with the agent.
Preferred date
Tour type

Our Mission: HomeForMe Realty, a boutique real estate agency founded in 2024, originated from the initiative of an
Our Mission: HomeForMe Realty, a boutique real estate agency founded in 2024, originated from the initiative of an expert with years of experience in the real estate sector. Our goal is to provide personalized, discreet, professional, and comprehensive services in the sale, rental, and development of high-end family homes and luxury properties in Hungary, especially in Budapest. Why Choose Us? - We are committed to providing professional, impeccably discreet, and fully personalized services. Taking into account your unique needs, we maintain personal relationships with all our clients. - We are proud to say that our team consists of the sector’s finest professionals. Additionally, we have extensive collaborations with other agencies, ensuring that we find the property you are looking for, be it a family home, luxury property, industrial facility, office, office building, or plots. - Trust and Experience: With thousands of successful transactions behind us, our clients can be confident that they will receive the most professional service, even when selling properties in Hungary from anywhere in the world. We treat our clients’ values with the utmost care and pay attention to every detail. - International Clients: We pay special attention to clients looking to invest in Hungary from abroad or wishing to sell a property. We help bridge the distance and communication barriers, ensuring the process’s smoothness and efficiency. Your Advantage: Choosing HomeForMe Realty grants you the following unique advantages: - Personal attention for every client. - A guaranteed combination of discretion and professionalism. - In-depth market knowledge and a wide professional network to your benefit. Contact Us: Choose us and experience a new dimension of real estate transactions, where your needs are at the forefront, whether it involves domestic or international property investment or sales. HomeForMe Realty is your ideal partner in every segment of the real estate market. Contact: Phone: +36/[hidden information] e-mail: [hidden information] [hidden information] Address: Szépvölgyi út 54, Budapest, District 2.
First listed
August 23
Similar Properties Nearby
New Listings in Farkasvölgy






Explore More Homes for Sale
Farkasvolgy, Hungary popular searches
- Properties with Jacuzzi in Farkasvolgy, Hungary
- Properties with Helipad in Farkasvolgy, Hungary
- Properties with Tennis Court in Farkasvolgy, Hungary
- Water View properties in Farkasvolgy, Hungary
- Properties with Cinema in Farkasvolgy, Hungary
- Properties with Wine Cellar in Farkasvolgy, Hungary
- Duplex properties in Farkasvolgy, Hungary
- Mansion properties in Farkasvolgy, Hungary
- Properties with Outdoor Kitchen in Farkasvolgy, Hungary
- Gated Community properties in Farkasvolgy, Hungary
Related Guides & Stories
Trusted by the World's Leading Brokers
The agents behind the world's most exceptional properties list with JamesEdition.
- Listings from Sotheby's, Christie's, BARNES, and Engel & Völkers
- Every listing reviewed before it goes live
- Connect directly with verified listing agents
By continuing you agree to our Terms and Privacy Policy.