


$950,000
Single Family Detached Buckley
- 4 Beds
- 3 Baths
- 2,302 Sqft
- 10.13 Ac lot
- Updated: August 29
- MLS#2574193
About the Property
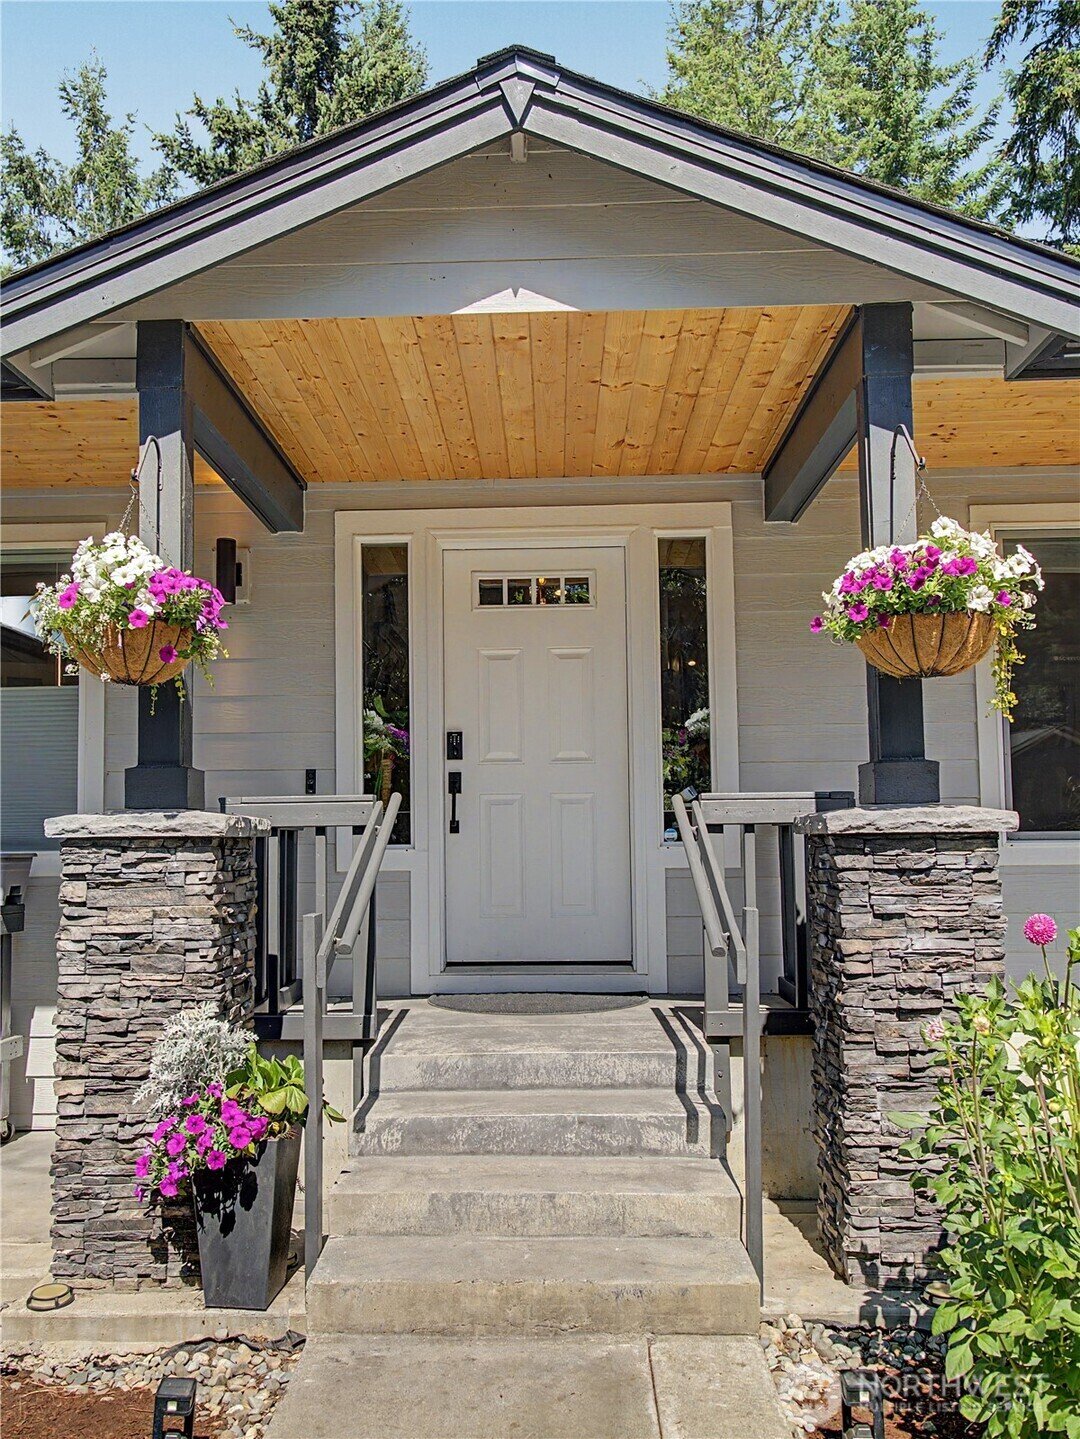
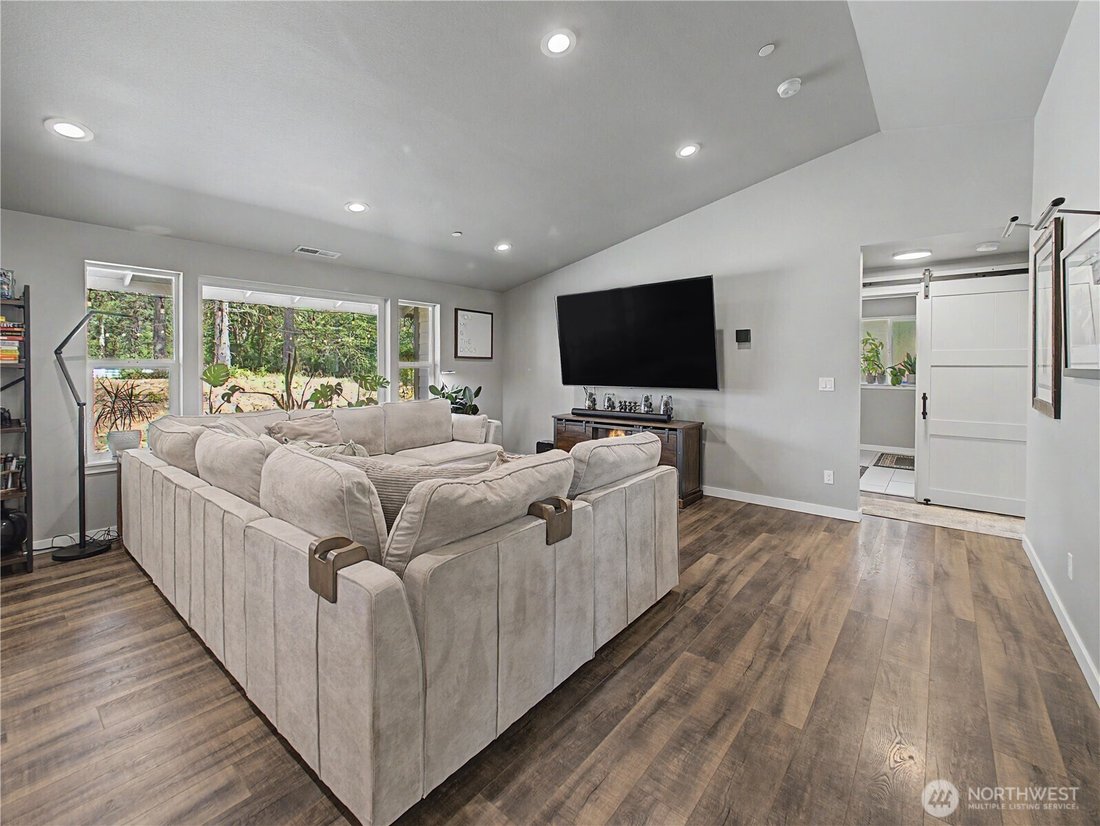
Welcome to this exceptional 4-bedroom, 2.5-bathroom, 2,302 SF rambler set on 10 private acres within the gated Carbon River Highlands community. An inviting open-concept layout features vaulted ceilings and vinyl plank flooring throughout the main living area. The kitchen offers quartz countertops, tile backsplash, gas cooktop, stainless steel appliances, and a butler’s pantry with sink. Adjacent
Welcome to this exceptional 4-bedroom, 2.5-bathroom, 2,302 SF rambler set on 10 private acres within the gated Carbon River Highlands community. An inviting open-concept layout features vaulted ceilings and vinyl plank flooring throughout the main living area. The kitchen offers quartz countertops, tile backsplash, gas cooktop, stainless steel appliances, and a butler’s pantry with sink. Adjacent flex room with French doors functions perfectly as a dining room or office. The spacious primary suite includes LVP floors, a full bath with dual-sink vanity, custom tile shower, soaking tub, tile floors, and a walk-in closet. Two additional guest bedrooms plus a 4th bed/office with LVP floors. Full guest bath with dual-sink vanity and tile floors. Mud room with half bath and a good-sized laundry room. Covered back porch overlooks 10 acres of wooded privacy, raised steel garden beds, garden shed, and a sprinkler system. Additional features include an oversized 2-car garage, Starlink internet, tankless propane water heater, heat pump with A/C, and wired for generator. Come see this one before its gone!!
-
Property type
House
-
Year built
2019
-
Price/sqft
$412
Features
- Garage
- Garden
- Walk In Closet
- Open Kitchen
- Gated Community
- Waterfront
- Washer Dryer
- Laundry Room
- Air Conditioning
Features
Lot
- Gated Community
- Waterfront
- Privacy
Indoor
- High Ceiling
- Office
- Air Conditioning
- Gas Stovetop
- Washer Dryer
- Laundry Room
- Open Kitchen
- Stone Countertops
- Walk In Closet
Outdoor
- Garage
- Garden
Explore the Area
27011 173rd Street E, Buckley, WA 98321, Washington, United States
View on Google Maps
Price per sqft
Low
High
Joined 5 years ago
You have inquired about this property
The agent will contact you soon by
Listed by
2
Listings
2022
Joined
Book home tour with Todd Huizenga
Choose a date and whether you'd like a virtual or in-person tour with the agent.
Preferred date
Tour type

Last updated
August 29
First listed
Aug 27
Agent licence
#82949
Listing reference
2152326535599954
Listing status
Similar Properties Nearby
New Listings in Buckley




Explore More Homes for Sale
Buckley, WA, United States popular searches
- Mountain View properties in Buckley, WA, United States
- Properties with Jacuzzi in Buckley, WA, United States
- Properties with Air Conditioning in Buckley, WA, United States
- Properties with Fitness Center / Gym in Buckley, WA, United States
- Properties with Terrace in Buckley, WA, United States
- Hilltop properties in Buckley, WA, United States
Related Guides & Stories
Trusted by the World's Leading Brokers
The agents behind the world's most exceptional properties list with JamesEdition.
- Listings from Sotheby's, Christie's, BARNES, and Engel & Völkers
- Every listing reviewed before it goes live
- Connect directly with verified listing agents
By continuing you agree to our Terms and Privacy Policy.
brokerages we
partnered with
partnered with