$1,295,000
Single Family Detached Buckley
- 4 Beds
- 5 Baths
- 4,314 Sqft
- 21,515 Sqft lot
- Updated: September 28
- 1
- MLS#2564344
About the Property
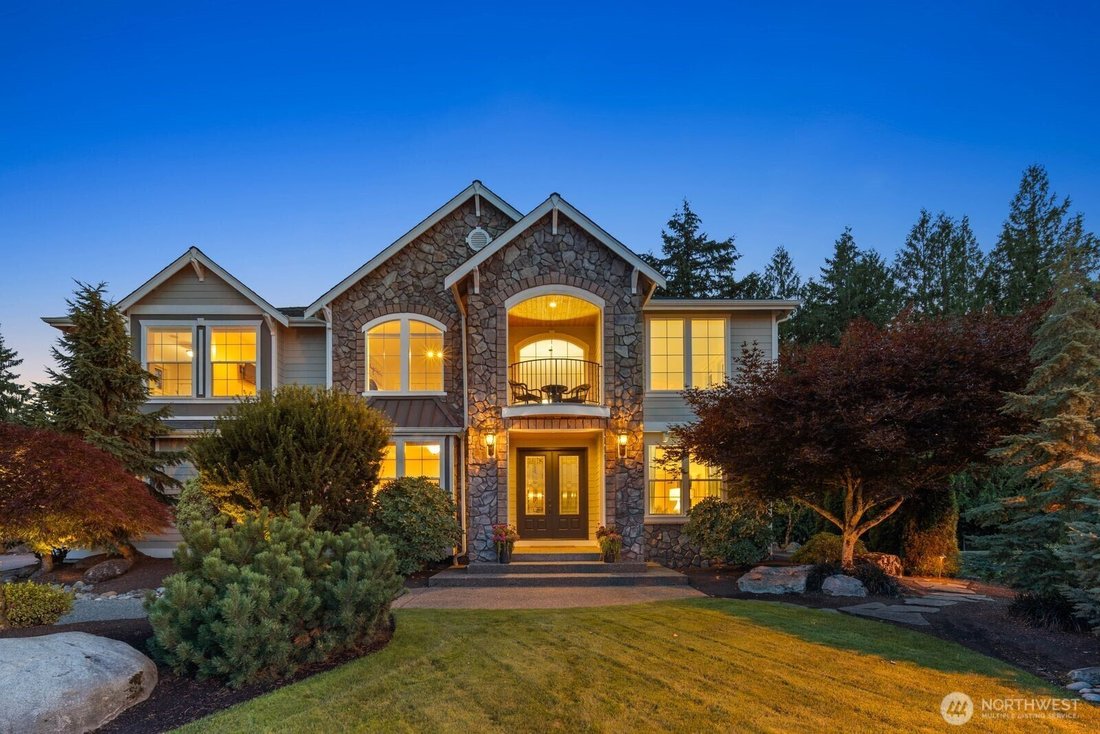
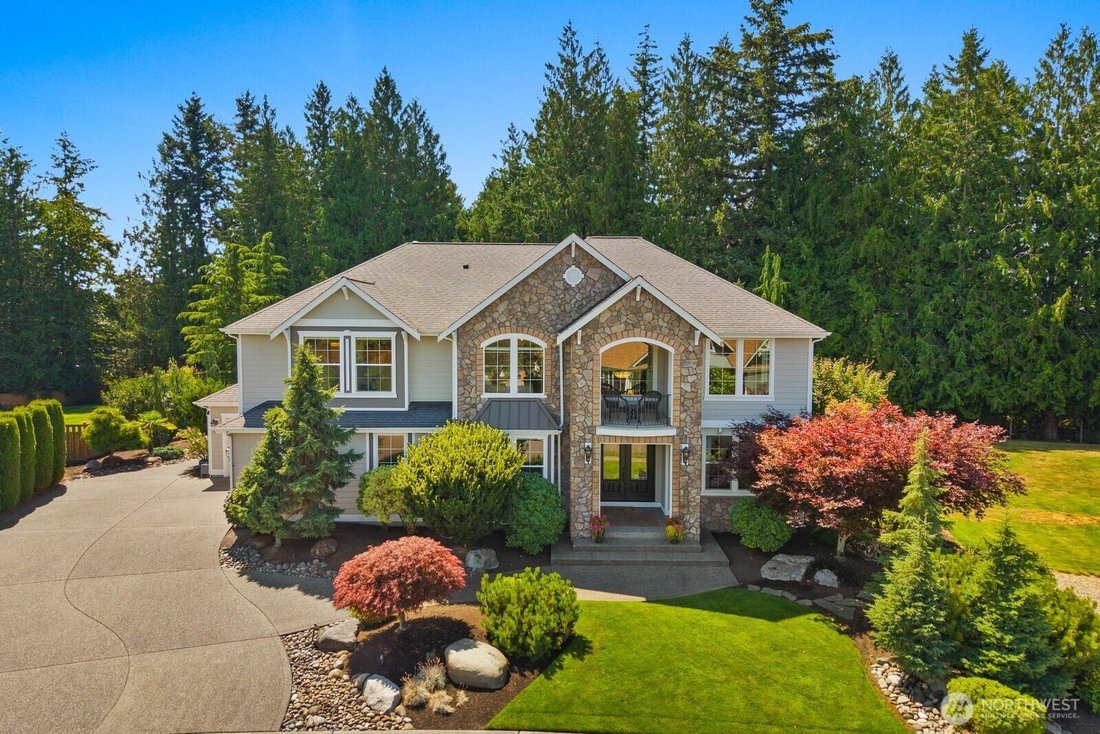
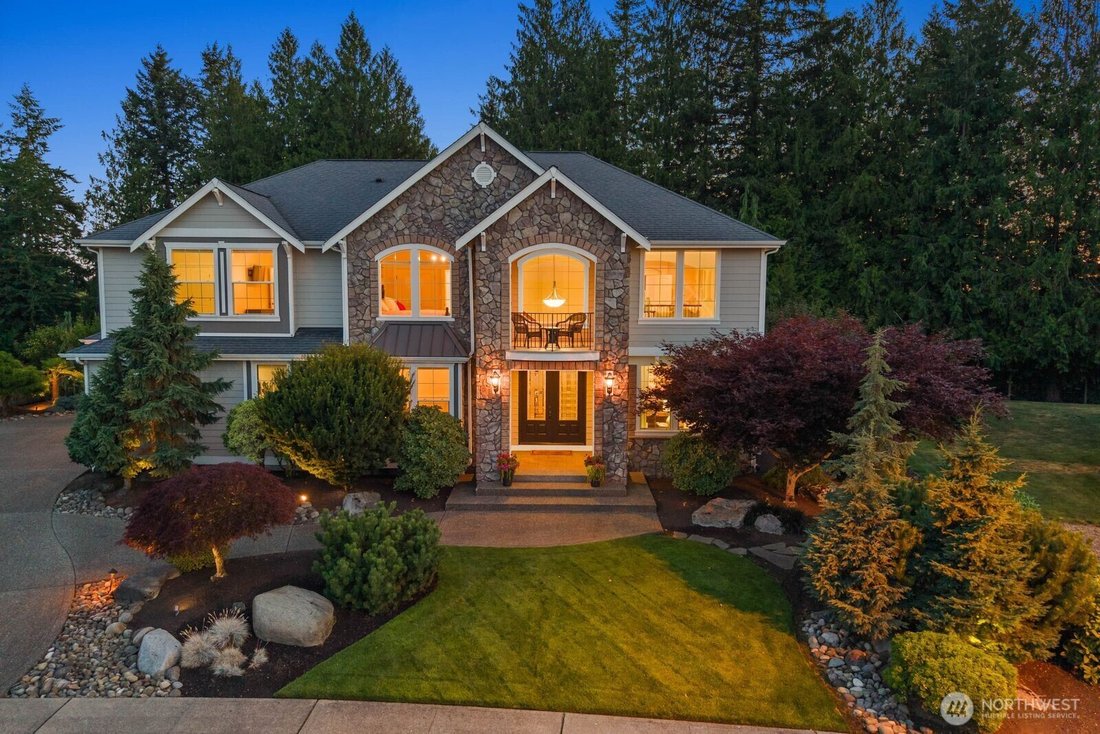
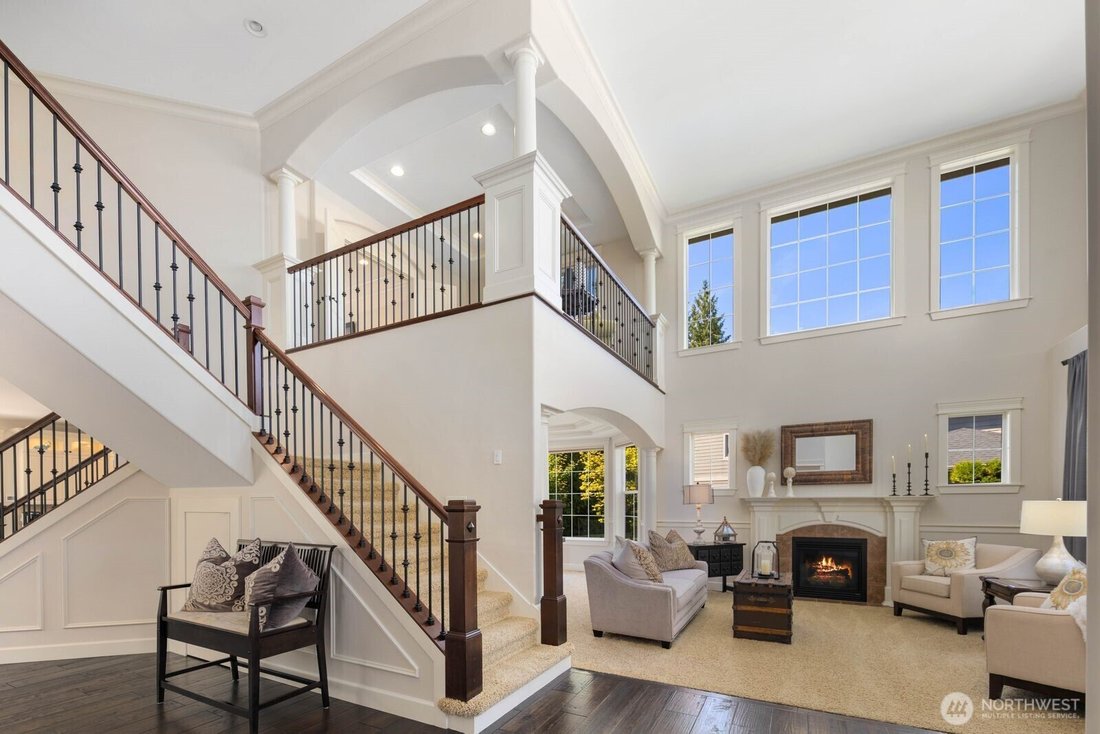
Perched high on the hill in Buckley’s highly sought-after Elk Heights, this custom 4,314 sq ft residence sits on a shy half-acre fully landscaped lot offering a level of privacy and maturity only time can build. Defined by quality craftsmanship, the home welcomes you with vaulted ceilings, custom millwork, and exceptional maintenance throughout. At the center of the home, the chef’s kitchen featur
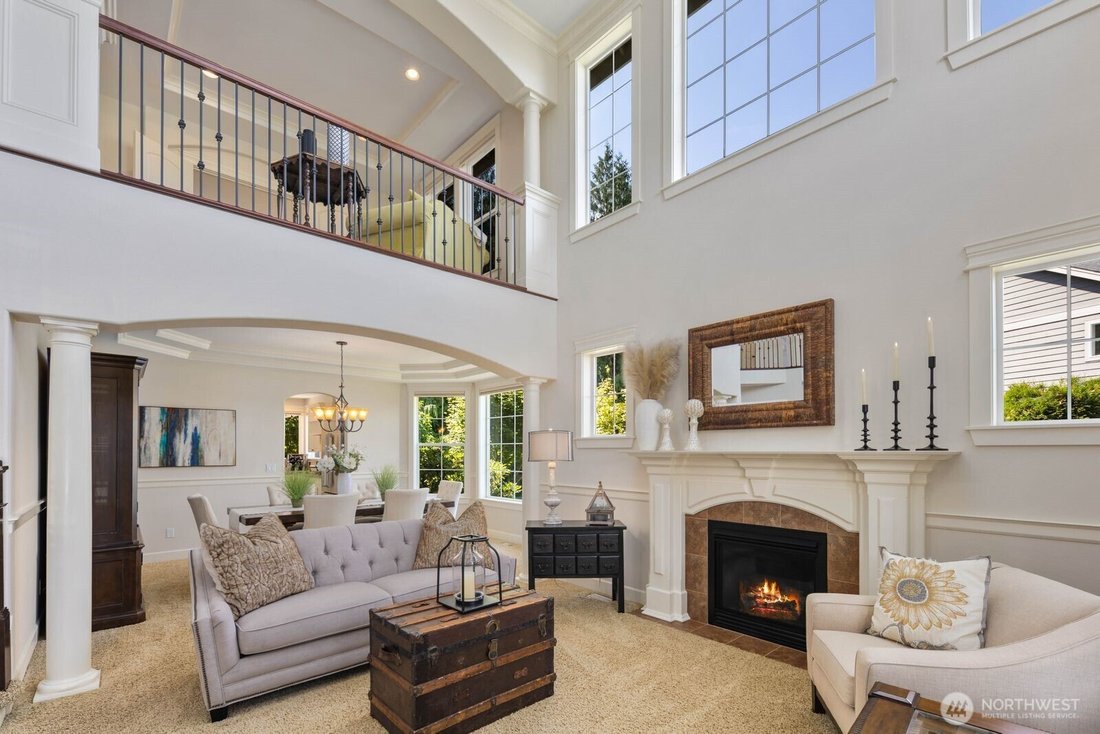
Perched high on the hill in Buckley’s highly sought-after Elk Heights, this custom 4,314 sq ft residence sits on a shy half-acre fully landscaped lot offering a level of privacy and maturity only time can build. Defined by quality craftsmanship, the home welcomes you with vaulted ceilings, custom millwork, and exceptional maintenance throughout. At the center of the home, the chef’s kitchen features an expansive center island designed for gatherings, a new gas cooktop, double ovens, and a large pantry. Sunlight pours through oversized windows into the adjoining living space. A main-floor office provides seamless work-from-home flexibility. The generous 3-car garage includes a bay currently configured as a home gym, alongside an adaptable flex room (formerly a salon) ready to serve as a private home office, studio, or future guest suite. Upstairs, the primary suite features a double-sided fireplace, a 5-piece spa bath with custom shower, and a large walk-in closet. Additional bedrooms include a Jack-and-Jill layout and a junior suite with an attached bath. The fenced backyard serves as an outdoor retreat, complete with mature greenery, full property irrigation, a large covered porch, and a stamped concrete patio built for year-round entertaining. A true flagship home in an incredible location.
-
Property type
House
-
Year built
2008
-
Price/sqft
$300
Features
- Garage
- Fireplace
- Garden
- Walk In Closet
- Fitness Center / Gym
- Fire Pit
- Hilltop
- Outdoor Living Space
- Balcony
Features
Lot
- Privacy
- Hilltop
Indoor
- High Ceiling
- Office
- Fireplace
- Kitchen island
- Gas Stovetop
- Bar
- Stone Countertops
- Walk In Closet
- Fitness Center / Gym
Outdoor
- Balcony
- Fire Pit
- Garage
- Outdoor Living Space
- Garden
Explore the Area
897 Spaulding Circle, Buckley, WA 98321, Washington, United States
View on Google Maps
Price per sqft
Low
High
Joined 8 months ago
You have inquired about this property
The agent will contact you soon by
Listed by
2
Listings
2026
Joined
Book home tour with Tony Binion
Choose a date and whether you'd like a virtual or in-person tour with the agent.
Preferred date
Tour type

Last updated
September 28
First listed
August 6
Agent licence
#128757
Listing reference
2144845617220500
Listing status
Pending inspection
Similar Properties Nearby
New Listings in Buckley





Explore More Homes for Sale
Buckley, WA, United States popular searches
- Properties with Jacuzzi in Buckley, WA, United States
- Properties with Air Conditioning in Buckley, WA, United States
- Mountain View properties in Buckley, WA, United States
- Properties with Terrace in Buckley, WA, United States
- Properties with Fitness Center / Gym in Buckley, WA, United States
- Water View properties in Buckley, WA, United States
- Hilltop properties in Buckley, WA, United States
- Equestrian properties in Buckley, WA, United States
Related Guides & Stories
Trusted by the World's Leading Brokers
The agents behind the world's most exceptional properties list with JamesEdition.
- Listings from Sotheby's, Christie's, BARNES, and Engel & Völkers
- Every listing reviewed before it goes live
- Connect directly with verified listing agents
By continuing you agree to our Terms and Privacy Policy.
brokerages we
partnered with
partnered with