$889,900
Single Family Detached Buckley
- 5 Beds
- 3 Baths
- 3,116 Sqft
- 13,665 Sqft lot
- Updated: August 5
-
2
Views for last 30 days
- MLS#2560972
About the Property
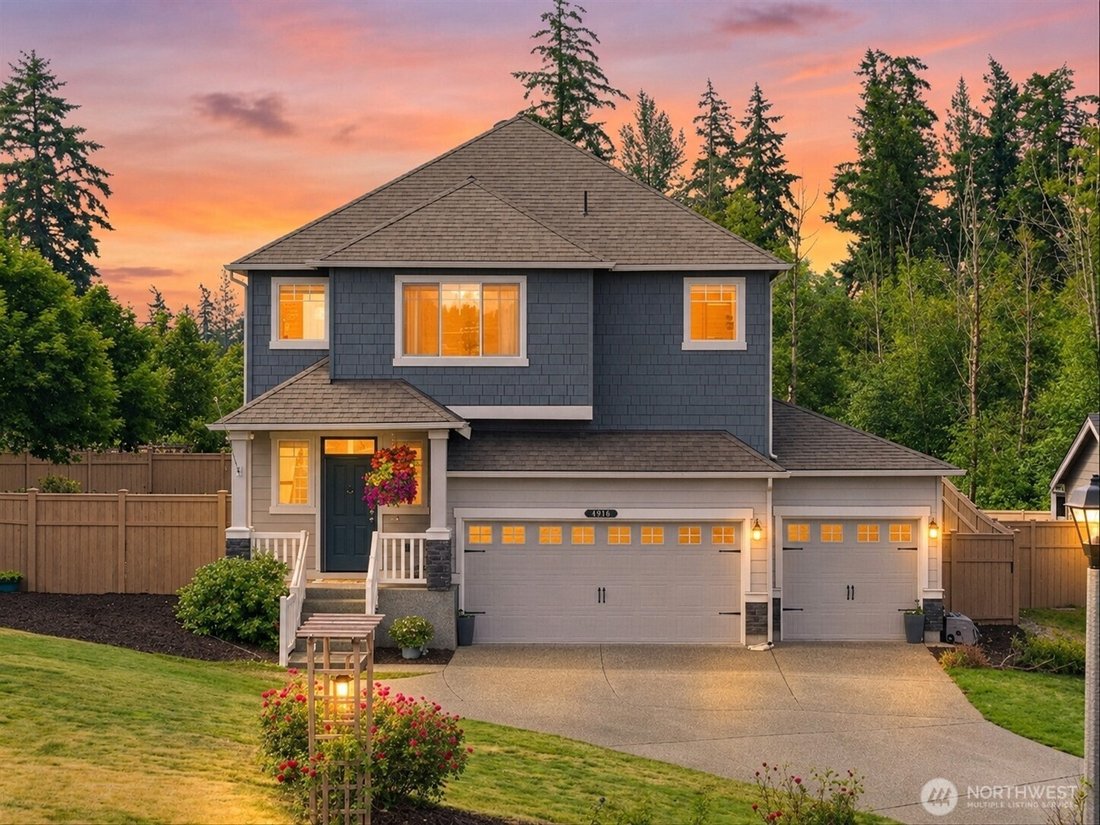
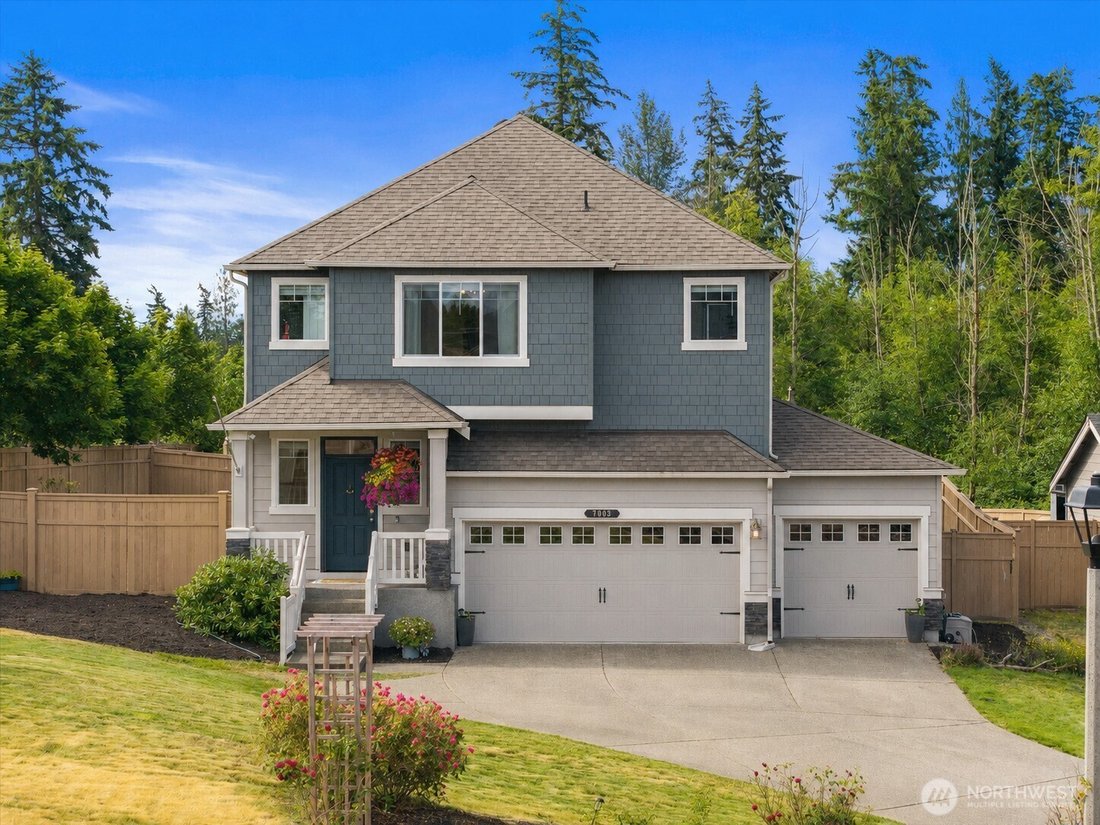
Welcome to this exceptional 4-5 bedroom, 2.75-bath home in Buckley’s desirable Elk Run at Chinook Meadows. Tucked away on a private corner lot at the end of a quiet cul-de-sac with only eight homes, this 2019-built residence enjoys an exceptionally private setting with just one neighboring home. Homes line only one side of the street, creating an open feel with sweeping mountain, territorial, and
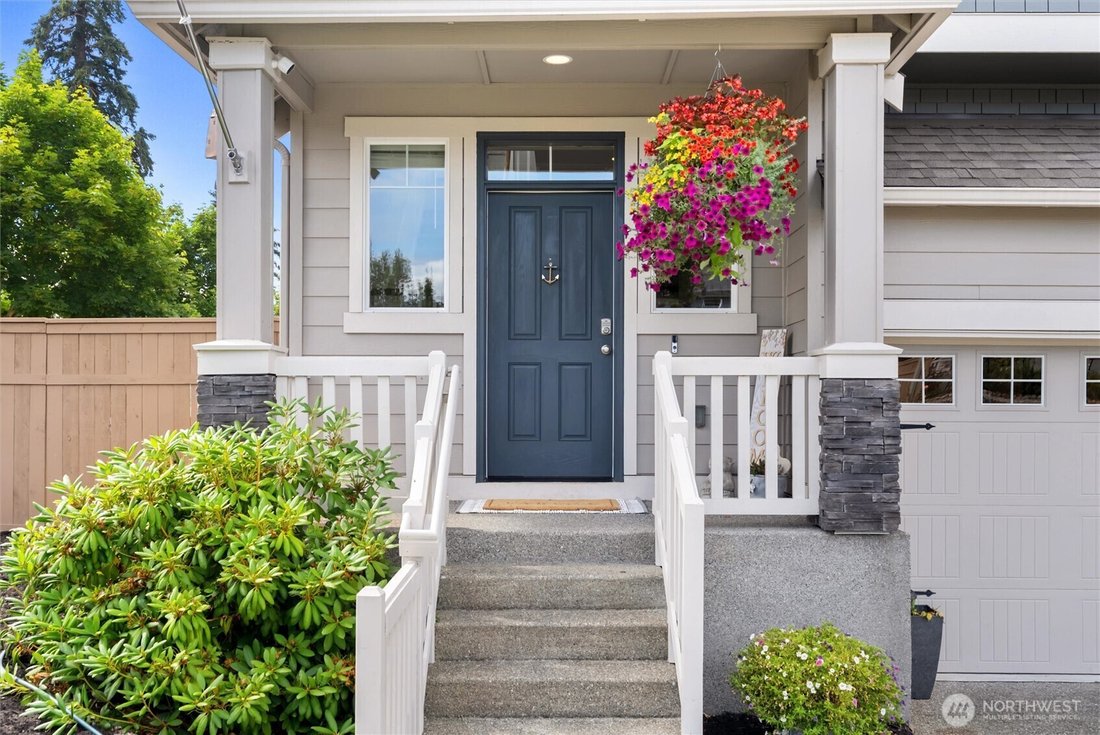
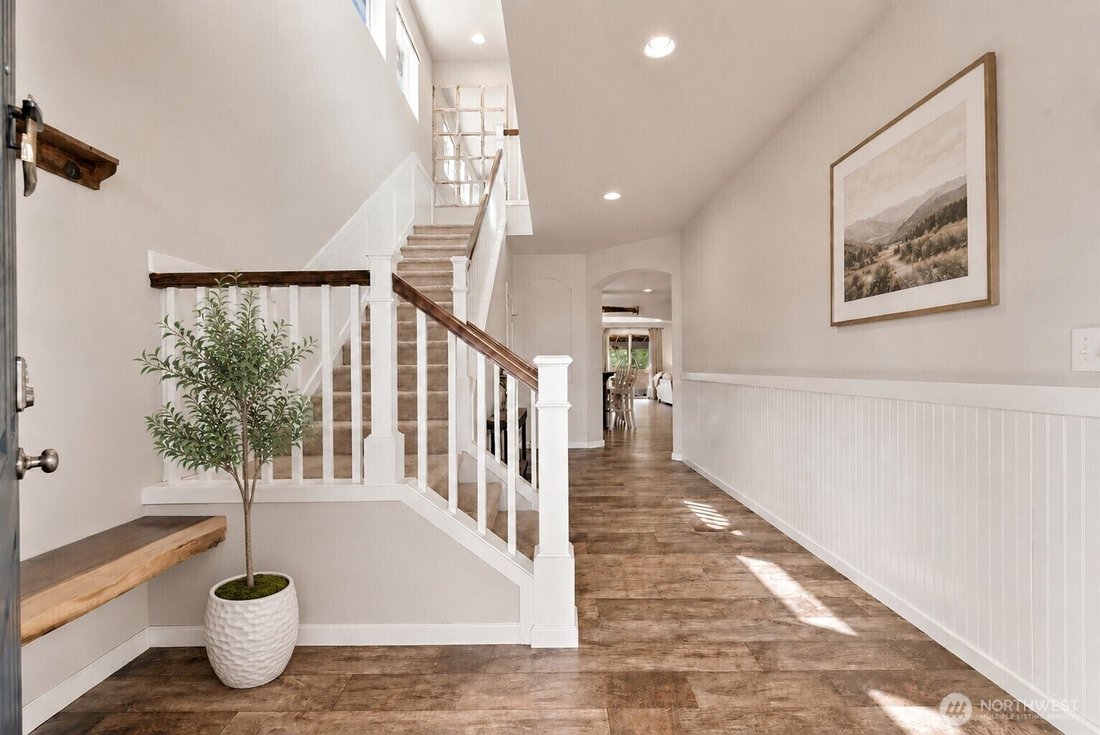
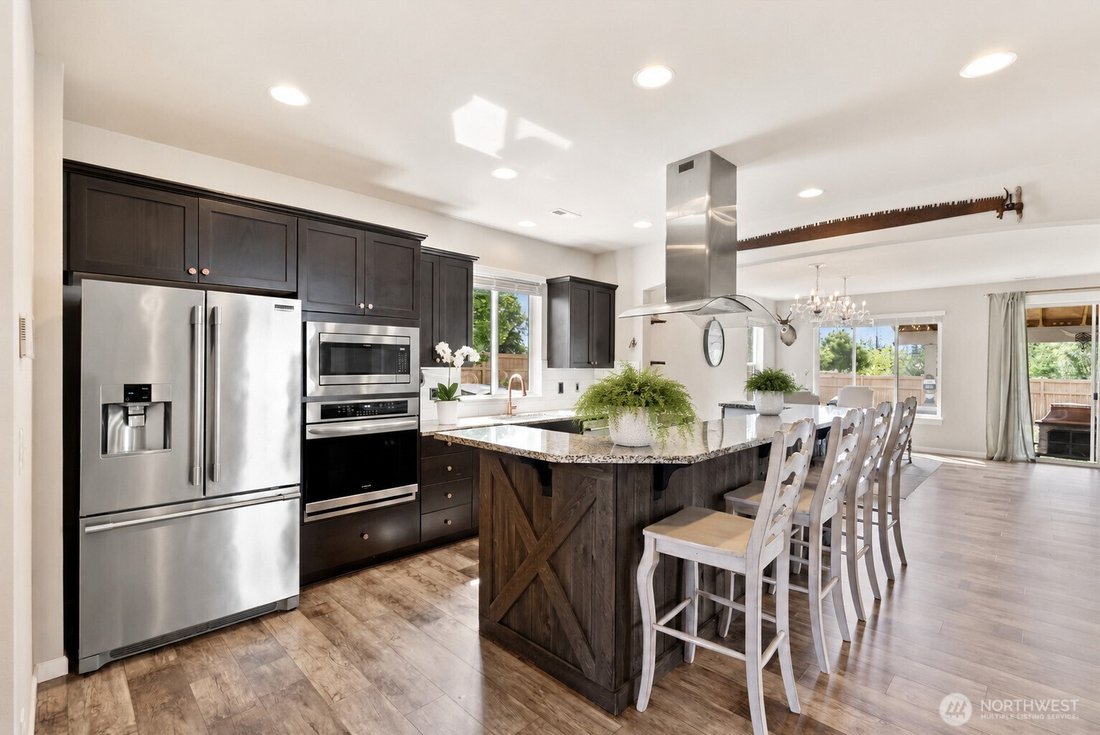
Welcome to this exceptional 4-5 bedroom, 2.75-bath home in Buckley’s desirable Elk Run at Chinook Meadows. Tucked away on a private corner lot at the end of a quiet cul-de-sac with only eight homes, this 2019-built residence enjoys an exceptionally private setting with just one neighboring home. Homes line only one side of the street, creating an open feel with sweeping mountain, territorial, and sunrise views, plus open space behind the home. The 3,116 SF floor plan features an open-concept layout with a spacious great room, chef-inspired kitchen with an oversized island, gas range, and adjoining dining area. Qualifying buyers may take advantage of a rare assumable 2.875% mortgage. The main level offers a dedicated office or potential fifth bedroom with a closet and adjacent ¾ bath. Upstairs, the primary suite features dual walk-in closets and a five-piece bath, plus three additional bedrooms and a bonus room. Enjoy the fully fenced backyard with a covered patio, customizable shed, oversized 16-foot 3-car garage, and dedicated RV parking with room for a motorhome, trailer, boat, and additional vehicles. Minutes from downtown Buckley, SR-410, shopping, dining, schools, the Foothills Trail, Lake Tapps, Mount Rainier National Park, and White River Amphitheatre.
-
Property type
House
-
Year built
2019
-
Price/sqft
$285
Features
- Fireplace
- Garage
- Garden
- Walk In Closet
- Mountain View
- Fire Pit
- Outdoor Living Space
- Bar
- Gas Stovetop
Features
Lot
- Mountain View
Indoor
- Office
- Fireplace
- Kitchen island
- Gas Stovetop
- Bar
- Stone Countertops
- Walk In Closet
Outdoor
- Parking
- Fire Pit
- Garage
- Outdoor Living Space
- Garden
Explore the Area
7003 226th Avenue Ct E, Buckley, WA 98321, Washington, United States
View on Google Maps
Price per sqft
Low
High
Joined 6 months ago
You have inquired about this property
The agent will contact you soon by
Listed by
7
Listings
2026
Joined
Book home tour with the agent
Choose a date and whether you'd like a virtual or in-person tour with the agent.
Preferred date
Tour type

Last updated
August 5
First listed
Jul 31
Agent licence
#78114
Listing reference
2142756650085742
Listing status
Similar Properties Nearby
New Listings in Buckley






Explore More Homes for Sale
Buckley, WA, United States popular searches
- Properties with Air Conditioning in Buckley, WA, United States
- Mountain View properties in Buckley, WA, United States
- Properties with Fitness Center / Gym in Buckley, WA, United States
- Properties with Jacuzzi in Buckley, WA, United States
- Hilltop properties in Buckley, WA, United States
- Equestrian properties in Buckley, WA, United States
Related Guides & Stories
Trusted by the World's Leading Brokers
The agents behind the world's most exceptional properties list with JamesEdition.
- Listings from Sotheby's, Christie's, BARNES, and Engel & Völkers
- Every listing reviewed before it goes live
- Connect directly with verified listing agents
By continuing you agree to our Terms and Privacy Policy.
brokerages we
partnered with
partnered with