


$1,170,413
St. Leonards, Buckinghamshire
- 3 Beds
- 1 Baths
- 21,780 Sqft lot
- Updated: October 22
- 1
About the Property
A beautifully presented chalet bungalow set in a generous south facing private garden in this glorious setting high in the Chilterns.
Originally built in the 1950’s this chalet style home has been reconfigured to provide very comfortable living space yet still offering huge potential for extension. Planning was previously granted for a full width single storey extension (PL/20/4345/SA).
Th
Originally built in the 1950’s this chalet style home has been reconfigured to provide very comfortable living space yet still offering huge potential for extension. Planning was previously granted for a full width single storey extension (PL/20/4345/SA).
Th
A beautifully presented chalet bungalow set in a generous south facing private garden in this glorious setting high in the Chilterns.
Originally built in the 1950’s this chalet style home has been reconfigured to provide very comfortable living space yet still offering huge potential for extension. Planning was previously granted for a full width single storey extension (PL/20/4345/SA).
The accommodation is beautifully presented from top to bottom and starts with the front door opening into a large bright reception hall. The principal sitting room is cosy and has a built-in media wall, incorporating a contemporary electric flame fire. There is a study/fourth bedroom, the second double bedroom, family bathroom and bright well-equipped Scandinavian style kitchen/diner overlooking the garden.
On the first floor is the principal bedroom with views over the adjoining farmland and the third bedroom.
OUTSIDE
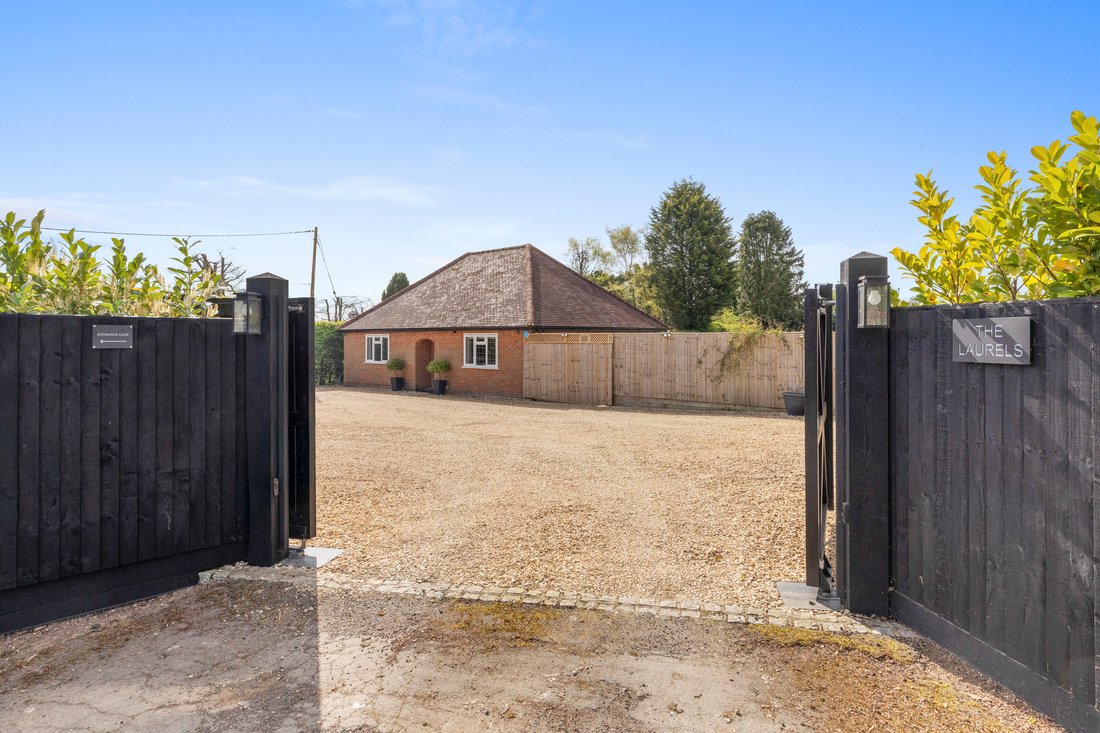
The property is well screened for the lane and approached via double electric gates leading to a large gravel driveway providing ample parking and turning for numerous vehicles, plus room for garaging. Planning permission has been previously granted for a triple carport (PL/19/2295/FA).
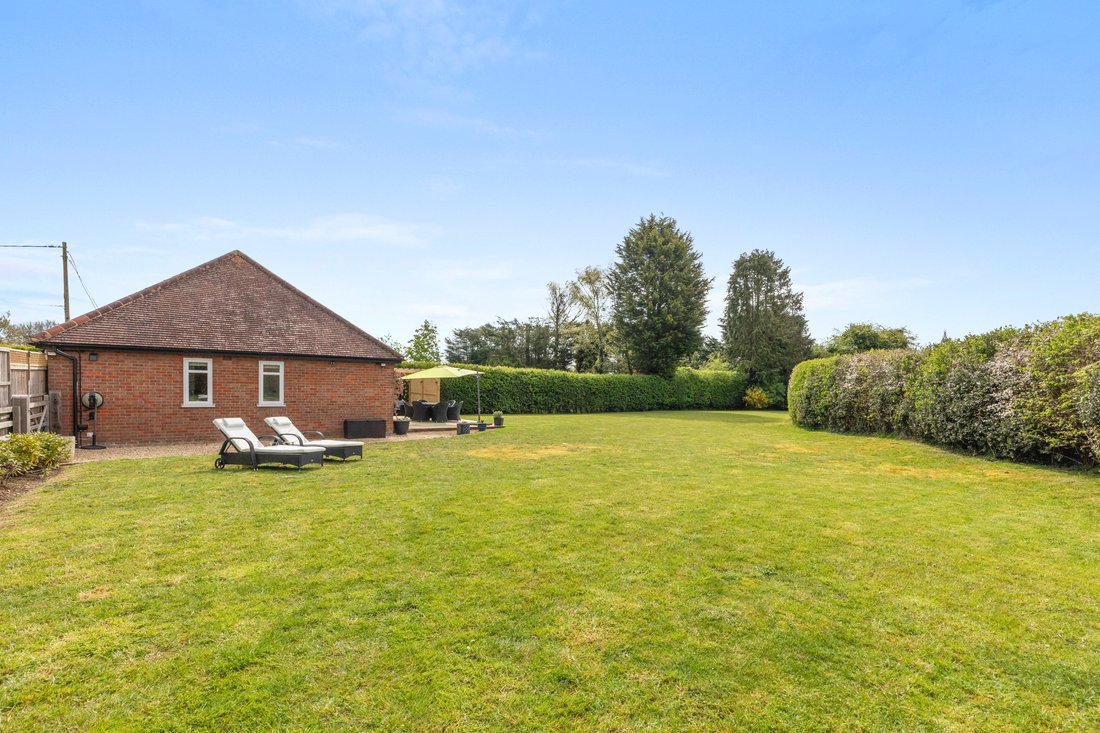
The generous rear garden is a delight, enjoying a wonderful southerly aspect with a large, paved terrace across the rear and a fabulous pergola, simply perfect for outdoor entertaining. Complete privacy is provided by mature boundary hedging and a gated pedestrian access out to the adjoining field. There is a large timber outbuilding at the foot of the garden with light, power and potential as a home office.
-
Property type
Chalet
Features
Explore the Area
Joined 7 months ago
You have inquired about this property
The agent will contact you soon by
Listed by
59
Listings
2026
Joined
Book home tour with the agent
Choose a date and whether you'd like a virtual or in-person tour with the agent.
Preferred date
Tour type
Last updated
October 22
First listed
April 19
Listing reference
4c2e01f4-8737-453e-9fb2-019fa729c294
Trusted by the World's Leading Brokers
The agents behind the world's most exceptional properties list with JamesEdition.
- Listings from Sotheby's, Christie's, BARNES, and Engel & Völkers
- Every listing reviewed before it goes live
- Connect directly with verified listing agents
By continuing you agree to our Terms and Privacy Policy.