6 Bedroom Detached House for Sale in Buckinghamshire
- 6 Beds
- 3 Baths
- Updated: November 19
About the Property
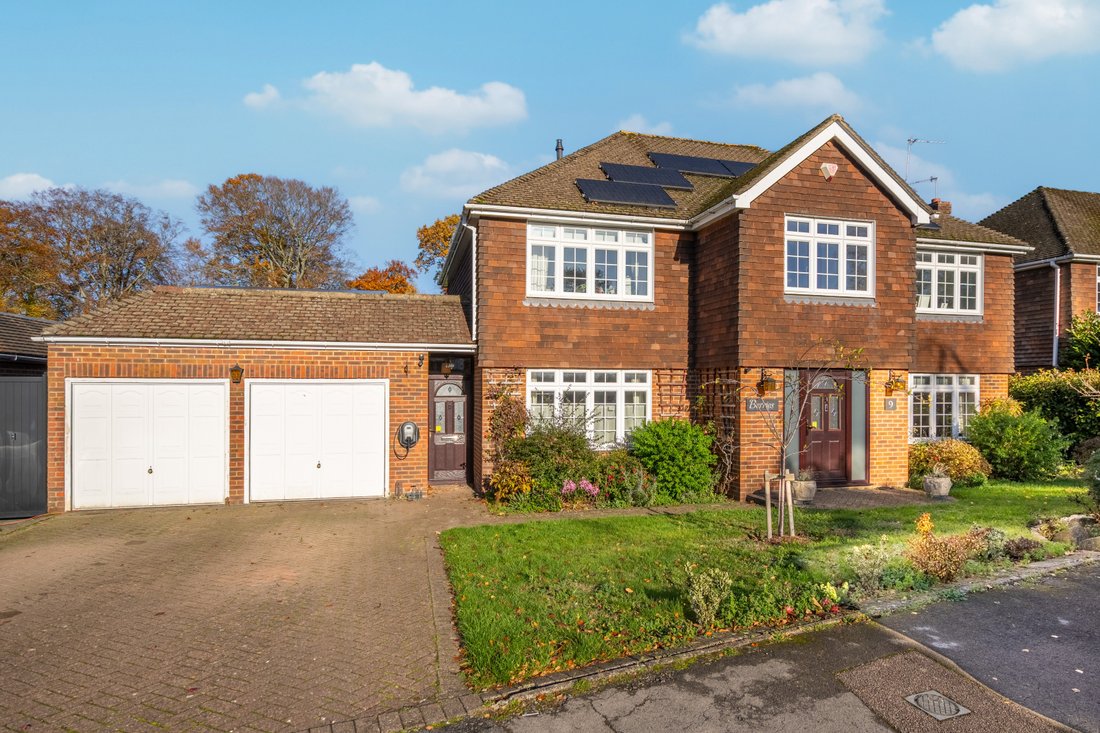
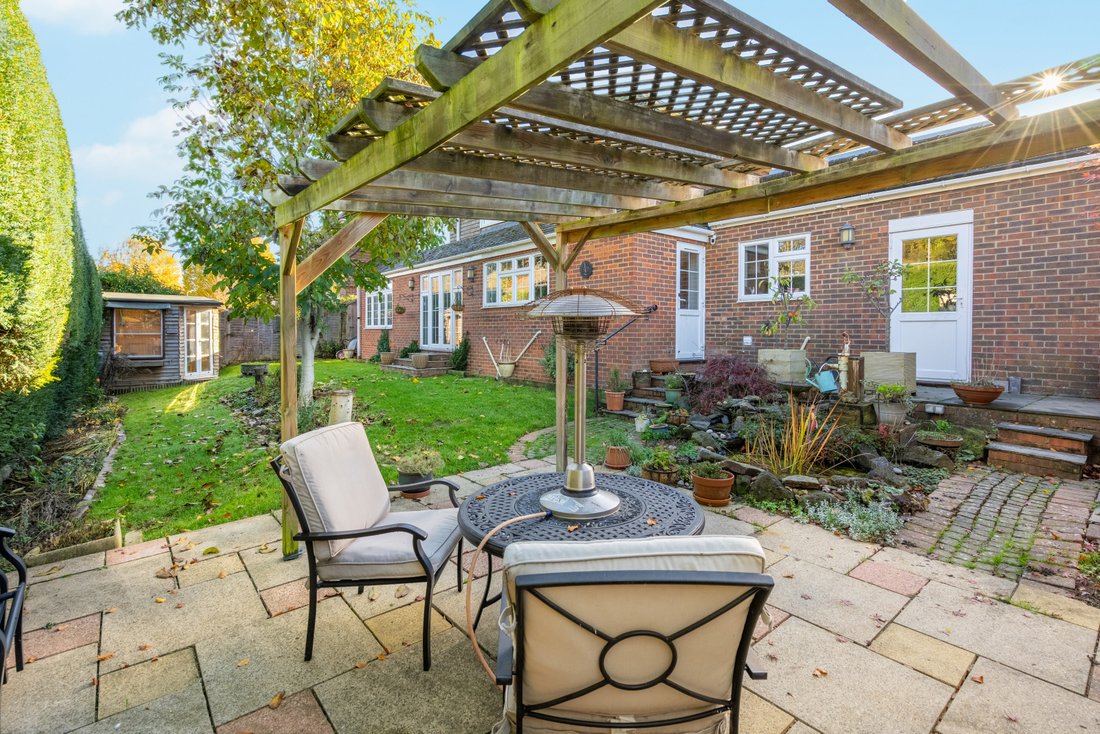
An impressive and generously proportioned six-bedroom detached family home, offering approximately 2,999 sq ft of versatile accommodation arranged over three floors, ideally situated within this popular residential location in High Wycombe.
The property is approached via a substantial driveway providing ample off-road parking and access to a double garage, with an attractive frontage inco
An impressive and generously proportioned six-bedroom detached family home, offering approximately 2,999 sq ft of versatile accommodation arranged over three floors, ideally situated within this popular residential location in High Wycombe.
The property is approached via a substantial driveway providing ample off-road parking and access to a double garage, with an attractive frontage incorporating lawned gardens and established planting. Solar panels are also fitted to the roof.
Internally, the accommodation begins with a welcoming entrance hallway, leading through to a selection of well-proportioned reception spaces. The ground floor is particularly well suited to modern family living, with a spacious living room providing a comfortable place to relax, alongside a separate dining room which offers an ideal setting for entertaining and family gatherings.
One of the standout features is the impressive kitchen/breakfast room, fitted with an extensive range of attractive wooden cabinetry, generous work surfaces and a central island with breakfast seating. There is also a separate utility room, providing useful additional storage and laundry facilities.
Further ground-floor accommodation includes a dedicated study and a separate office, offering excellent flexibility for home working, hobbies or additional family space. A cloakroom completes the ground-floor layout.
To the first floor are five bedrooms, served by family bathroom facilities, whilst the second floor provides an additional substantial bedroom with its own en-suite facilities, creating an ideal principal bedroom suite or private guest accommodation.
The property offers an excellent balance of reception space, bedroom accommodation and practical facilities, making it particularly well suited to growing families or those requiring flexible living and working arrangements.
Location
Knights Templar Way is conveniently positioned within the popular Daws Hill area of High Wycombe, offering a great balance of residential surroundings and accessibility to the town’s extensive amenities.
High Wycombe town centre is within easy reach, providing a comprehensive range of shopping, restaurants, cafés and leisure facilities, including the Eden Shopping Centre and Wycombe Swan Theatre. There are also a number of local supermarkets and everyday amenities nearby.
The area is particularly well regarded for its selection of schooling, with Abbey View Primary Academy and St Michael’s Catholic School within the surrounding area. Wycombe High School and John Hampden Grammar School are also conveniently positioned nearby, alongside the highly regarded independent school, Wycombe Abbey. School admission arrangements and eligibility should be checked directly with the relevant schools.
For commuters, High Wycombe railway station is approximately 0.8 miles away, providing regular Chiltern Railways services to London Marylebone. The M40 motorway is also readily accessible, providing convenient connections towards London, Oxford and the wider motorway network.
Overall, this is an excellent opportunity to acquire a substantial and versatile family home in a well-connected High Wycombe location, with an abundance of local amenities, schooling and transport links close at hand.
IMPORTANT NOTE TO PURCHASERS:
We endeavour to make our sales particulars accurate and reliable, however, they do not constitute or form part of an offer or any contract and none is to be relied upon as statements of representation or fact. Any services, systems and appliances listed in this specification have not been tested by us and no guarantee as to their operating ability or efficiency is given. All measurements have been taken as a guide to prospective buyers only, and are not precise. Please be advised that some of the particulars may be awaiting vendor approval. If you require clarification or further information on any points, please contact us, especially if you are traveling some distance to view. Fixtures and fittings other than those mentioned are to be agreed with the seller.
JHW260478
-
Property type
House
Features
- Garden
- Garage
- Fireplace
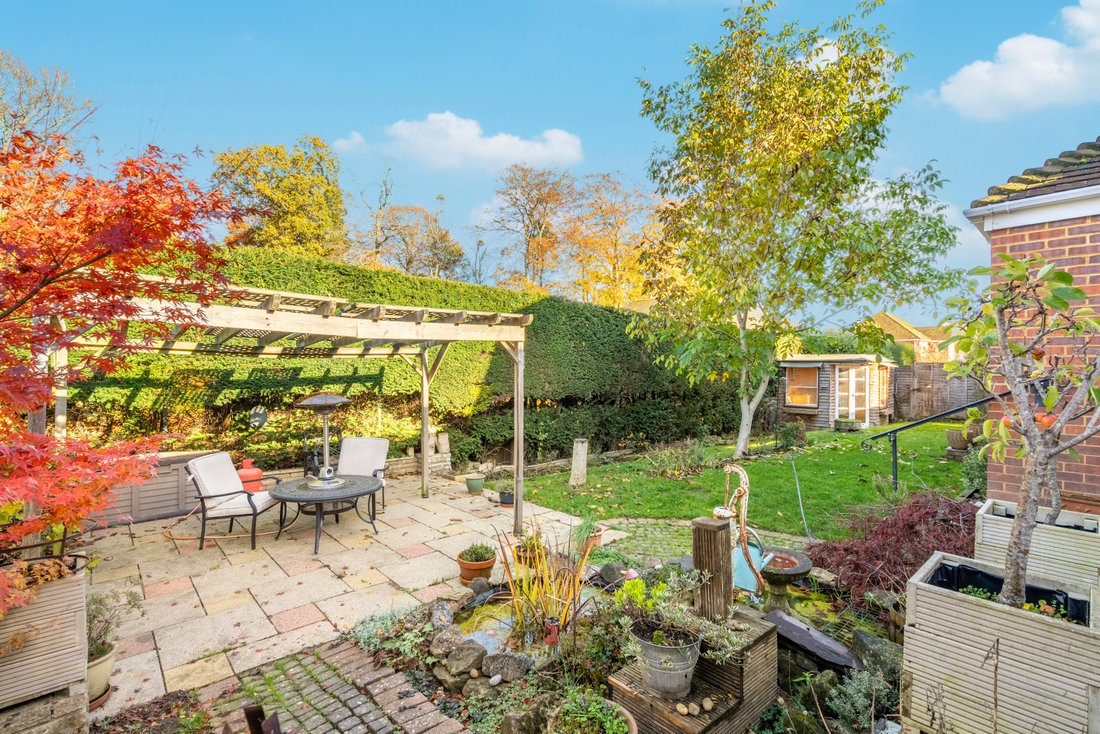
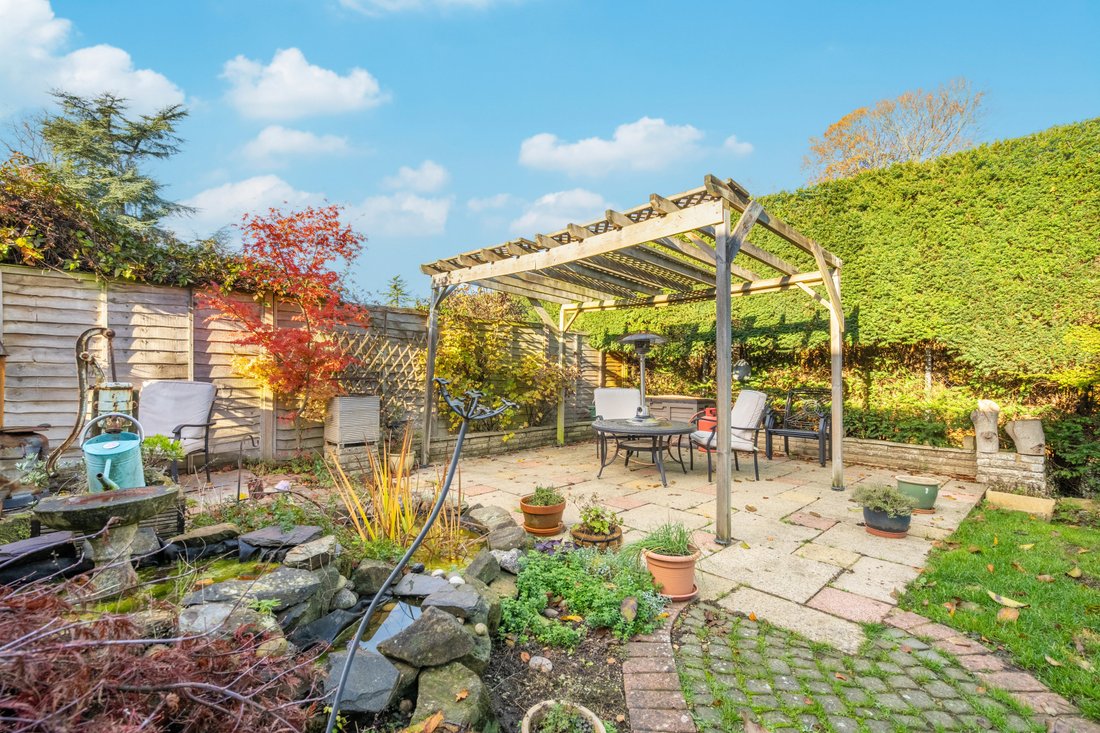
- Pergola
- 2D Floor Plan
- Office
- Laundry Room
- Gas Stovetop
- Kitchen island
Indoor
- Office
- Fireplace
- Kitchen island
- Gas Stovetop
- Bar
- Laundry Room
- Stone Countertops
Outdoor
- Parking
- Garage
- Pergola
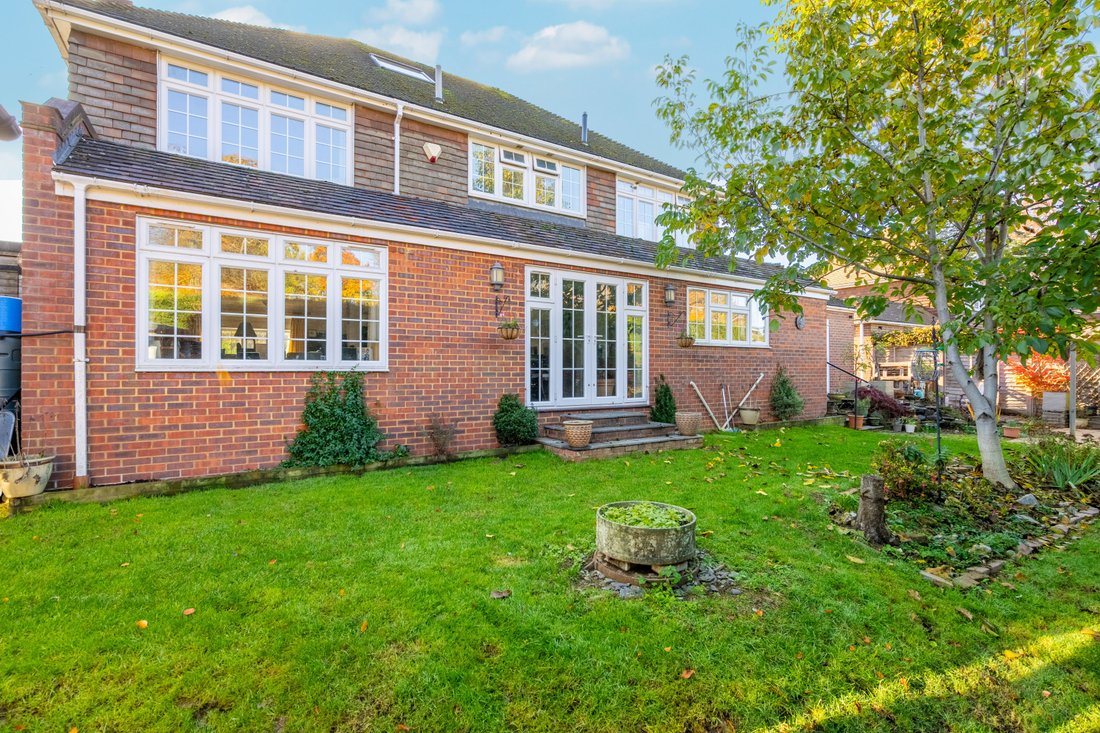
- Garden
Explore the Area
The agent will contact you soon by
Listed by
Book home tour with the agent
Choose a date and whether you'd like a virtual or in-person tour with the agent.

Similar Properties Nearby
New Listings in High Wycombe
Explore More Homes for Sale
High Wycombe popular searches
Related Guides & Stories
Trusted by the World's Leading Brokers
The agents behind the world's most exceptional properties list with JamesEdition.
- Listings from Sotheby's, Christie's, BARNES, and Engel & Völkers
- Every listing reviewed before it goes live
- Connect directly with verified listing agents
By continuing you agree to our Terms and Privacy Policy.