


5 Bedroom Detached House For Sale In Buckingham
- 5 Beds
- 2 Baths
- 2,553 Sqft
- 3.0 Ac lot
- Updated: July 2
- 1
About the Property
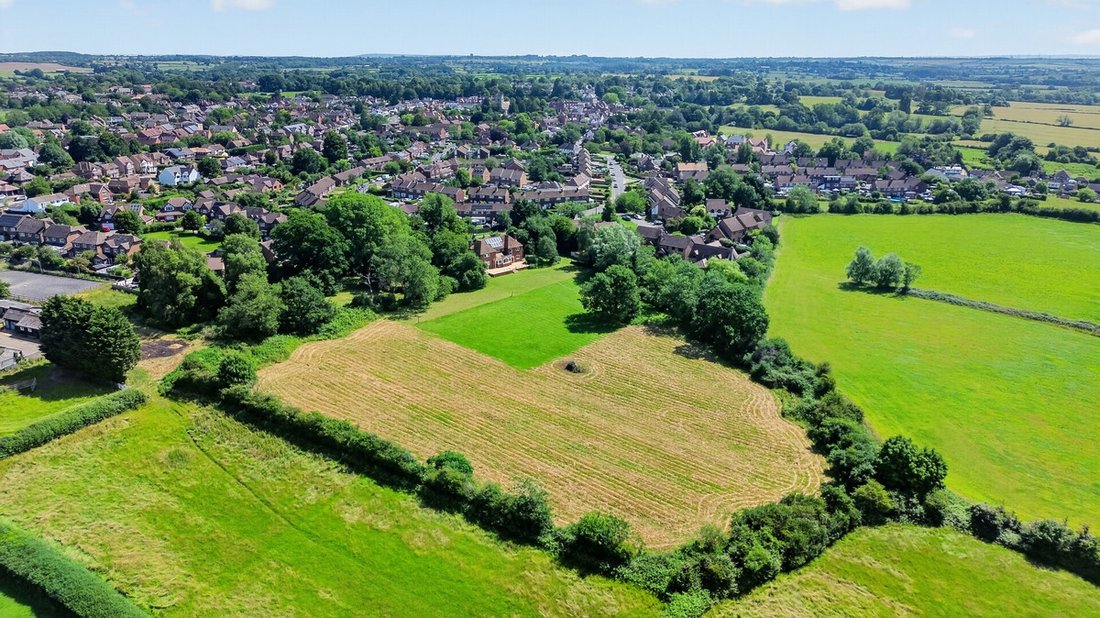
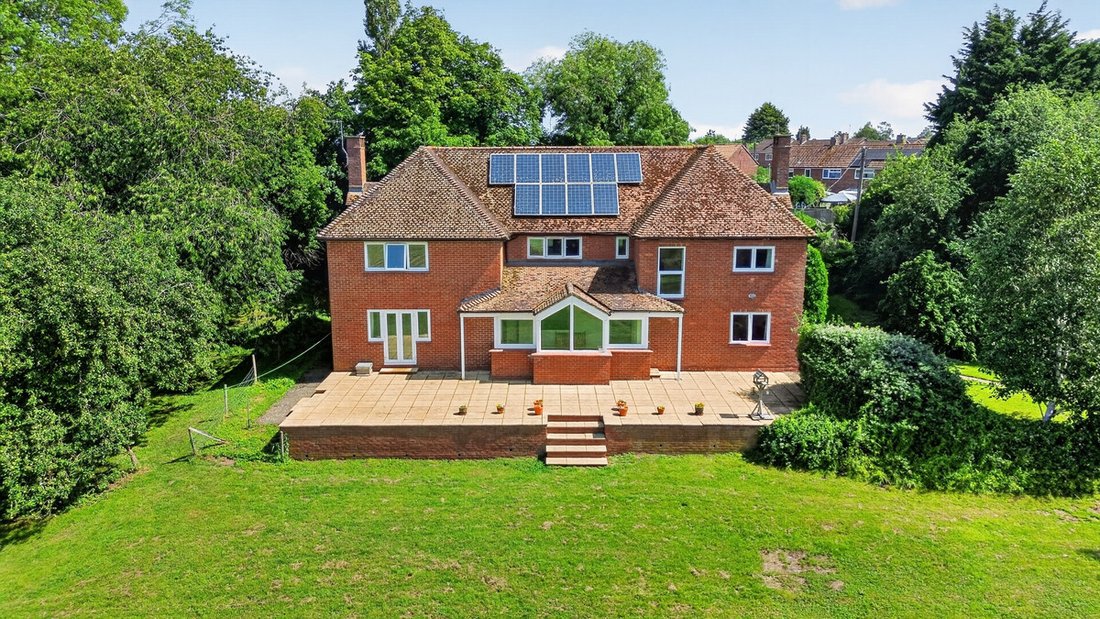
An exciting opportunity to acquire a detached home that offers scope for modernisation with around four acres of land.
The property comprises large garden room, hall, kitchen, utility room, three reception rooms, five bedrooms, two bathrooms, two cloakrooms, double garage, barn and outstanding four acre plot to include an orchard.
A beautiful setting so viewings are essential.
An exciting opportunity to acquire a detached home that offers scope for modernisation with around four acres of land.
The property comprises large garden room, hall, kitchen, utility room, three reception rooms, five bedrooms, two bathrooms, two cloakrooms, double garage, barn and outstanding four acre plot to include an orchard.
A beautiful setting so viewings are essential.
Please click on the property brochure and the video tab for full details of this property, or for more information or to arrange a viewing please contact Terry Robinson.
Services, Utilities & Property Information:
Tenure: Freehold
Council Tax Band: G
Local Authority: Buckinghamshire Council
EPC Rating: C
Property Construction: Standard construction – brick and tile
Electricity Supply: Mains
Water Supply: Mains
Drainage & Sewerage: Septic tank
Heating: Gas fired central heating
Broadband: FTTH/FTTP Superfast broadband connection with a download speed of 80mbps is available. We advise you to check with your provider.
Mobile Signal/Coverage: 5G mobile signal is available in the area. We advise you to check with your provider.
Parking: Off road parking for 6 cars
Total Internal Floor Area: 2,553 sq.ft
Restrictions:
Intending purchasers should note there is a development overage on the paddock of 30% of the uplifted value on receipt of planning permission for a period of 30 years. For further information please contact the agent.
Please note that one or more trees within the property may be subject to a Tree Preservation Order. Prospective purchasers should make their own enquiries with the local authority to confirm any restrictions prior to exchange of contracts.
-
Property type
House
-
Price/sqft
$650
Features
- Garden
- Terrace
- Garage
- Fireplace
- 2D Floor Plan
- Gas Stovetop
- Office
- Laundry Room
- Parking
Explore the Area
The agent will contact you soon by
Listed by
Book home tour with the agent
Choose a date and whether you'd like a virtual or in-person tour with the agent.

Trusted by the World's Leading Brokers
The agents behind the world's most exceptional properties list with JamesEdition.
- Listings from Sotheby's, Christie's, BARNES, and Engel & Völkers
- Every listing reviewed before it goes live
- Connect directly with verified listing agents
By continuing you agree to our Terms and Privacy Policy.