


$2,981,457
Build Your Family Chalet in Bruson
- 3,445 Sqft
- 10,764 Sqft lot
- Updated: Today
About the Property
An architectural project in Bruson, to be built according to your desires.
On a plot of 1,000 m² in the heart of Bruson, this project designed by the architectural firm Alexandre Gard SA offers a contemporary villa inspired by alpine architecture, structured in three distinct volumes under independent roofs, an architectural design that gives the house the scale of a hamlet rather than that o
On a plot of 1,000 m² in the heart of Bruson, this project designed by the architectural firm Alexandre Gard SA offers a contemporary villa inspired by alpine architecture, structured in three distinct volumes under independent roofs, an architectural design that gives the house the scale of a hamlet rather than that o
An architectural project in Bruson, to be built according to your desires.
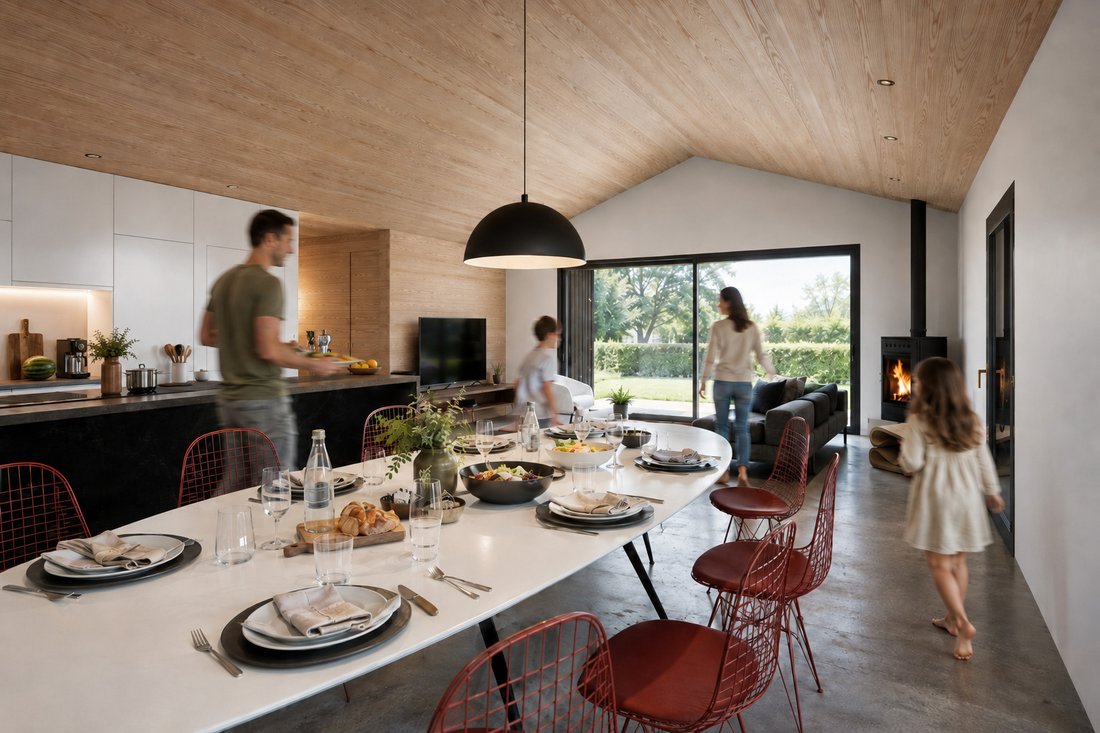
On a plot of 1,000 m² in the heart of Bruson, this project designed by the architectural firm Alexandre Gard SA offers a contemporary villa inspired by alpine architecture, structured in three distinct volumes under independent roofs, an architectural design that gives the house the scale of a hamlet rather than that of a block.
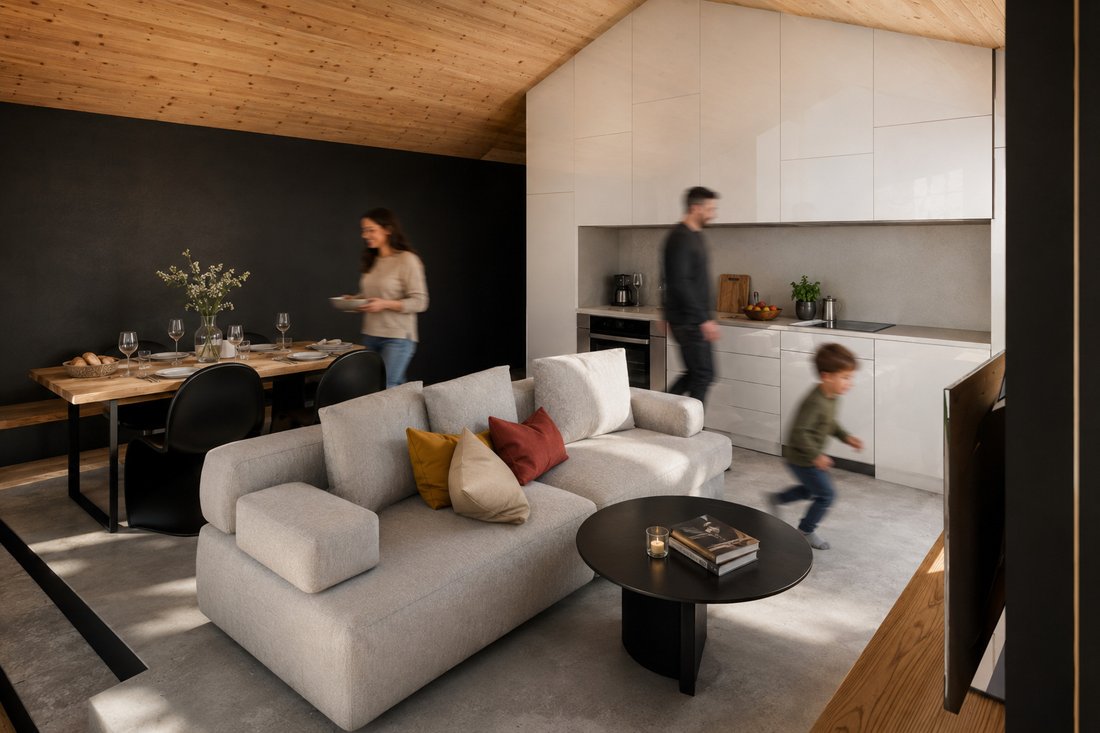
The first volume houses the living space: an open kitchen leading to the dining area (27.88 m²) extended by a living room of 22.89 m², largely glazed and opening onto a south-facing terrace of 14.88 m².
The second volume organizes the entrance, the hall, the pantry, the guest WC, and especially a parental space of 28.43 m² with its private bathroom, a true apartment within the apartment, on one level.
The third volume is the great freedom of this project: a fully autonomous 2-room studio (living area 22.51 m², bedroom 11.02 m², shower), with its balcony of 26.11 m² and its terrace of 16.65 m². It integrates into the main apartment as a third bedroom or can be rented separately.
On the mezzanine level, a bedroom of 17.93 m², two storage spaces, and an office of 26.03 m² bathed in light, the workspace that modern life demands.
On the lower level, a closed garage of 35.09 m² for two vehicles, complemented by 14.64 m² of storage, a laundry room, a technical room, and two covered outdoor parking spaces.
In total: nearly 300 m² of interior surfaces, 57 m² of terraces and balconies, on 1,000 m² of land.
Bruson is the sunny side of the Val de Bagnes: a lively village year-round, its cable car connected to the 4 Valleys domain, its schools, and Verbier and Le Châble just a few minutes away.
The project has been developed for a private client and can be adapted, redistributed, or completely rethought according to your program.
On a plot of 1,000 m² in the heart of Bruson, this project designed by the architectural firm Alexandre Gard SA offers a contemporary villa inspired by alpine architecture, structured in three distinct volumes under independent roofs, an architectural design that gives the house the scale of a hamlet rather than that of a block.
The first volume houses the living space: an open kitchen leading to the dining area (27.88 m²) extended by a living room of 22.89 m², largely glazed and opening onto a south-facing terrace of 14.88 m².
The second volume organizes the entrance, the hall, the pantry, the guest WC, and especially a parental space of 28.43 m² with its private bathroom, a true apartment within the apartment, on one level.
The third volume is the great freedom of this project: a fully autonomous 2-room studio (living area 22.51 m², bedroom 11.02 m², shower), with its balcony of 26.11 m² and its terrace of 16.65 m². It integrates into the main apartment as a third bedroom or can be rented separately.
On the mezzanine level, a bedroom of 17.93 m², two storage spaces, and an office of 26.03 m² bathed in light, the workspace that modern life demands.
On the lower level, a closed garage of 35.09 m² for two vehicles, complemented by 14.64 m² of storage, a laundry room, a technical room, and two covered outdoor parking spaces.
In total: nearly 300 m² of interior surfaces, 57 m² of terraces and balconies, on 1,000 m² of land.
Bruson is the sunny side of the Val de Bagnes: a lively village year-round, its cable car connected to the 4 Valleys domain, its schools, and Verbier and Le Châble just a few minutes away.
The project has been developed for a private client and can be adapted, redistributed, or completely rethought according to your program.
-
Property type
House
-
Price/sqft
$865
Explore the Area
Prarreyer (Versegères), Val de Bagnes, Valais/Wallis
View on Google Maps
Price per sqft
Low
High
Joined 1 month ago
You have inquired about this property
The agent will contact you soon by
Listed by
2026
Joined
Book home tour with the agent
Choose a date and whether you'd like a virtual or in-person tour with the agent.
Preferred date
Tour type
Last updated
Today
First listed
November 20
Listing reference
6140059
Similar Properties Nearby
New Listings in Prarreyer (Versegères)

Explore More Homes for Sale
Prarreyer (Versegères) property types
Prarreyer (Versegères) popular searches
- Panoramic / Scenic View properties in Prarreyer (Versegères)
- Properties with Terrace in Prarreyer (Versegères)
- Properties with Bar in Prarreyer (Versegères)
- Properties with Office in Prarreyer (Versegères)
- Mountain View properties in Prarreyer (Versegères)
- Properties with Garden in Prarreyer (Versegères)
- New Builds properties in Prarreyer (Versegères)
- Properties with Sauna in Prarreyer (Versegères)
- Properties with Jacuzzi in Prarreyer (Versegères)
- Properties with Garage in Prarreyer (Versegères)
- Properties with Balcony in Prarreyer (Versegères)
- Properties with Open Kitchen in Prarreyer (Versegères)
Related Guides & Stories
Trusted by the World's Leading Brokers
The agents behind the world's most exceptional properties list with JamesEdition.
- Listings from Sotheby's, Christie's, BARNES, and Engel & Völkers
- Every listing reviewed before it goes live
- Connect directly with verified listing agents
By continuing you agree to our Terms and Privacy Policy.