


$3,016,409
Construction Project! Family Home
- 3,445 Sqft
- Updated: August 11
About the Property
Located on a large plot of 1000m2, these plans illustrate the project for a village house with ample storage, generous living spaces, and an annex that can allow for rental or a workspace. The plans can be partially modified or completely remodeled at the discretion of a potential buyer!! THIS IS A WONDERFUL OPPORTUNITY FOR YOU TO CUSTOMIZE THE FAMILY HOME THAT YOU WILL LOVE! Do not hesitate to co
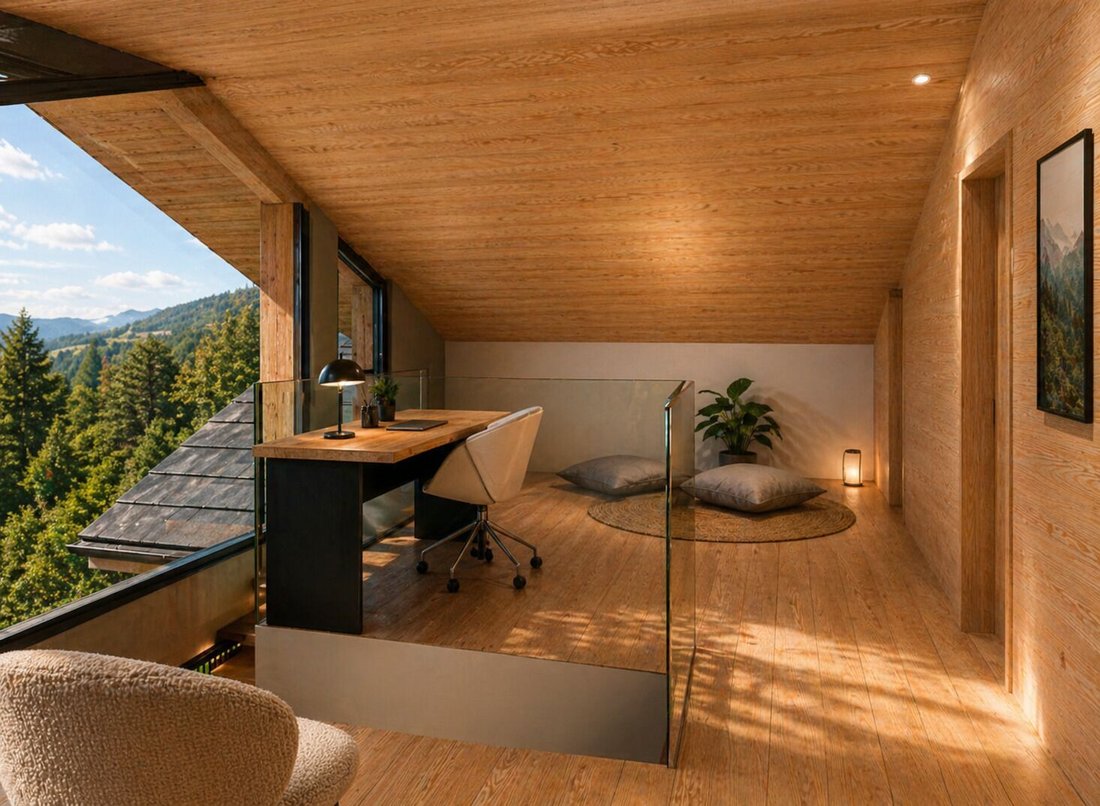
Located on a large plot of 1000m2, these plans illustrate the project for a village house with ample storage, generous living spaces, and an annex that can allow for rental or a workspace. The plans can be partially modified or completely remodeled at the discretion of a potential buyer!! THIS IS A WONDERFUL OPPORTUNITY FOR YOU TO CUSTOMIZE THE FAMILY HOME THAT YOU WILL LOVE! Do not hesitate to contact us for more information; we will be happy to assist you in this process and provide advice. Basement: A garage with 2 parking spaces. Storage space Laundry Technical room. Floor Living space, open kitchen, access to the terrace. Pantry Master bedroom en suite with bathtub. Entrance from the inside and outside for the annex (Studio of 40.25m2). Attic: Double bedroom Office / relaxation area. Dressing / storage.
-
Property type
House
-
Price/sqft
$875
Features
- Garden
- Terrace
- Garage
- Open Kitchen
- Basement
- Office
- Laundry Room
- Parking
Explore the Area
Prarreyer (Versegères), Val de Bagnes, Valais/Wallis
View on Google Maps
Price per sqft
Low
High
Joined 2 months ago
You have inquired about this property
The agent will contact you soon by
Listed by
6
Listings
2026
Joined
Book home tour with the agent
Choose a date and whether you'd like a virtual or in-person tour with the agent.
Preferred date
Tour type
Last updated
August 11
First listed
August 11
Listing reference
1005272
Trusted by the World's Leading Brokers
The agents behind the world's most exceptional properties list with JamesEdition.
- Listings from Sotheby's, Christie's, BARNES, and Engel & Völkers
- Every listing reviewed before it goes live
- Connect directly with verified listing agents
By continuing you agree to our Terms and Privacy Policy.