$814,999
Single Family Residence In Brunswick
- 3 Beds
- 3 Baths
- 2,391 Sqft
- 32,701 Sqft lot
- Updated: September 19
- Source: MLS Now MLS#5228124
About the Property
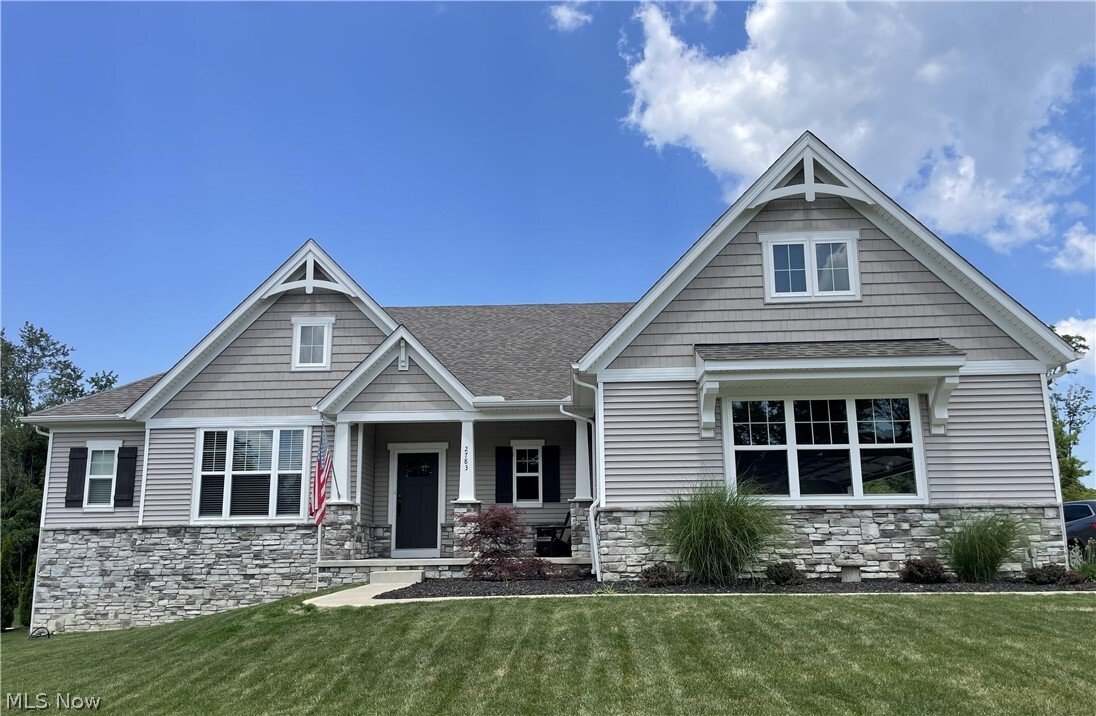
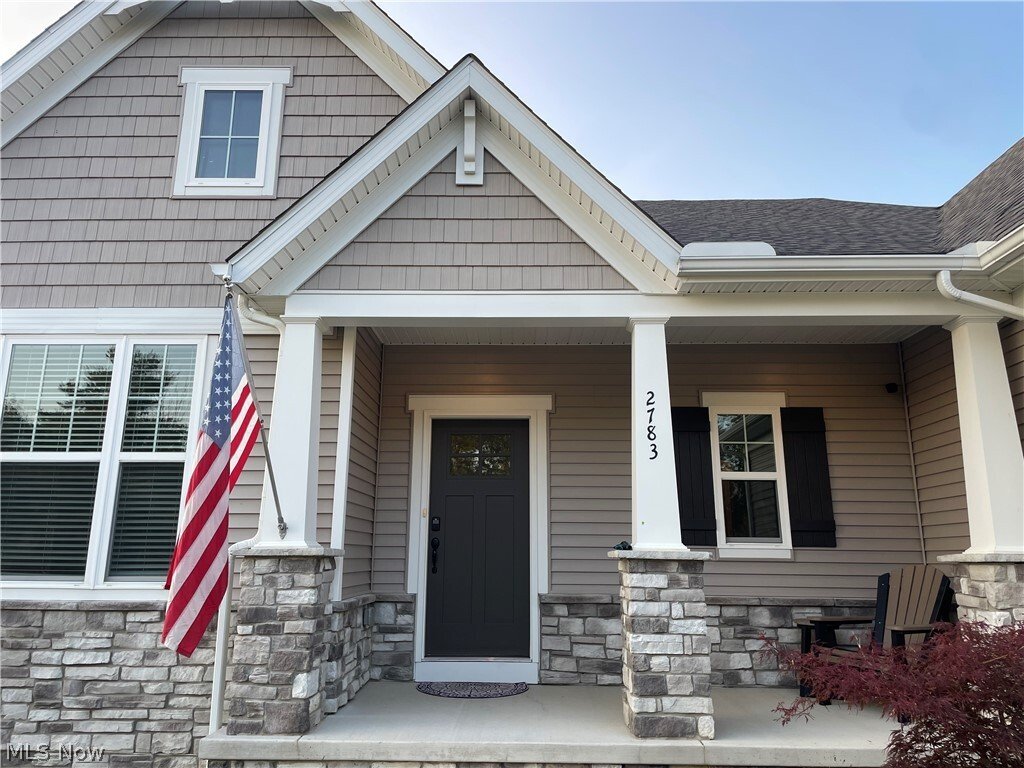
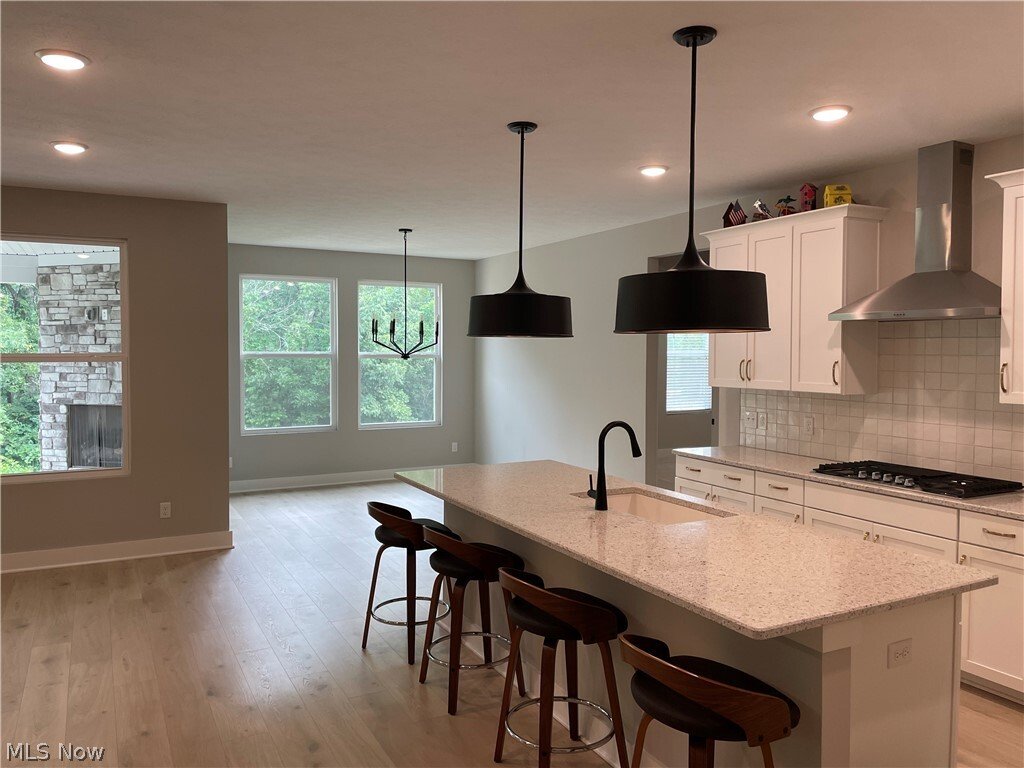
Beautiful Lyndhurst floor plan built by Drees Homes in the desirable Highland School District. This three-bedroom ranch offers the perfect blend of comfort, functionality, and modern convenience. The thoughtfully designed floor plan includes a dedicated home office, providing an ideal space for remote work or study. A spacious three-car garage offers ample room for vehicles, storage, and hobbies,
Beautiful Lyndhurst floor plan built by Drees Homes in the desirable Highland School District. This three-bedroom ranch offers the perfect blend of comfort, functionality, and modern convenience. The thoughtfully designed floor plan includes a dedicated home office, providing an ideal space for remote work or study. A spacious three-car garage offers ample room for vehicles, storage, and hobbies, while the covered rear patio with a cozy fireplace creates an inviting outdoor living area for relaxing or entertaining. The full basement, complete with an egress window and rough plumbing, provides endless possibilities for future finished living space, an additional bedroom, or recreation area. The generous 3/4-acre lot is partially wooded and backs up to green space. This home combines practical features with timeless appeal, making it an exceptional place to call home.
-
Property type
House
-
Floors
1
-
Year built
2023
-
Price/sqft
$340
Features
- Garage
- Fireplace
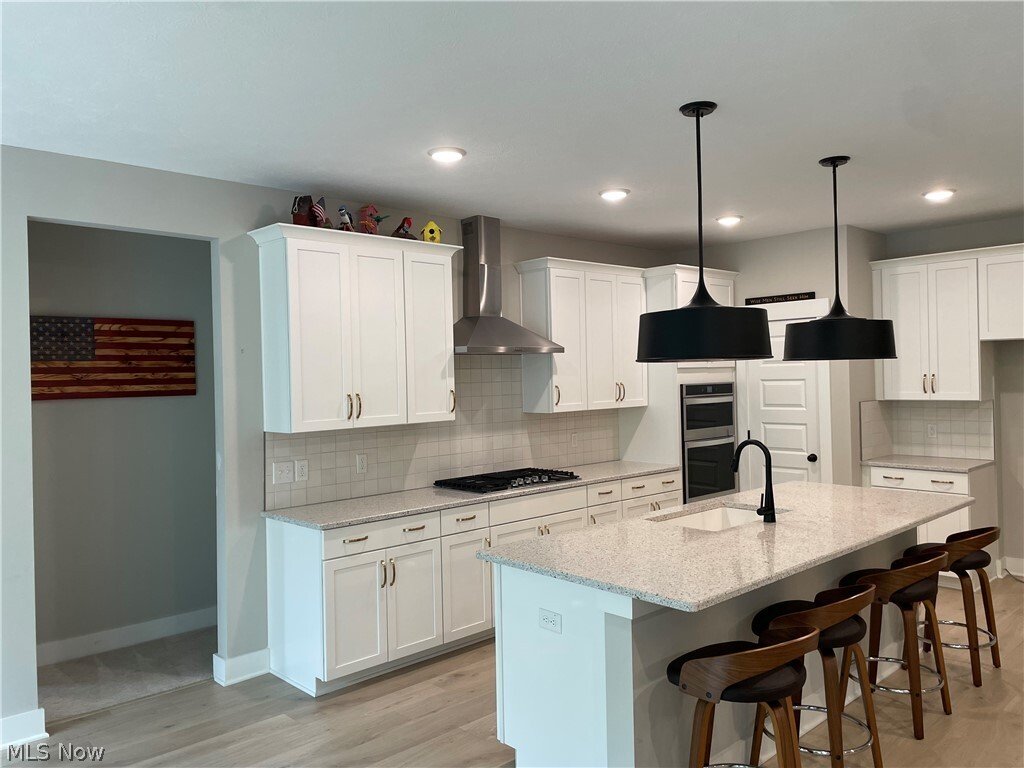
- Open Kitchen
- Outdoor Living Space
- Bar
- Stone Countertops
- Basement
- Office
- Laundry Room
Explore the Area
2783 Galway Drive, Brunswick, Ohio, United States
View on Google Maps
Price per sqft
Low
High
Joined 8 months ago
You have inquired about this property
The agent will contact you soon by
Listed by
9
Listings
2026
Joined
Book home tour with the agent
Choose a date and whether you'd like a virtual or in-person tour with the agent.
Preferred date
Tour type
Last updated
September 19
First listed
July 18
Listing reference
5228124
Listing status
The data relating to real estate for sale on this website comes in part from the Internet Data Exchange program of MLS Now. Real estate listings are marked with the Internet Data Exchange logo and detailed information about them includes the name of the listing broker(s). Information Deemed Reliable But Not Guaranteed.
Similar Properties Nearby
New Listings in Brunswick

Explore More Homes for Sale
Brunswick, OH, United States popular searches
- Properties with Office in Brunswick, OH, United States
- Properties with Open Kitchen in Brunswick, OH, United States
- Properties with Jacuzzi in Brunswick, OH, United States
- Properties with Bar in Brunswick, OH, United States
- Privacy properties in Brunswick, OH, United States
- Properties with Game Room in Brunswick, OH, United States
- Properties with Pool in Brunswick, OH, United States
- Investment Property properties in Brunswick, OH, United States
Related Guides & Stories
Trusted by the World's Leading Brokers
The agents behind the world's most exceptional properties list with JamesEdition.
- Listings from Sotheby's, Christie's, BARNES, and Engel & Völkers
- Every listing reviewed before it goes live
- Connect directly with verified listing agents
By continuing you agree to our Terms and Privacy Policy.
brokerages we
partnered with
partnered with