$889,500
Single Family Detached Brunswick Hills
- 4 Beds
- 4 Baths
- 4,842 Sqft
- 32,701 Sqft lot
- Updated: September 19
- MLS#5194141
About the Property
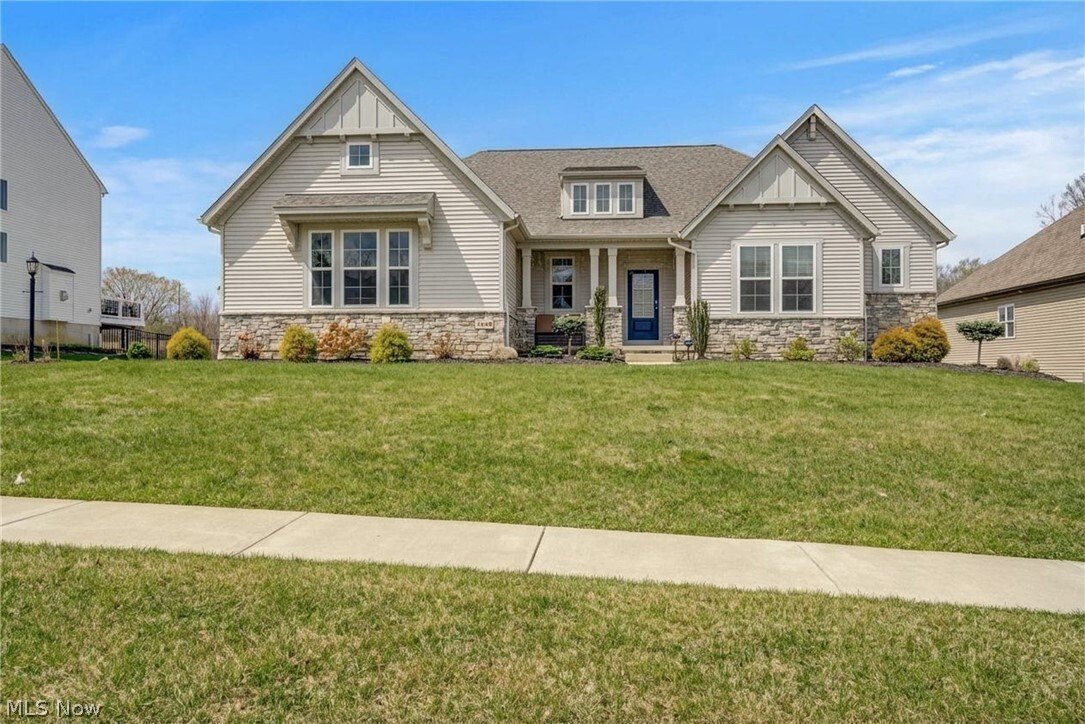
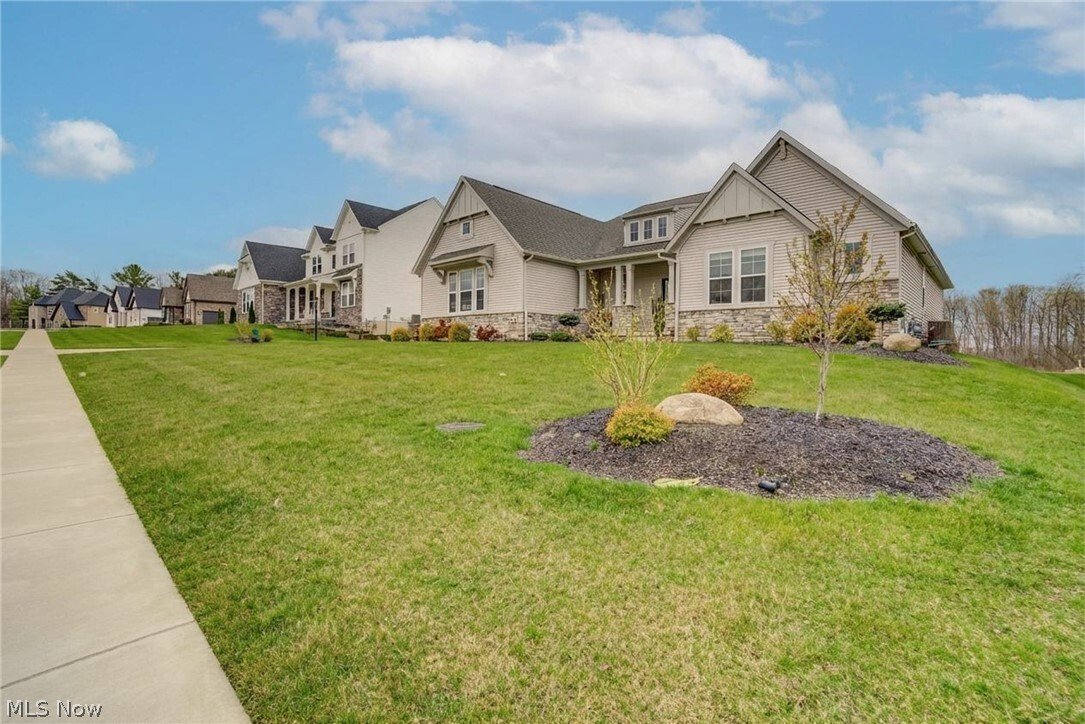
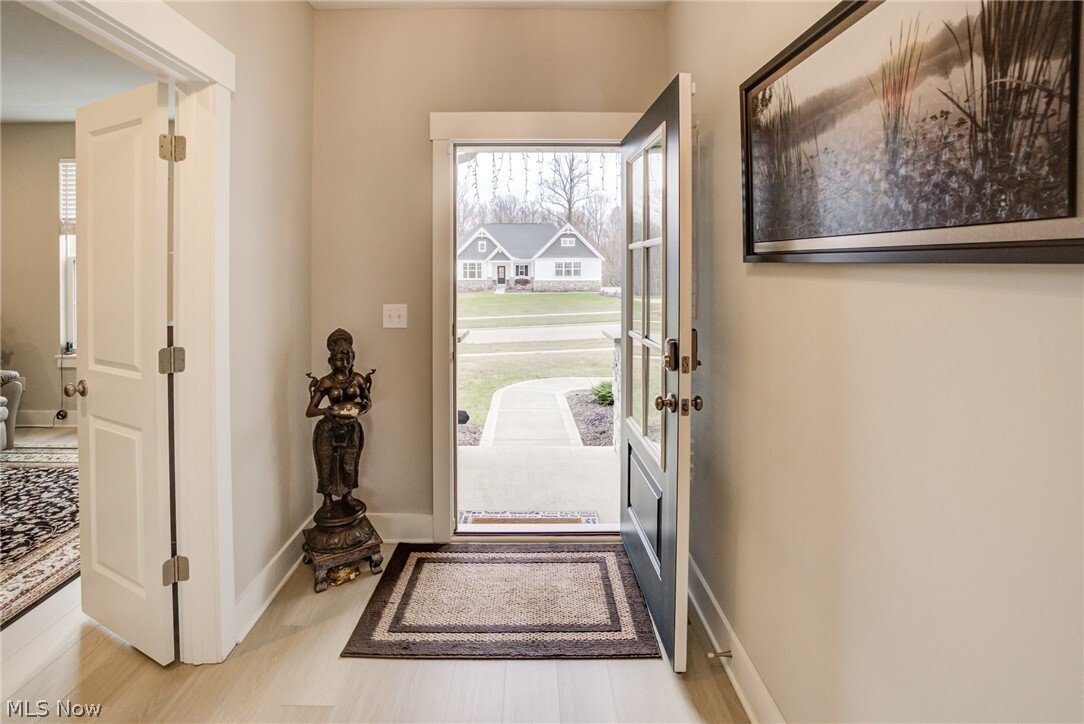
Motivated Seller!!! Single-floor living backing to a nature preserve, with a finished lower level ready for guests. Enjoy wooded preserve views from a wall of windows in this Drees Lyndhurst ranch on 0.75 acres in the Wexford Development. The yard extends well beyond the landscaped area, leaving plenty of room for a garden, play space, or your own outdoor plans, with no neighbors behind you. Take
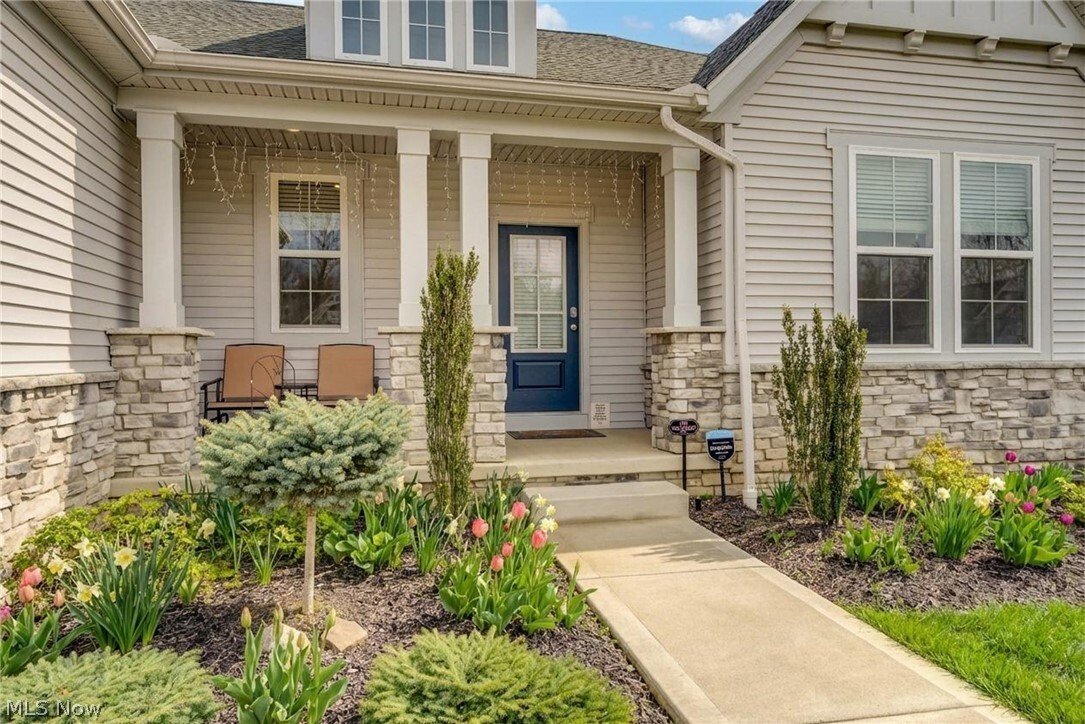
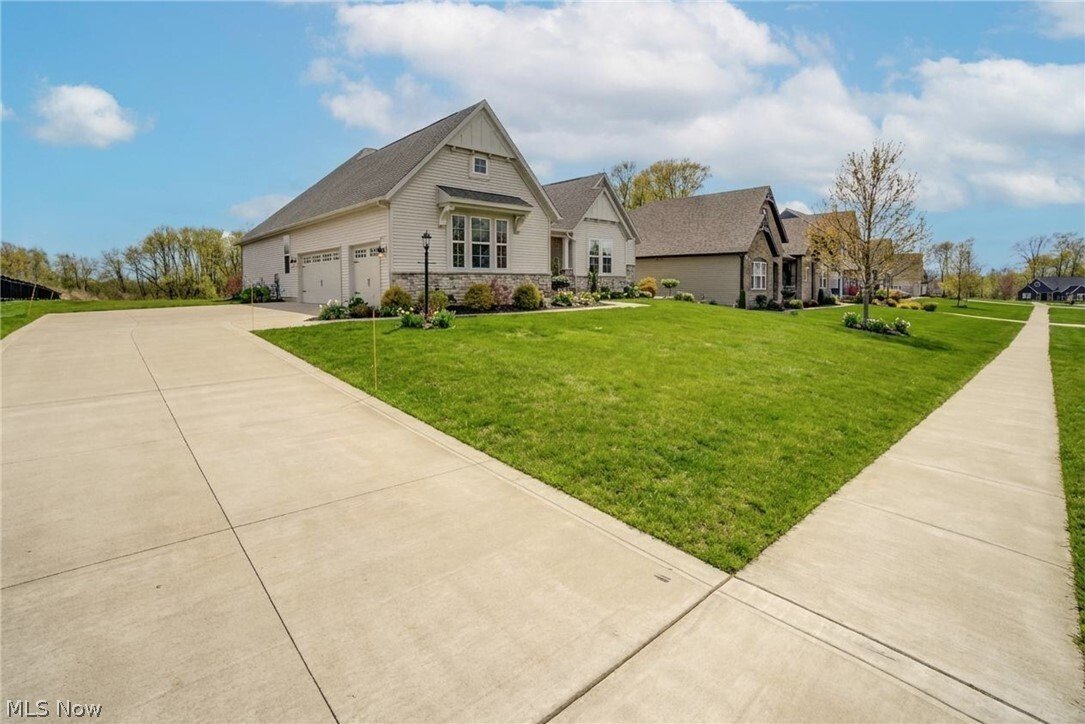
Motivated Seller!!! Single-floor living backing to a nature preserve, with a finished lower level ready for guests. Enjoy wooded preserve views from a wall of windows in this Drees Lyndhurst ranch on 0.75 acres in the Wexford Development. The yard extends well beyond the landscaped area, leaving plenty of room for a garden, play space, or your own outdoor plans, with no neighbors behind you. Take it all in from the covered patio or the main living area under 10-foot ceilings. Everything you need is on one level. The kitchen has a large island, walk-in pantry, and coffee, and a flex room works well as a home office. The primary suite is on its own side of the home and features a vaulted ceiling, double vanity, walk-in tiled shower, and an oversized closet. Two more bedrooms are on the opposite side. The finished lower level is ideal for visiting family, with a bedroom with egress window, an extra sleeping area, a full bath, and plenty of storage. Outside, you’ll find professional landscaping, landscape lighting, and full irrigation. Other features include a 3-car garage, tankless water heater, and whole-house humidifier. The home is in excellent condition, close to commuter routes, and in the Highland School District.
-
Property type
House
-
Year built
2022
-
Price/sqft
$183
Features
Explore the Area
2848 Galway Drive, Brunswick Hills, OH 44212, Ohio, United States
View on Google Maps
Price per sqft
Low
High
Joined 5 years ago
You have inquired about this property
The agent will contact you soon by
Listed by
47
Listings
2022
Joined
Book home tour with the agent
Choose a date and whether you'd like a virtual or in-person tour with the agent.
Preferred date
Tour type

Last updated
September 19
First listed
March 18
Agent licence
#2006007445
Listing reference
2095073815163408
Listing status
Trusted by the World's Leading Brokers
The agents behind the world's most exceptional properties list with JamesEdition.
- Listings from Sotheby's, Christie's, BARNES, and Engel & Völkers
- Every listing reviewed before it goes live
- Connect directly with verified listing agents
By continuing you agree to our Terms and Privacy Policy.
brokerages we
partnered with
partnered with