$566,009
Bruguières Villa
- 6 Beds
- 1 Baths
- 2,218 Sqft
- 19,343 Sqft lot
- Updated: July 8
About the Property
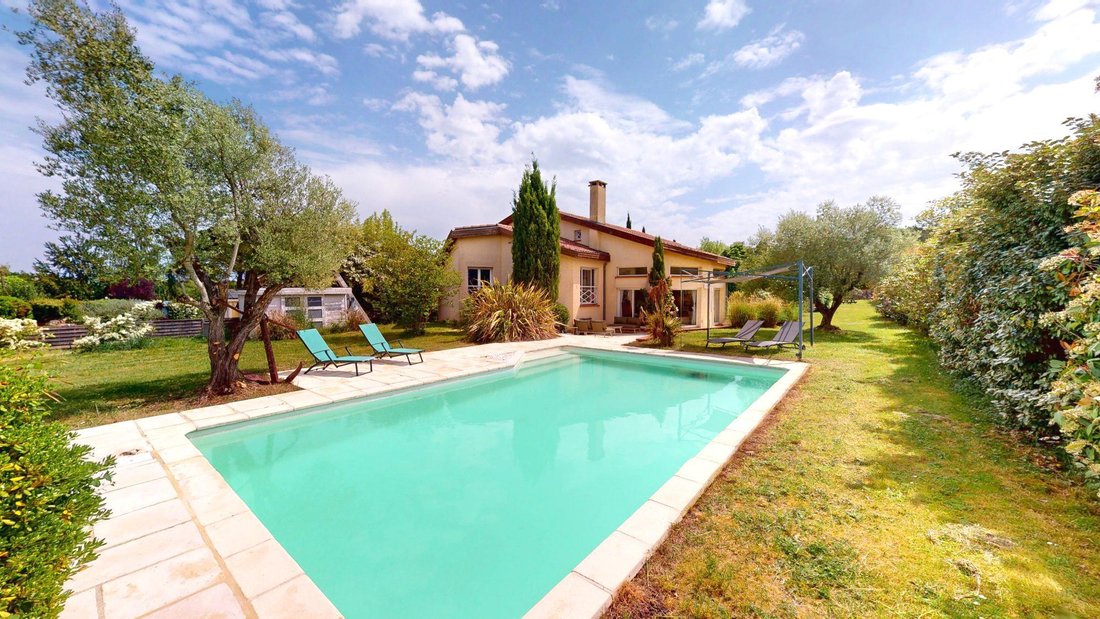
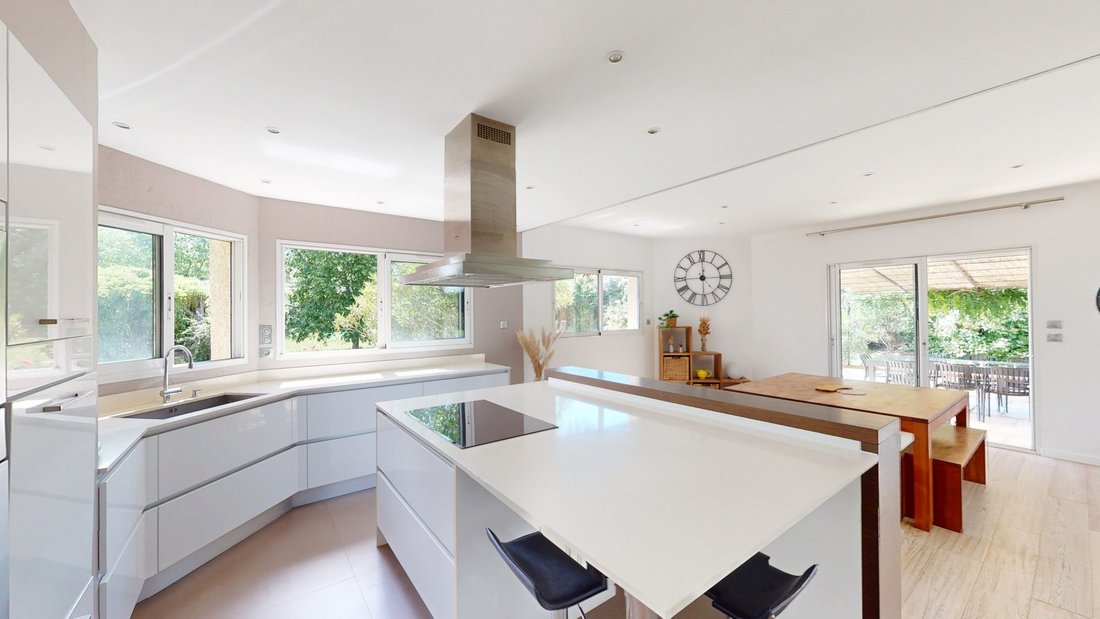
In the commune of CEPET, in a quiet and sought-after subdivision, bordering a woodland, architect-designed T7 house with 206 m² of living space built in 2004 on two levels, situated on a beautiful wooded plot of over 3,000 m² (divisible and buildable) with a swimming pool. An ideal property for families seeking space, comfort, and tranquility. Layout: Ground floor: - Spacious living room with vaul
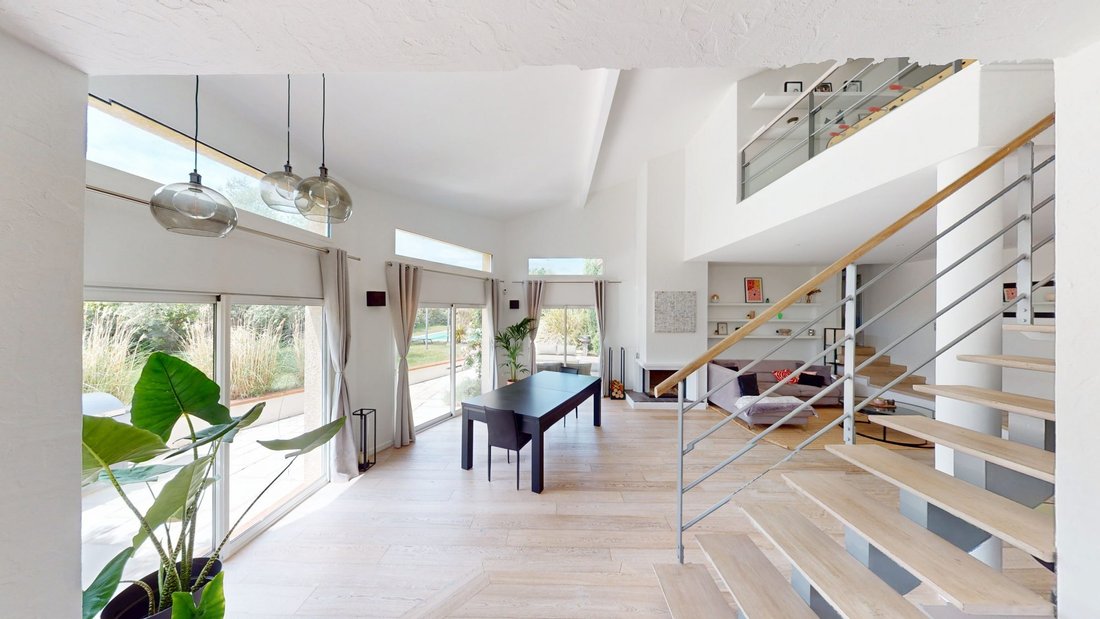
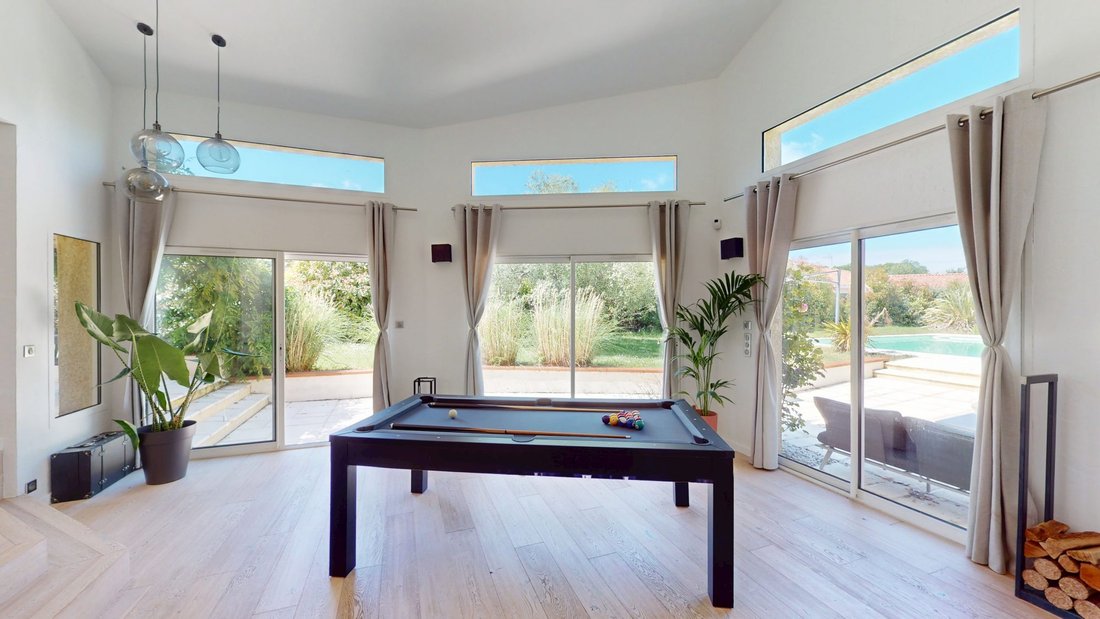
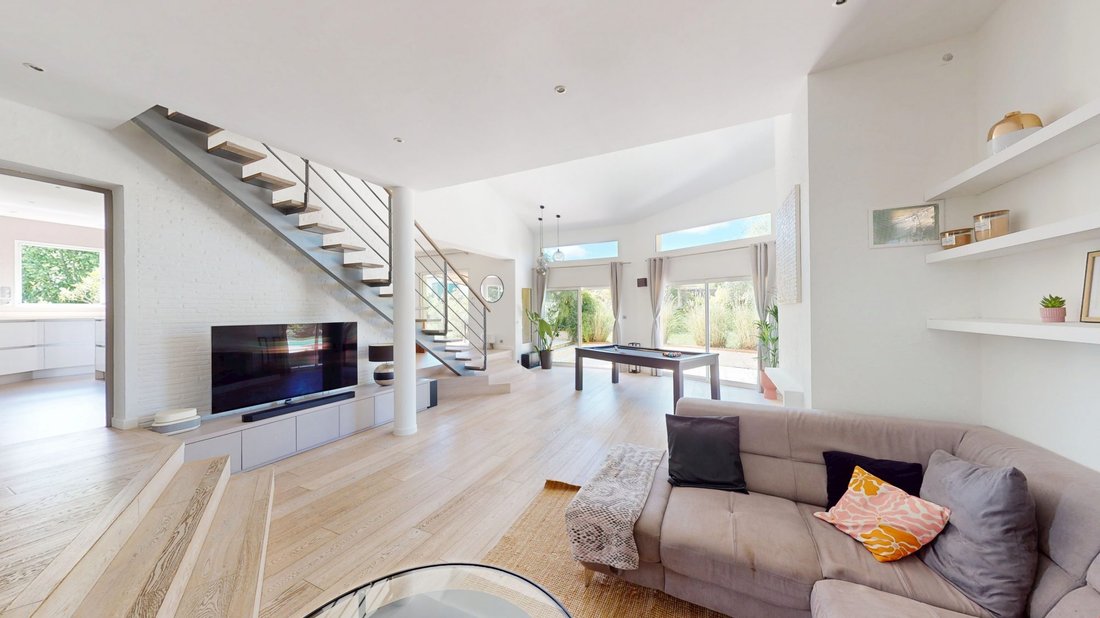
In the commune of CEPET, in a quiet and sought-after subdivision, bordering a woodland, architect-designed T7 house with 206 m² of living space built in 2004 on two levels, situated on a beautiful wooded plot of over 3,000 m² (divisible and buildable) with a swimming pool. An ideal property for families seeking space, comfort, and tranquility. Layout: Ground floor: - Spacious living room with vaulted ceiling / kitchen of 92 m² filled with light, underfloor heating - Fitted and equipped kitchen open to the living area - Master suite of 24 m² with dressing room and shower room - 2 bedrooms of 13 m² and 13.60 m² - Separate WC Upstairs: - 3 additional bedrooms of 14.67 m², 12.42 m², and 13.88 m² - Mezzanine space of 11.32 m² that can serve as an office or playroom - Bathroom of 7.92 m² Outdoors: - Large terrace of about 50 m² - Wooded land of 3,000 m² - Chlorine pool with liner (new pump) - Indoor and outdoor parking - Basement Features: - Fitted and equipped kitchen - Aluminum openings - City gas heating - Gas water heater - Connected to the main sewer system - Bright and airy through-house design - Roof maintenance scheduled for 2025 Advantages: - Large wooded plot - Excellent capacity with 6 bedrooms - Generous and bright volumes - Quiet and sought-after area - Ideal house for a large family Location: - 25 minutes from downtown TOULOUSE - 25 minutes from Airbus and Toulouse-Blagnac airport - Quick access to highways - Shops, schools, and services nearby - Calm and green residential environment Financial information: - Price: €599,000 - Fees paid by the seller - Energy class: C - Climate class: C - Estimated annual energy expenses for standard use: between €1,410 and €1,950 (energy prices indexed to 2026) Information on risks related to this property is available on the Géorisques website. You can find our detailed listing on our website. IMMOBILIER: The combination of an innovative and professional concept for comprehensive support always putting people at the heart of the project. Head office: 11 Avenue de Montauban, 31620 Castelnau-d’Estrétefonds SAS with capital of €1,000 SIRET and VAT numbers available upon request Professional card issued by Toulouse Fees charged to the seller.
Information on the risks to which this property is exposed is available on the Géorisques website: https://www.georisques.gouv.fr/
Information on the risks to which this property is exposed is available on the Géorisques website: https://www.georisques.gouv.fr/
-
Property type
Villa
-
Year built
2004
-
Price/sqft
$255
-
Consumption
C
Features
Explore the Area
Bruguières, Bruguieres, Occitania, France
View on Google Maps
Price per sqft
Low
High
Joined 3 years ago
You have inquired about this property
The agent will contact you soon by
Listed by
14
Listings
2023
Joined
Book home tour with the agent
Choose a date and whether you'd like a virtual or in-person tour with the agent.
Preferred date
Tour type
Last updated
July 8
First listed
May 16
Listing reference
VM1896-OGP
Trusted by the World's Leading Brokers
The agents behind the world's most exceptional properties list with JamesEdition.
- Listings from Sotheby's, Christie's, BARNES, and Engel & Völkers
- Every listing reviewed before it goes live
- Connect directly with verified listing agents
By continuing you agree to our Terms and Privacy Policy.