$716,835
Villa T5 Contemporaine Avec Garage Proximité Tram
- 4 Beds
- 1 Baths
- 1,394 Sqft
- Updated: August 2
About the Property
Contemporary 5-room villa with garage near tram
Discover a confidential and green haven ideally located on the border between Bruges and Le Bouscat, nestled in the heart of a historic wooded park completely shielded from view.
This nearly 130 m² duplex villa is laid out as follows:
On the ground floor, from the entrance with a practical closet, you enter a large open-pla
Discover a confidential and green haven ideally located on the border between Bruges and Le Bouscat, nestled in the heart of a historic wooded park completely shielded from view.
This nearly 130 m² duplex villa is laid out as follows:
On the ground floor, from the entrance with a practical closet, you enter a large open-pla
Contemporary 5-room villa with garage near tram
Discover a confidential and green haven ideally located on the border between Bruges and Le Bouscat, nestled in the heart of a historic wooded park completely shielded from view.
This nearly 130 m² duplex villa is laid out as follows:
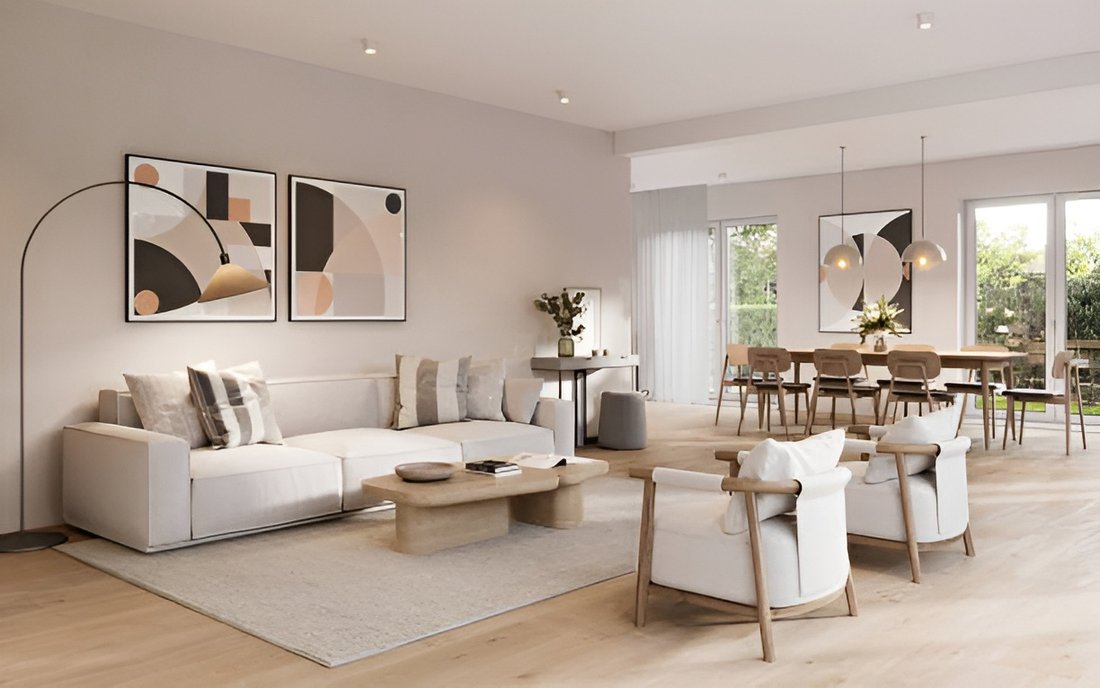
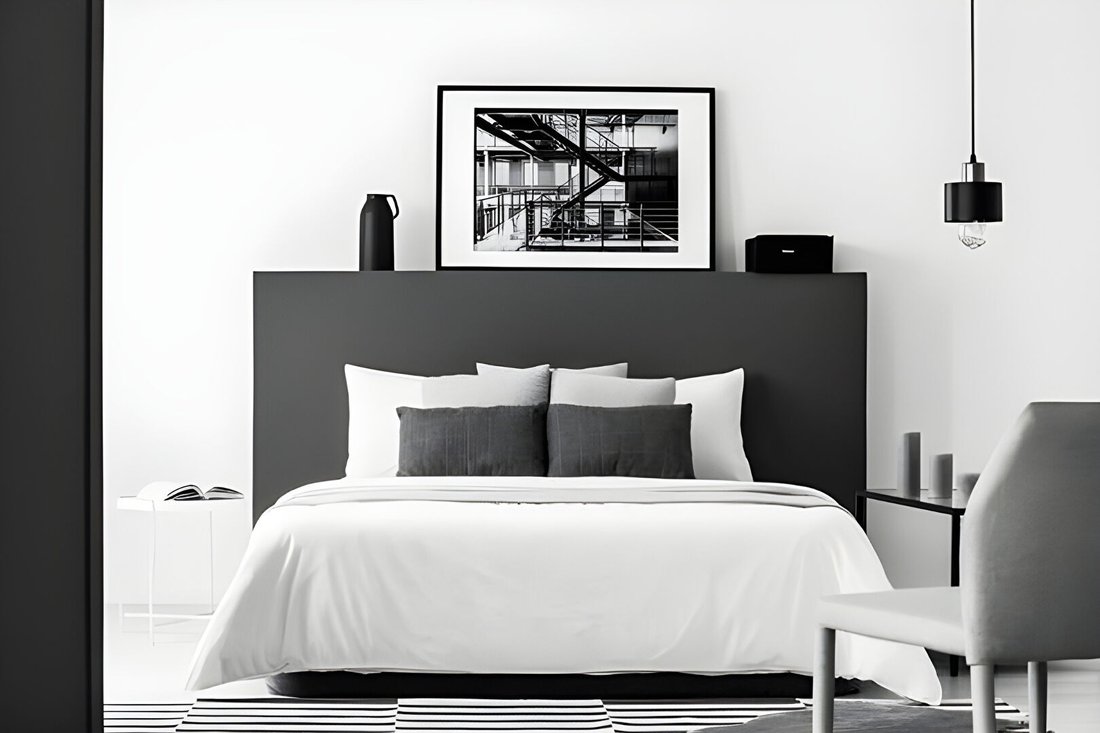
On the ground floor, from the entrance with a practical closet, you enter a large open-plan living-dining-kitchen area (partly cathedral ceiling) of over 39 m², flooded with light thanks to large aluminum windows. There is a very functional adjoining pantry providing access to a garage. The ground floor also includes a master bedroom of nearly 20 m² with a shower room and separate toilet.
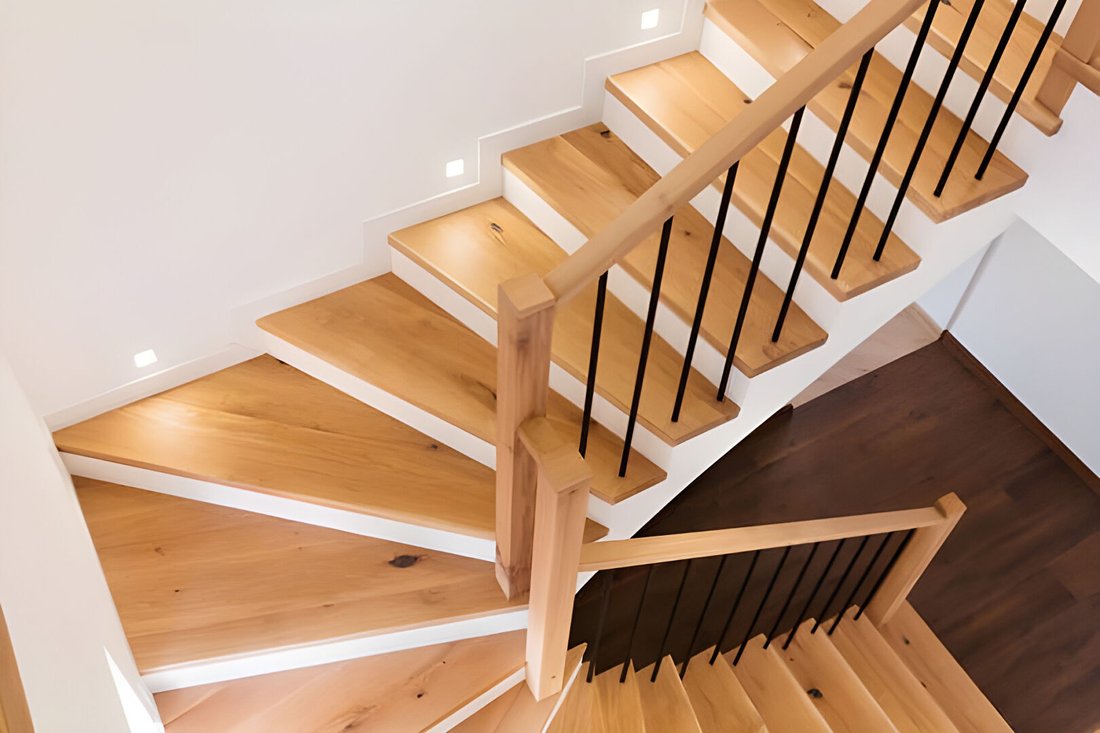
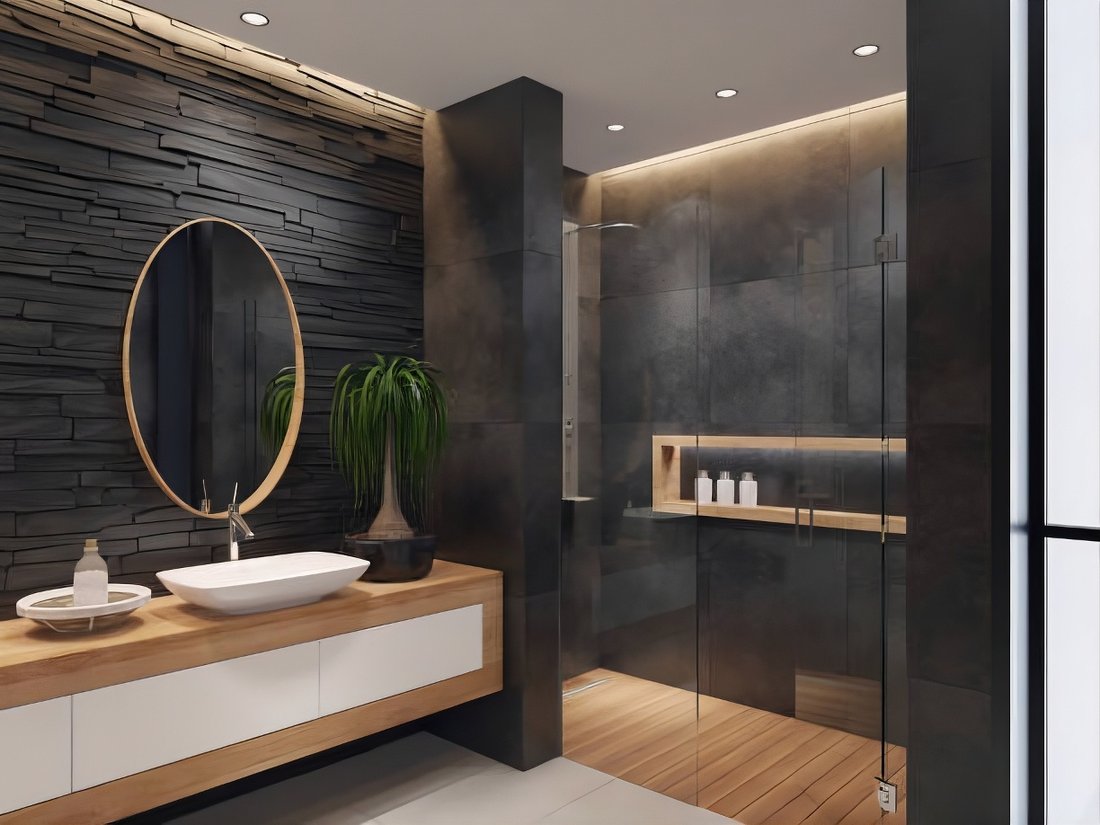
Upstairs, the private sleeping area offers three nice bedrooms with built-in closets, ranging from 10 to 12 m², a modern bathroom with double sinks, and a second separate toilet.
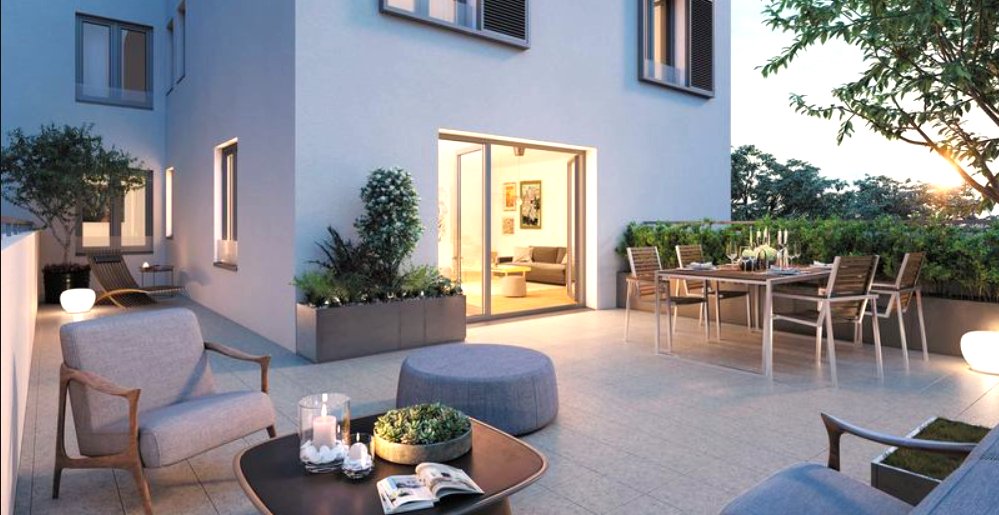
The outdoor space is a real highlight with a lovely private garden of 141 m², fully enclosed by a hedge and a wattle fence to ensure complete privacy. A 12.5 m² wooden terrace extends summer evenings, while a private garden shed can serve as a bike storage room.
Heating and hot water are provided by a high-performance individual air-to-water heat pump. Large-format 60x60 cm tiles on the ground floor and warm laminate flooring upstairs. Electric roller shutters with centralized control.
Access to the estate is through a majestic porch.
The location is particularly privileged as the Tram D station is just a one-minute walk away, allowing you to reach Place des Quinconces in less than twenty minutes. Daily conveniences such as bakery, pharmacy, and supermarket are within a few minutes’ walk, as are the prestigious local school complexes.
The house is listed at €619,000, with an additional parking space available for €11,000.
Notary fees are at the reduced rate of 2%.
Contact us today to receive the full file, view detailed plans, and visit your future home.
Visuals are non-contractual.
Information on the risks to which this property is exposed is available on the Géorisques website: https://www.georisques.gouv.fr/
Discover a confidential and green haven ideally located on the border between Bruges and Le Bouscat, nestled in the heart of a historic wooded park completely shielded from view.
This nearly 130 m² duplex villa is laid out as follows:
On the ground floor, from the entrance with a practical closet, you enter a large open-plan living-dining-kitchen area (partly cathedral ceiling) of over 39 m², flooded with light thanks to large aluminum windows. There is a very functional adjoining pantry providing access to a garage. The ground floor also includes a master bedroom of nearly 20 m² with a shower room and separate toilet.
Upstairs, the private sleeping area offers three nice bedrooms with built-in closets, ranging from 10 to 12 m², a modern bathroom with double sinks, and a second separate toilet.
The outdoor space is a real highlight with a lovely private garden of 141 m², fully enclosed by a hedge and a wattle fence to ensure complete privacy. A 12.5 m² wooden terrace extends summer evenings, while a private garden shed can serve as a bike storage room.
Heating and hot water are provided by a high-performance individual air-to-water heat pump. Large-format 60x60 cm tiles on the ground floor and warm laminate flooring upstairs. Electric roller shutters with centralized control.
Access to the estate is through a majestic porch.
The location is particularly privileged as the Tram D station is just a one-minute walk away, allowing you to reach Place des Quinconces in less than twenty minutes. Daily conveniences such as bakery, pharmacy, and supermarket are within a few minutes’ walk, as are the prestigious local school complexes.
The house is listed at €619,000, with an additional parking space available for €11,000.
Notary fees are at the reduced rate of 2%.
Contact us today to receive the full file, view detailed plans, and visit your future home.
Visuals are non-contractual.
Information on the risks to which this property is exposed is available on the Géorisques website: https://www.georisques.gouv.fr/
-
Property type
Villa
-
Year built
2026
-
Price/sqft
$514
Explore the Area
Bruges, Nouvelle-Aquitaine, France
View on Google Maps
Price per sqft
Low
High
Joined 4 years ago
You have inquired about this property
The agent will contact you soon by
Listed by
478
Listings
2022
Joined
Book home tour with the agent
Choose a date and whether you'd like a virtual or in-person tour with the agent.
Preferred date
Tour type
Last updated
August 2
First listed
Aug 2
Listing reference
35707_NV
Similar Properties Nearby
New Listings in Bruges


Explore More Homes for Sale
Bruges property types
Bruges popular searches
Bruges neighborhoods
Related Guides & Stories
Trusted by the World's Leading Brokers
The agents behind the world's most exceptional properties list with JamesEdition.
- Listings from Sotheby's, Christie's, BARNES, and Engel & Völkers
- Every listing reviewed before it goes live
- Connect directly with verified listing agents
By continuing you agree to our Terms and Privacy Policy.