$4,650,000
Price decreased by $248,000 on Sep 15, 2026
Single Family Detached Brookline
- 6 Beds
- 6 Baths
- 6,359 Sqft
- 16,553 Sqft lot
- Updated: September 21
- 4
- MLS#73532609
About the Property
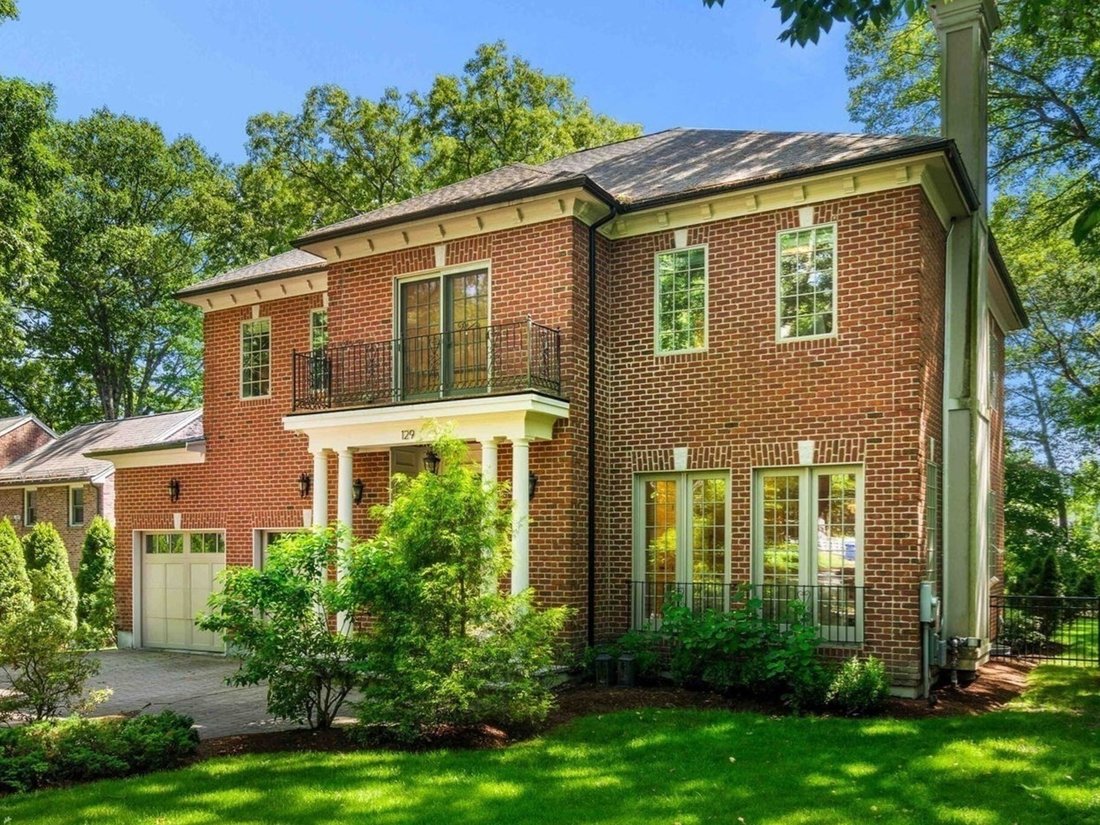
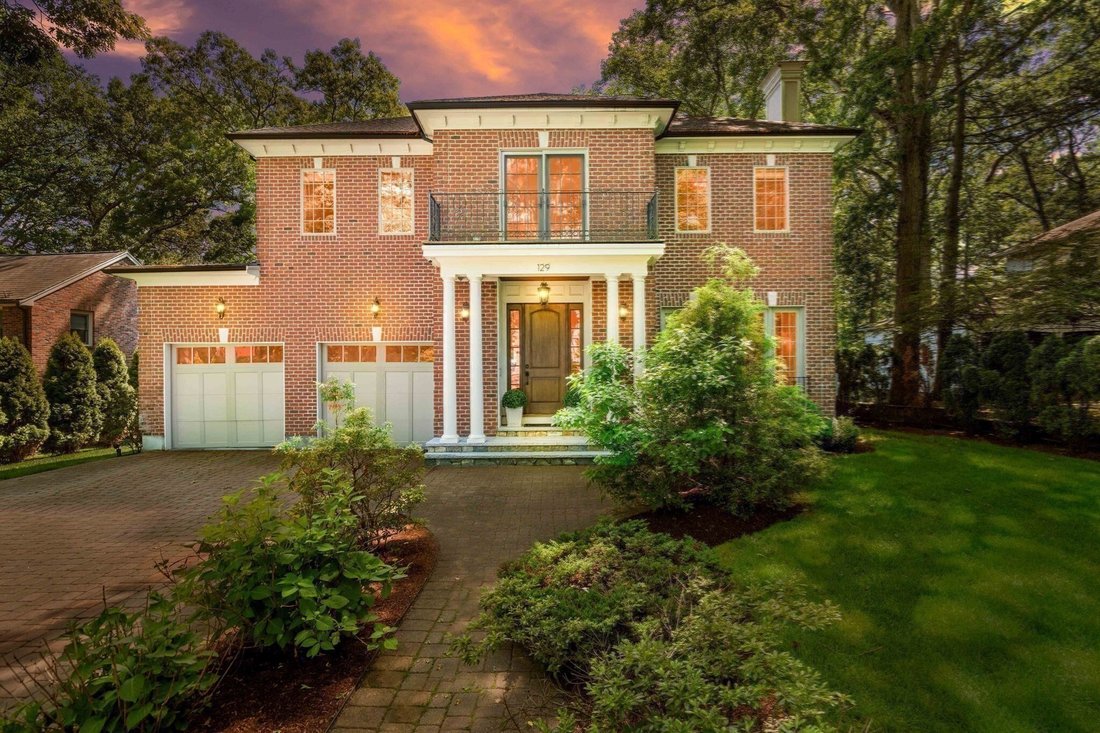
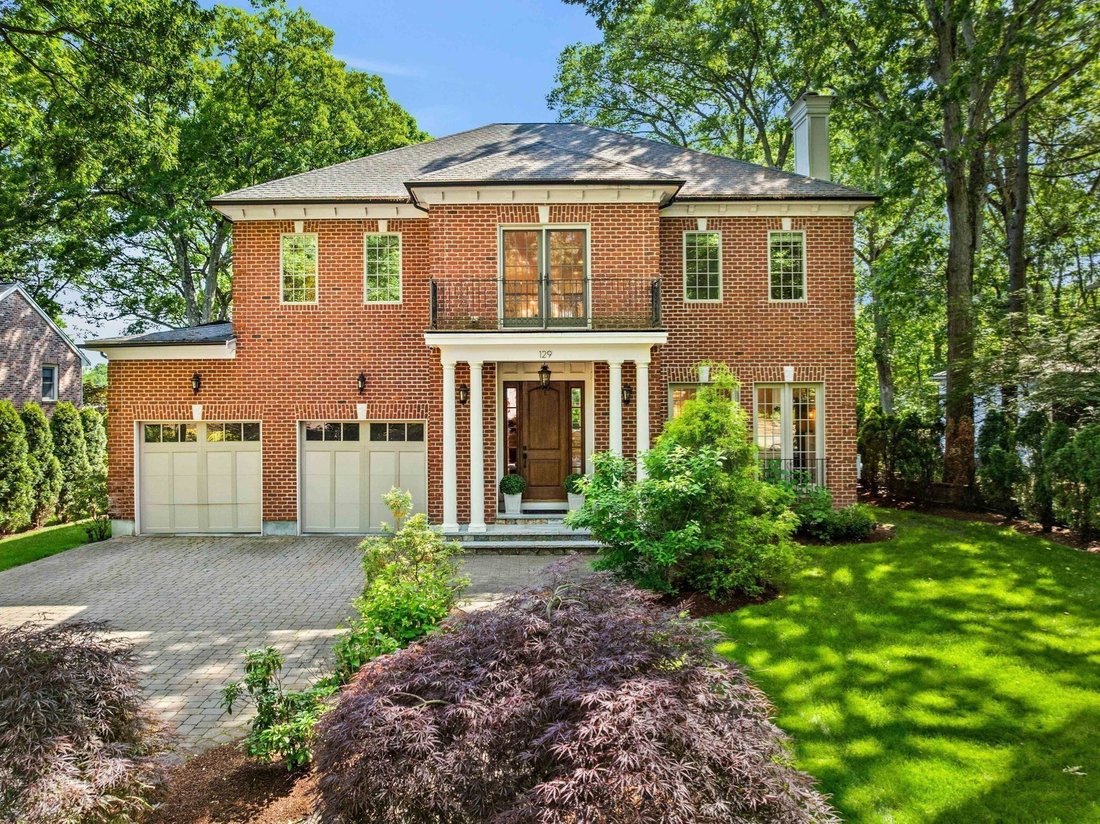
Exceptional 2016 brick Colonial offering 6,359 sq. ft. of beautifully finished living space with 6 bedrooms, 6.5 baths, including a main-level bedroom suite, and a heated 3-car garage. Set on a private, professionally landscaped .38-acre level lot on a quiet, tree-lined street in desirable Chestnut Hill, this meticulously maintained home offers generous scale, modern amenities and move-in-ready co
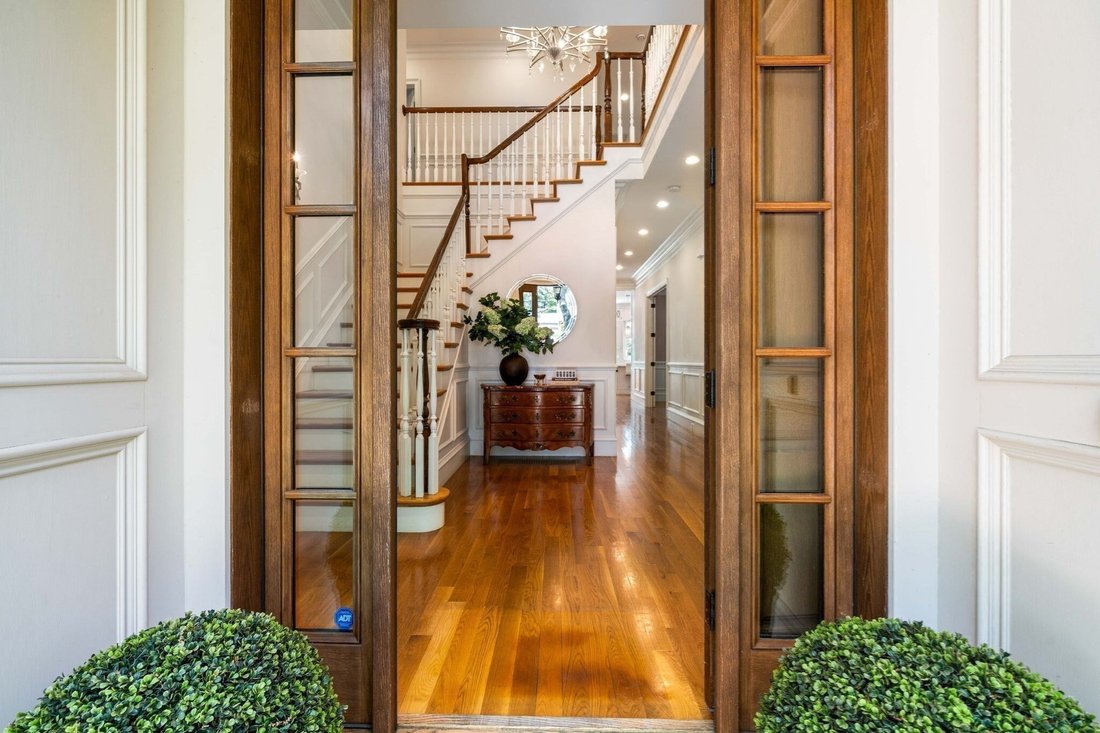
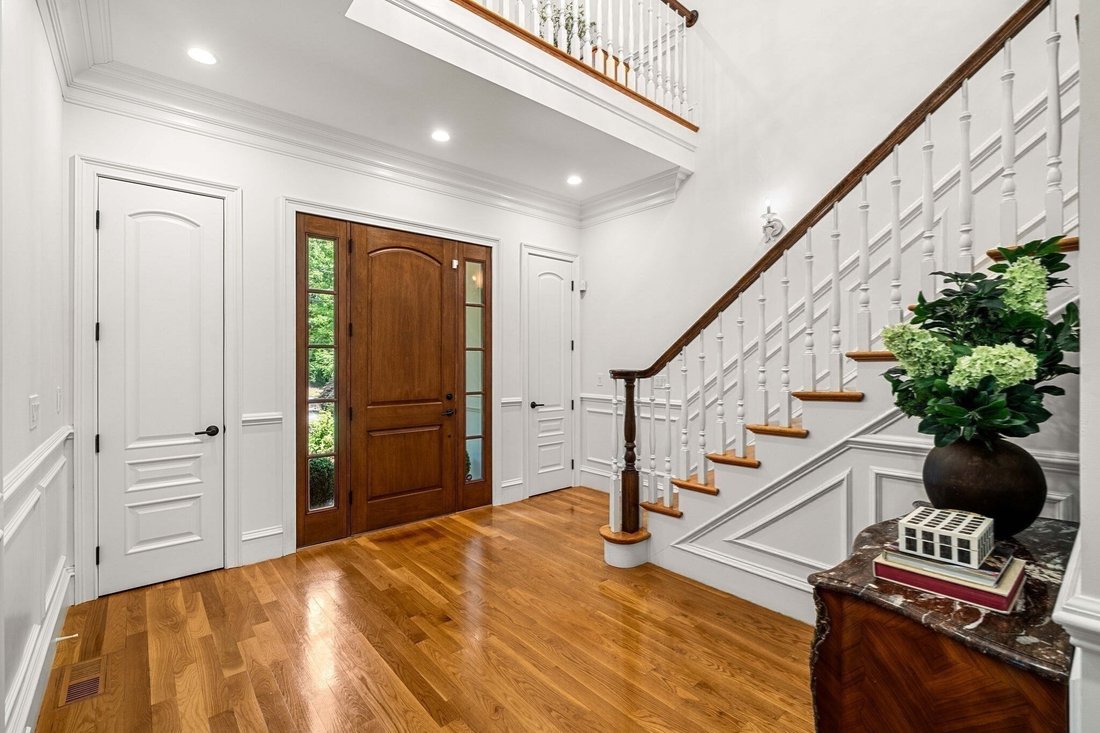
Exceptional 2016 brick Colonial offering 6,359 sq. ft. of beautifully finished living space with 6 bedrooms, 6.5 baths, including a main-level bedroom suite, and a heated 3-car garage. Set on a private, professionally landscaped .38-acre level lot on a quiet, tree-lined street in desirable Chestnut Hill, this meticulously maintained home offers generous scale, modern amenities and move-in-ready condition. A grand two-story foyer introduces the light-filled main level, where 10’ ceilings, hardwood floors and detailed millwork complement well-proportioned rooms. An elegant living room with fireplace connects to the formal dining room and a butler’s pantry with sink, dishwasher and extensive cabinetry. The open kitchen features a center island, premium appliances, custom cabinetry and dining area, and flows directly into the spacious family room with fireplace and floor-to-ceiling windows overlooking the grounds. French doors open to stone patios and the expansive lawn perfect for outdoor entertaining. A powder room and mudroom with built-in cubbies and access to the garage complete this floor. Upstairs, hardwood floors continue throughout. The spacious primary suite features a fireplace, large walk-in closet, generous bath and oversized windows overlooking the grounds. Four additional bedrooms, including two with ensuite baths and one currently used as an office, plus a full bath, laundry room and open landing with Juliet balcony complete the second floor. The expansive finished lower level provides additional space for recreation, work and entertaining, including a home theater/game room with bar, exercise room, private office, full bath, wine room ready for customization and ample storage, with bulkhead access to the backyard. Solar panels installed in 2026 provide energy savings and net-metering benefits. Convenient to public and private schools, shopping, dining, golf, and Boston, this substantial Chestnut Hill residence offers an exceptional combination of space, privacy, condition and modern functionality.
-
Property type
House
-
Year built
2016
-
Price/sqft
$731
Features
- Fireplace
- Garage
- Garden
- Walk In Closet
- Game Room
- Fire Pit
- Open Kitchen
- Outdoor Living Space
- Basement
Features
Lot
- Privacy
Indoor
- Office
- Fireplace
- Kitchen island
- Bar
- Laundry Room
- Game Room
- Open Kitchen
- Basement
- Stone Countertops
- Walk In Closet
Outdoor
- Balcony
- Fire Pit
- Garage
- Outdoor Living Space
- Garden
Explore the Area
129 Rangeley Rd, Brookline, MA 02467, Massachusetts, United States
View on Google Maps
Price per sqft
Low
High
Joined 7 months ago
You have inquired about this property
The agent will contact you soon by
Listed by
3
Listings
2026
Joined
Book home tour with Ingvild Brown
Choose a date and whether you'd like a virtual or in-person tour with the agent.
Preferred date
Tour type

Chestnut Hill
1340 Centre Street, Suite 202, 02459, Newton Centre, United States
View agency profile
Last updated
September 21
First listed
June 10
Listing reference
2124702162500140
Listing status
Similar Properties Nearby
New Listings in Brookline









Explore More Homes for Sale
Brookline, MA, United States property types
Brookline, MA, United States popular searches
- Properties with Terrace in Brookline, MA, United States
- Properties with Pool in Brookline, MA, United States
- City View properties in Brookline, MA, United States
- Properties with Elevator in Brookline, MA, United States
- Modern properties in Brookline, MA, United States
- Water View properties in Brookline, MA, United States
- Investment Property properties in Brookline, MA, United States
- Properties with Indoor Pool in Brookline, MA, United States
- Gated Community properties in Brookline, MA, United States
- Equestrian properties in Brookline, MA, United States
Related Guides & Stories
Trusted by the World's Leading Brokers
The agents behind the world's most exceptional properties list with JamesEdition.
- Listings from Sotheby's, Christie's, BARNES, and Engel & Völkers
- Every listing reviewed before it goes live
- Connect directly with verified listing agents
By continuing you agree to our Terms and Privacy Policy.
brokerages we
partnered with
partnered with