$2,250,000
Single Family Detached Brookline
- 4 Beds
- 3 Baths
- 4,102 Sqft
- 11,326 Sqft lot
- Updated: September 16
- MLS#73577381
About the Property
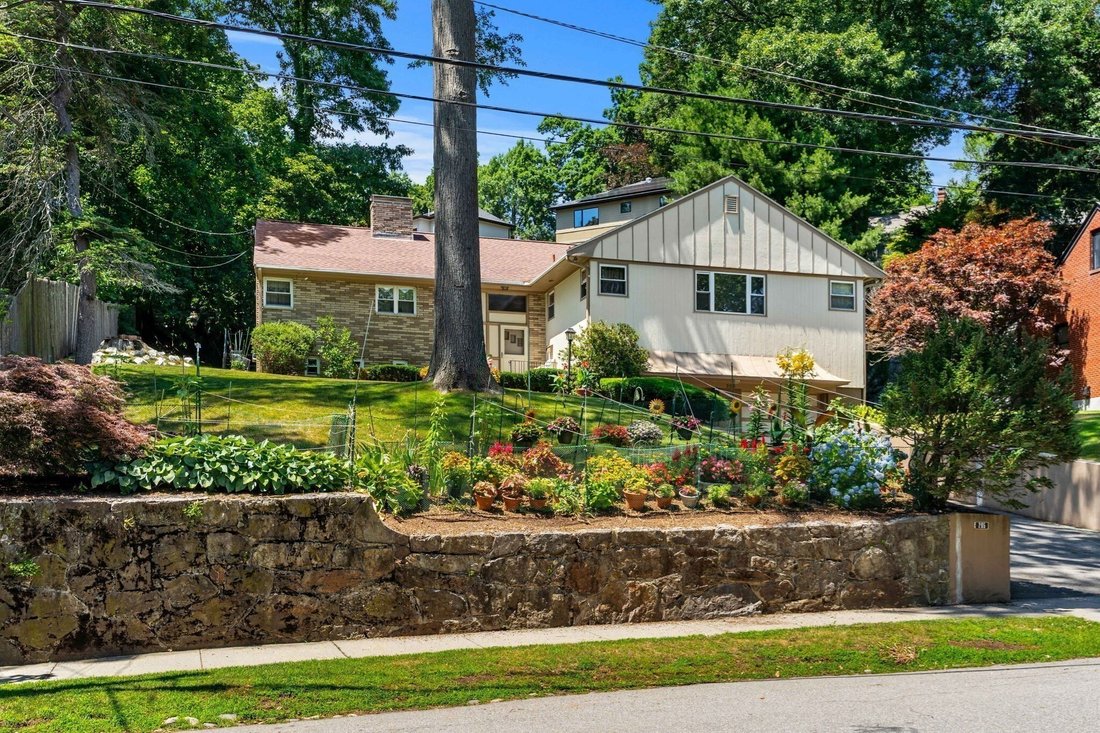
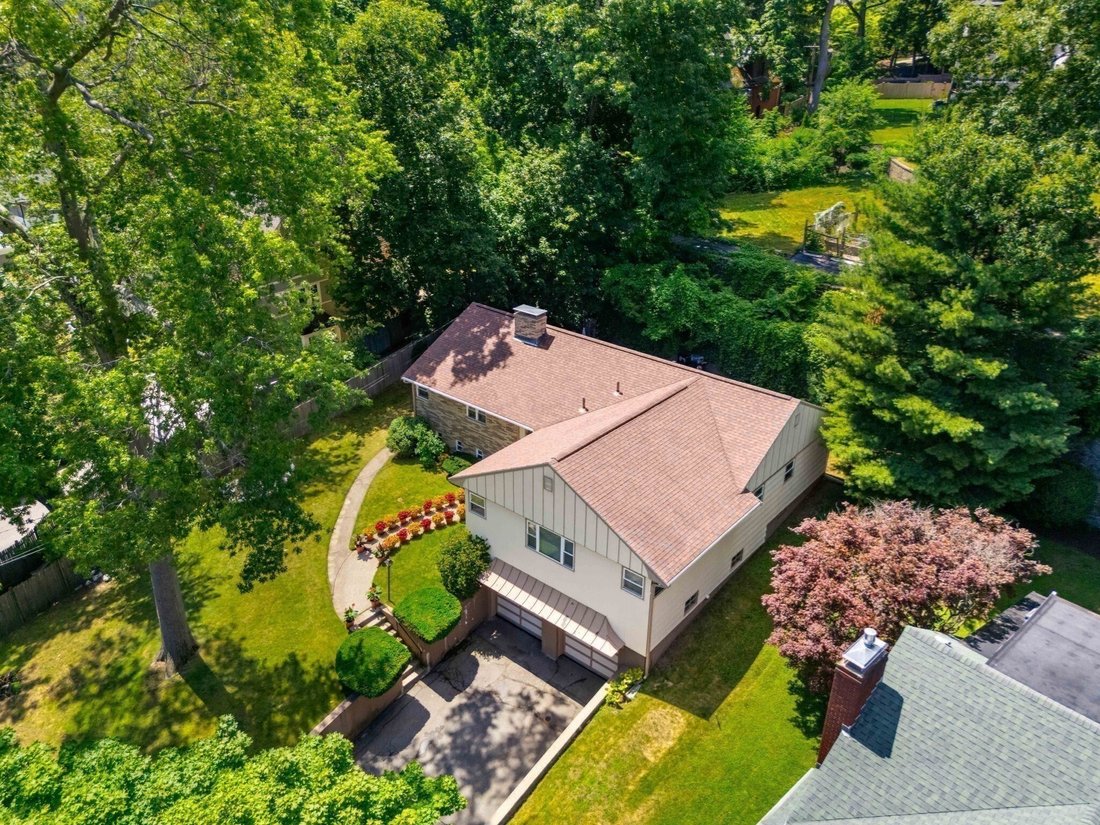
Attention end users, renovators and developers—an exceptional opportunity to create a custom home in a Brookline’s premier Aspinwall Hill neighborhood surrounded by many $4M+ properties. Set on a beautifully landscaped 11,217 sq. ft. (.26-acre) lot on a desirable tree-lined street, this property offers multiple possibilities: renovate and reimagine the existing home, expand to create additional li
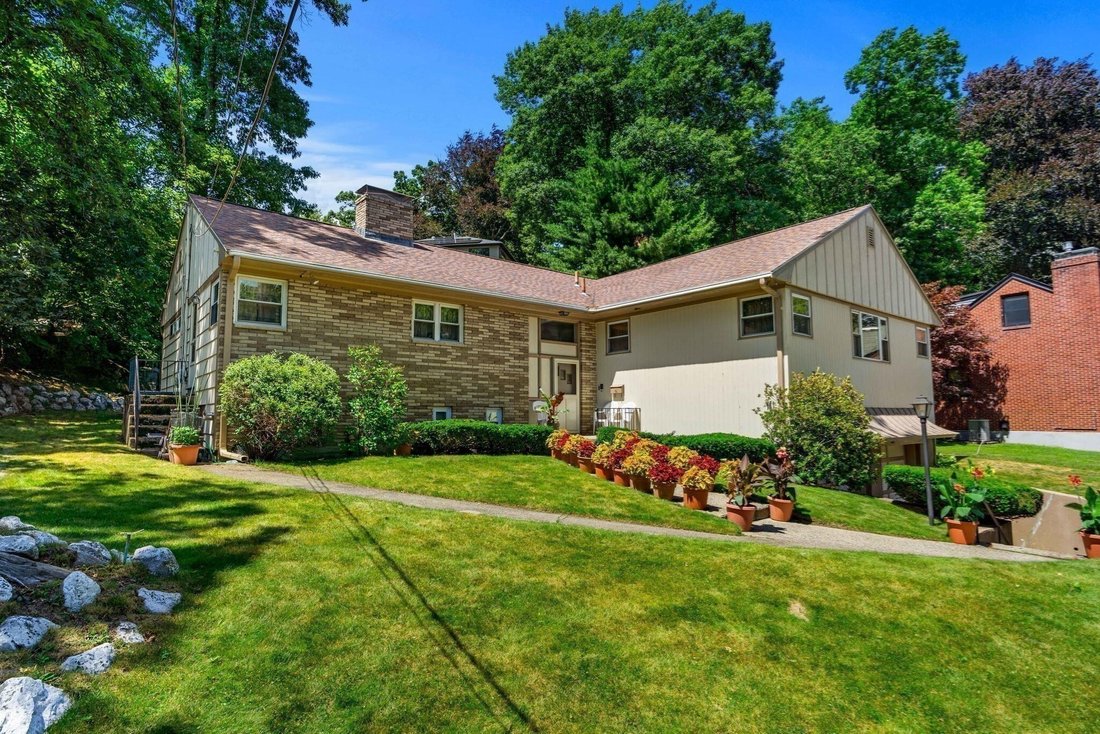
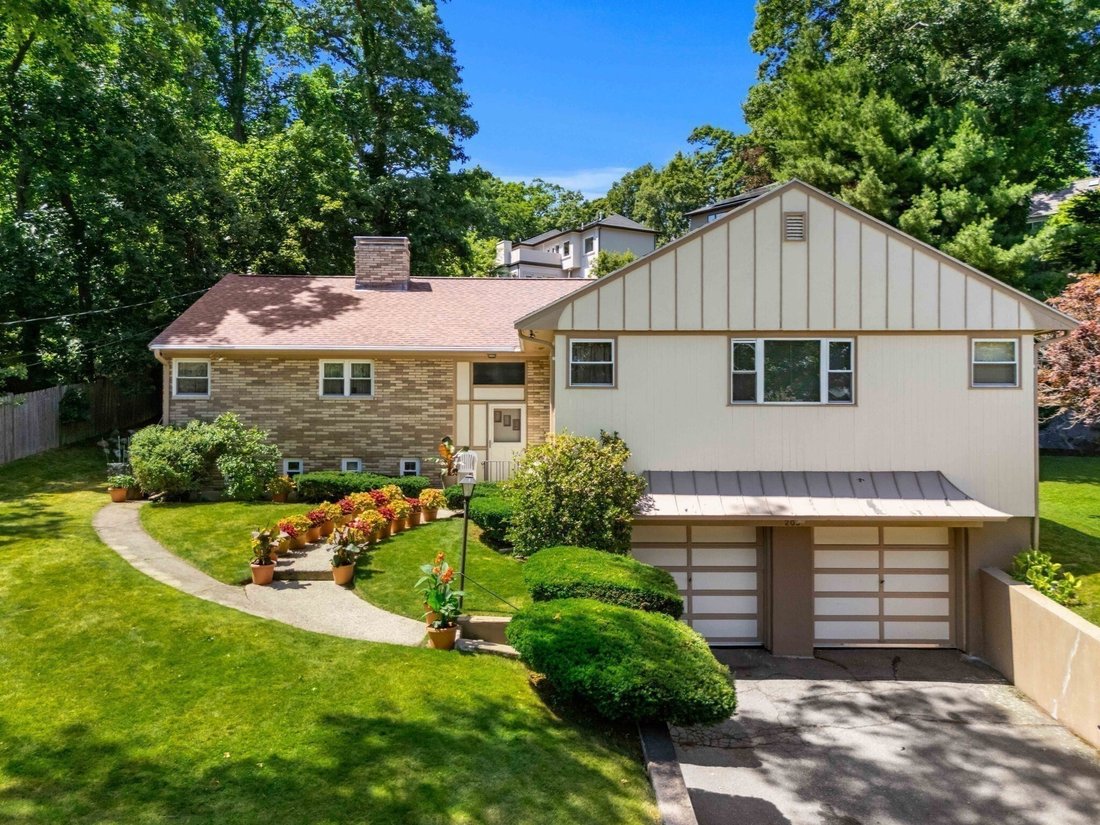
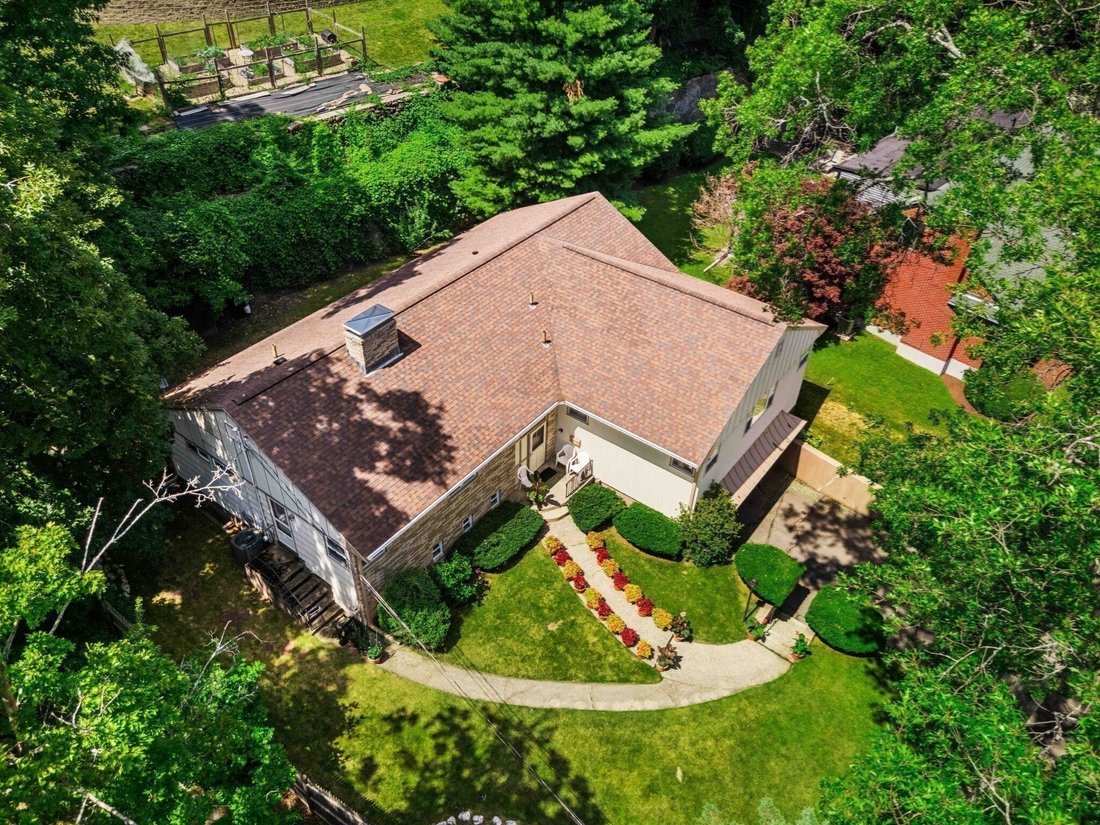
Attention end users, renovators and developers—an exceptional opportunity to create a custom home in a Brookline’s premier Aspinwall Hill neighborhood surrounded by many $4M+ properties. Set on a beautifully landscaped 11,217 sq. ft. (.26-acre) lot on a desirable tree-lined street, this property offers multiple possibilities: renovate and reimagine the existing home, expand to create additional living space, or explore redevelopment opportunities. The existing split-level residence offers approximately 4,102 sq. ft. on two levels, including an oversized 751 sq. ft. two-car garage. The 2,099 sq. ft. main level features a kitchen, open family and dining room with fireplace and sliding doors to the terrace and backyard, four bedrooms and two full and one half baths, including a primary bedroom with ensuite bath. The existing layout offers excellent potential to create a large open-concept kitchen, dining and family room with a direct connection to the terrace and gardens. The approximately 2,003 sq. ft. lower level, including the garage, provides substantial additional space with two flexible rooms suitable for offices or other uses, a playroom/home theater, half bath, laundry, utility room and direct garage access. For end users, this is an opportunity to work with your own architect, designer and builder to transform the existing home and customize it to your needs while entering an established Brookline neighborhood at a lower price point. For developers and builders, the lot, existing square footage and surrounding property values offer compelling upside through renovation, expansion or potential redevelopment. Additional possibilities may include expansion of the existing home and/or an ADU, subject to applicable zoning, permitting and Town approvals. A flexible property with multiple paths forward in a highly desirable Brookline neighborhood convenient to Washington Square, Coolidge Corner, schools, parks, shopping, public transportation (C & D lines), and Boston.
-
Property type
House
-
Year built
1935
-
Price/sqft
$548
Features
Explore the Area
205 Gardner Rd, Brookline, MA 02445, Massachusetts, United States
View on Google Maps
Price per sqft
Low
High
Joined 7 months ago
You have inquired about this property
The agent will contact you soon by
Listed by
3
Listings
2026
Joined
Book home tour with Ingvild Brown
Choose a date and whether you'd like a virtual or in-person tour with the agent.
Preferred date
Tour type

Chestnut Hill
1340 Centre Street, Suite 202, 02459, Newton Centre, United States
View agency profile
Last updated
September 16
First listed
Sep 16
Listing reference
2159381331892782
Listing status
New
Similar Properties Nearby
New Listings in Brookline








Explore More Homes for Sale
Brookline, MA, United States property types
Brookline, MA, United States popular searches
- Properties with Terrace in Brookline, MA, United States
- Properties with Pool in Brookline, MA, United States
- City View properties in Brookline, MA, United States
- Properties with Elevator in Brookline, MA, United States
- Modern properties in Brookline, MA, United States
- Water View properties in Brookline, MA, United States
- Investment Property properties in Brookline, MA, United States
- Equestrian properties in Brookline, MA, United States
- Gated Community properties in Brookline, MA, United States
- Properties with Indoor Pool in Brookline, MA, United States
Related Guides & Stories
Trusted by the World's Leading Brokers
The agents behind the world's most exceptional properties list with JamesEdition.
- Listings from Sotheby's, Christie's, BARNES, and Engel & Völkers
- Every listing reviewed before it goes live
- Connect directly with verified listing agents
By continuing you agree to our Terms and Privacy Policy.
brokerages we
partnered with
partnered with