$1,970,663
Brook, Lyndhurst
- 5 Beds
- 2 Baths
- 26,136 Sqft lot
- Updated: June 18
- 2
About the Property
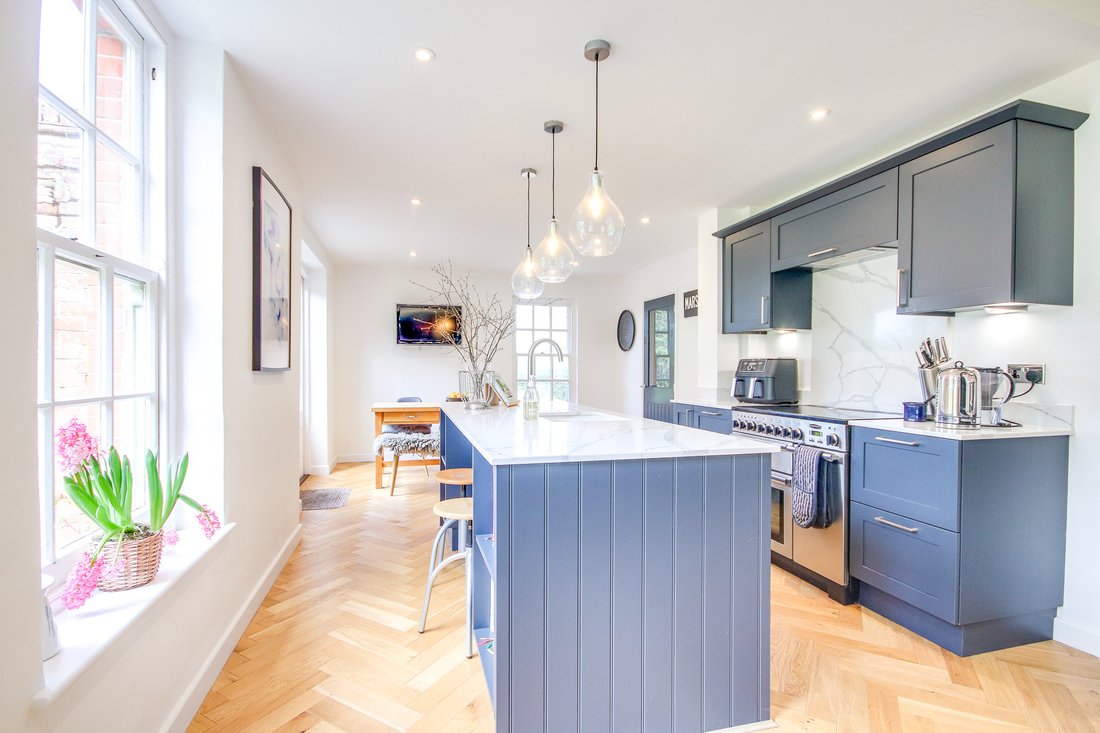
Upon entering, you’re welcomed by a spacious foyer, adorned with a staircase leading to the upper level, a convenient boot room, and a downstairs cloakroom. Transitioning from here, you step into the stunning kitchen/breakfast room, which underwent a full refurbishment just two years ago. This space now exudes elegance and contemporary flair, featuring ample storage cupboards, integrated appliance
Upon entering, you’re welcomed by a spacious foyer, adorned with a staircase leading to the upper level, a convenient boot room, and a downstairs cloakroom. Transitioning from here, you step into the stunning kitchen/breakfast room, which underwent a full refurbishment just two years ago. This space now exudes elegance and contemporary flair, featuring ample storage cupboards, integrated appliances including fridge, freezer, and dishwasher, along with provision for a range master. Glass doors provide access to the rear garden, while an adjoining pantry offers further storage space and laundry facilities.
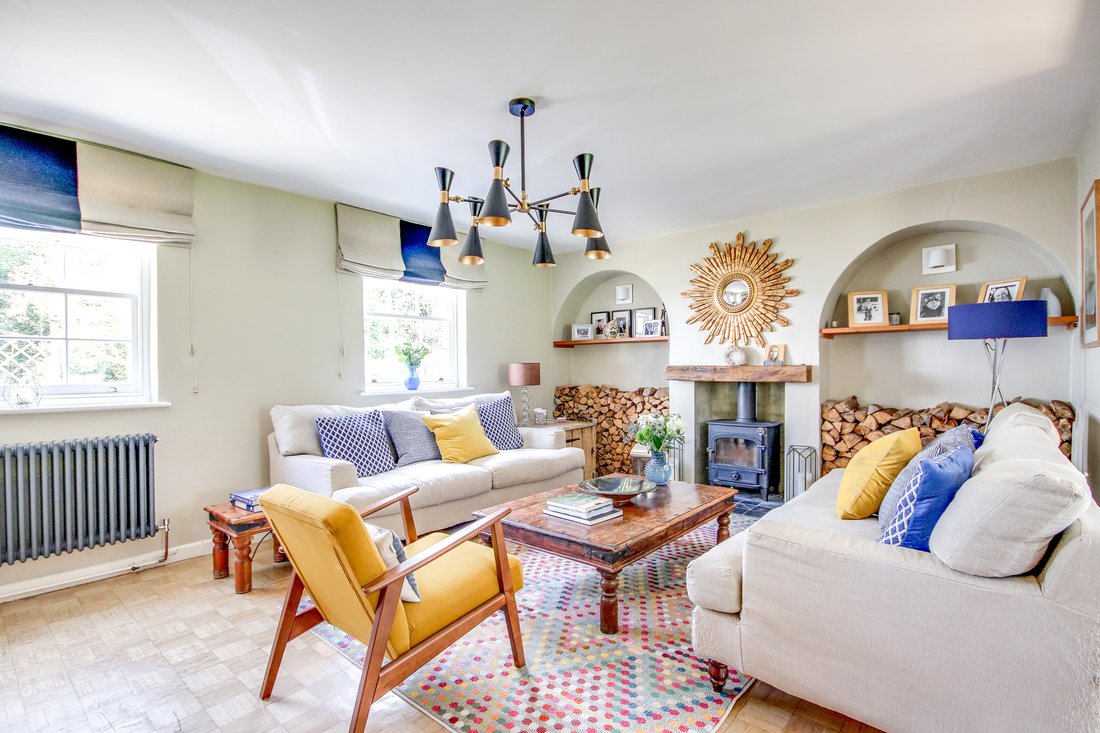
On the opposite side of the entrance hall, the luminous dining room awaits, offering dual aspect views of the property’s surroundings and access to the rear garden through glass doors. Adjacent to this is the inviting sitting room, boasting a cozy log burner and an abundance of natural light pouring in through its double aspect windows. Continuing seamlessly from here, the garden room leads to the conservatory and study, offering versatile spaces for relaxation and work. Additionally, on this level, you’ll find a generously sized drawing room, currently utilised as a media room, complete with ample storage and an additional cloakroom. This area of the property may be able to provide the opportunity to create a self contained accommodation, with a downstairs bedroom perfect for older children or multi generational living STPP.
Ascending to the first floor, five spacious bedrooms await, each offering delightful views over the rear garden and beyond. The principal suite is a haven of comfort, featuring ample storage, dual aspect windows, and a fully fitted ensuite comprising a walk-in shower, twin sinks, a low-level WC, and a luxurious freestanding bathtub. The remaining bedrooms are serviced by the family shower room, which is positioned at the end of the hall and comprises a spacious shower cubicle, hand wash basin and WC.
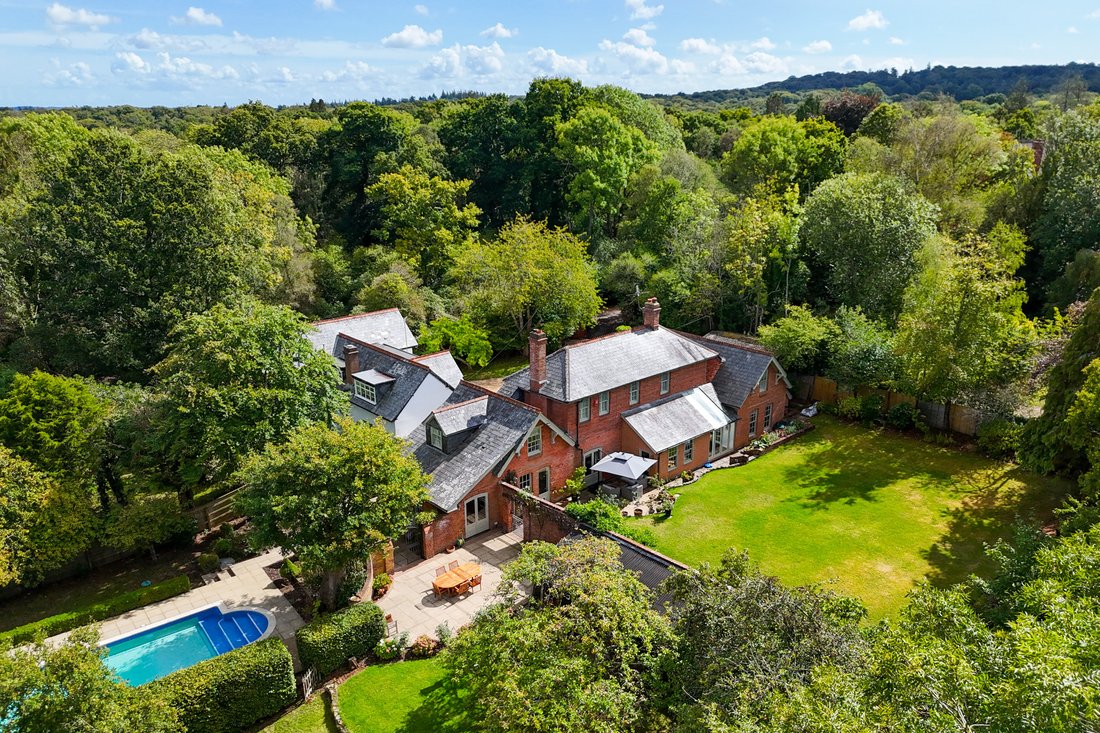
Outside, the property is accessed through wooden double gates, leading to a substantial shingle driveway accommodating a double garage and providing ample off-road parking. The front garden features a manicured lawn and a charming magnolia tree, while access to the rear garden is available from both sides of the property.
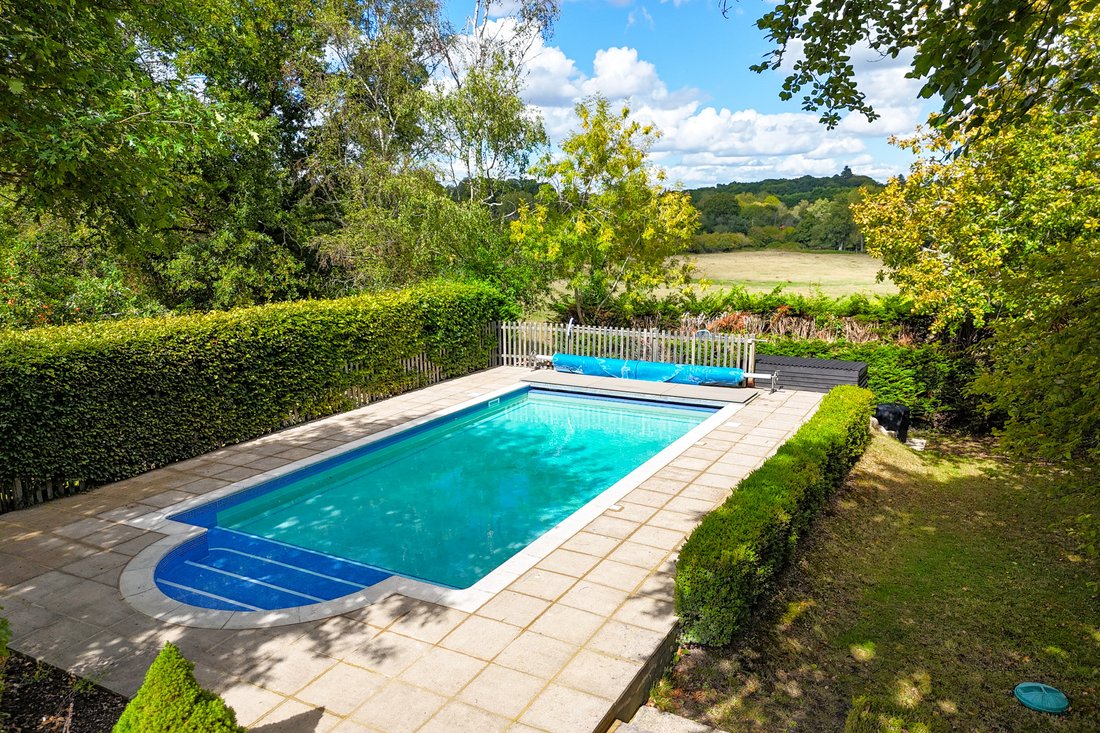
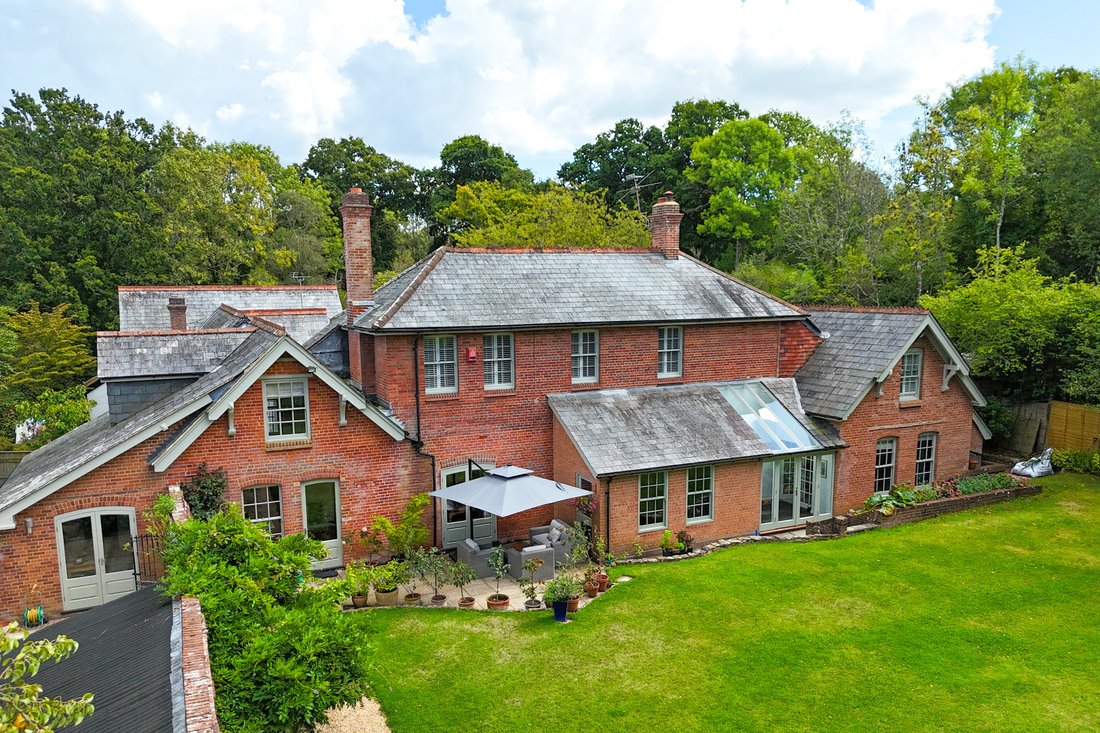
The rear garden offers a tranquil retreat, with a terraced area adjoining the property and a captivating wisteria-clad wall running through its centre. One side of the wall hosts the formal garden, adorned with flower beds and expanses of lawn, while the other half boasts a wooden shed, an orchard area, and is bordered by a mature hedge. Here, you’ll also find the heated swimming pool, adding a touch of luxury to this idyllic outdoor space.
On the opposite side of the entrance hall, the luminous dining room awaits, offering dual aspect views of the property’s surroundings and access to the rear garden through glass doors. Adjacent to this is the inviting sitting room, boasting a cozy log burner and an abundance of natural light pouring in through its double aspect windows. Continuing seamlessly from here, the garden room leads to the conservatory and study, offering versatile spaces for relaxation and work. Additionally, on this level, you’ll find a generously sized drawing room, currently utilised as a media room, complete with ample storage and an additional cloakroom. This area of the property may be able to provide the opportunity to create a self contained accommodation, with a downstairs bedroom perfect for older children or multi generational living STPP.
Ascending to the first floor, five spacious bedrooms await, each offering delightful views over the rear garden and beyond. The principal suite is a haven of comfort, featuring ample storage, dual aspect windows, and a fully fitted ensuite comprising a walk-in shower, twin sinks, a low-level WC, and a luxurious freestanding bathtub. The remaining bedrooms are serviced by the family shower room, which is positioned at the end of the hall and comprises a spacious shower cubicle, hand wash basin and WC.
Outside, the property is accessed through wooden double gates, leading to a substantial shingle driveway accommodating a double garage and providing ample off-road parking. The front garden features a manicured lawn and a charming magnolia tree, while access to the rear garden is available from both sides of the property.
The rear garden offers a tranquil retreat, with a terraced area adjoining the property and a captivating wisteria-clad wall running through its centre. One side of the wall hosts the formal garden, adorned with flower beds and expanses of lawn, while the other half boasts a wooden shed, an orchard area, and is bordered by a mature hedge. Here, you’ll also find the heated swimming pool, adding a touch of luxury to this idyllic outdoor space.
-
Property type
House
Features
Explore the Area
Joined 6 months ago
You have inquired about this property
The agent will contact you soon by
Listed by
Spencers Property
View agency profile
174
Listings
2026
Joined
Book home tour with the agent
Choose a date and whether you'd like a virtual or in-person tour with the agent.
Preferred date
Tour type
Spencers Property
View agency profile
Last updated
June 18
First listed
Apr 7
Listing reference
-
Trusted by the World's Leading Brokers
The agents behind the world's most exceptional properties list with JamesEdition.
- Listings from Sotheby's, Christie's, BARNES, and Engel & Völkers
- Every listing reviewed before it goes live
- Connect directly with verified listing agents
By continuing you agree to our Terms and Privacy Policy.