$1,929,000
Single Family Residence in Bronxville
- 7 Beds
- 6 Baths
- 4,973 Sqft
- 21,722 Sqft lot
- Updated: November 18
- Source: OneKey MLS MLS#1070335
About the Property
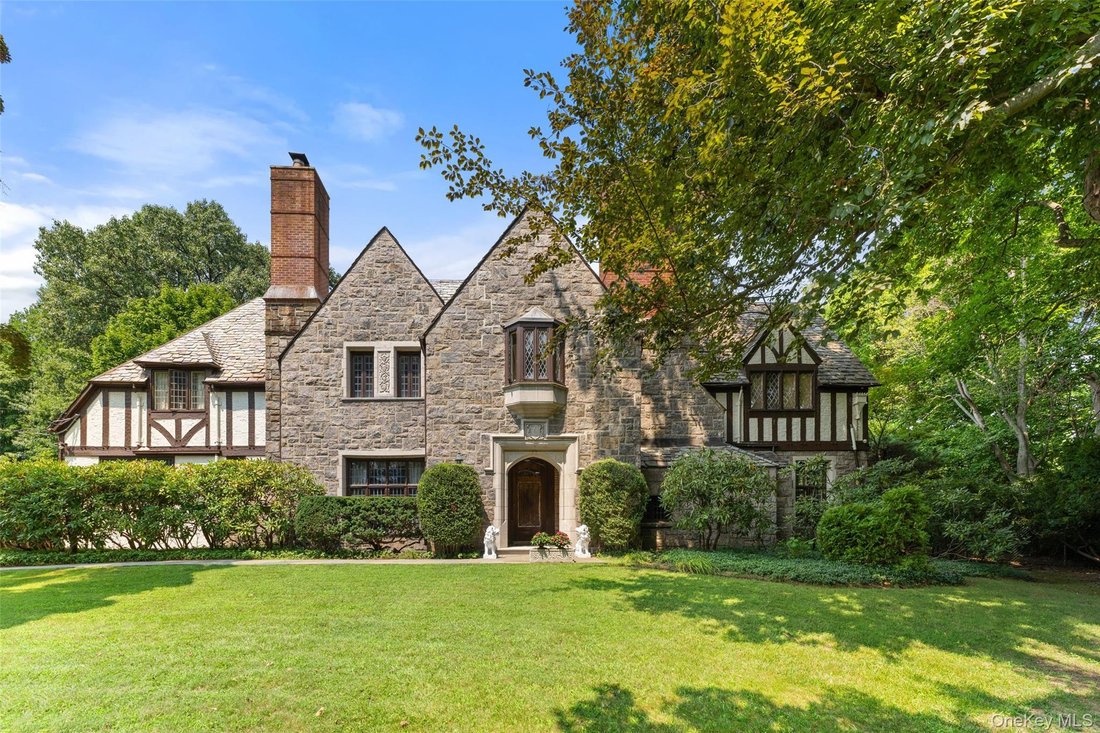
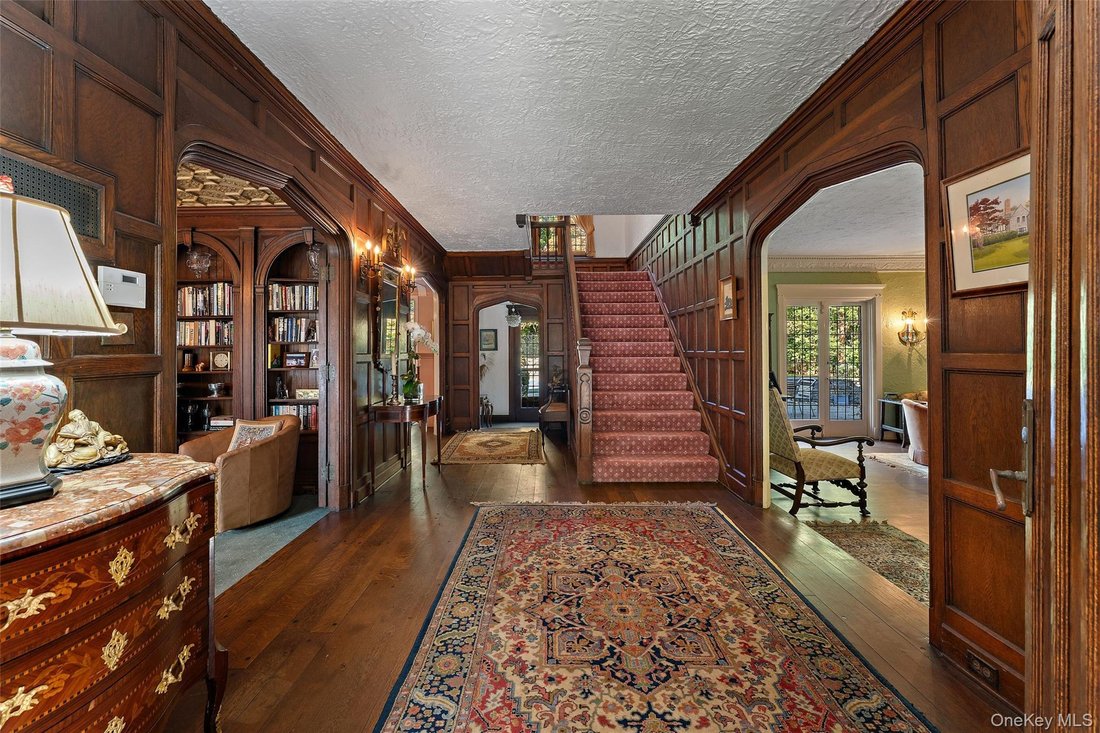
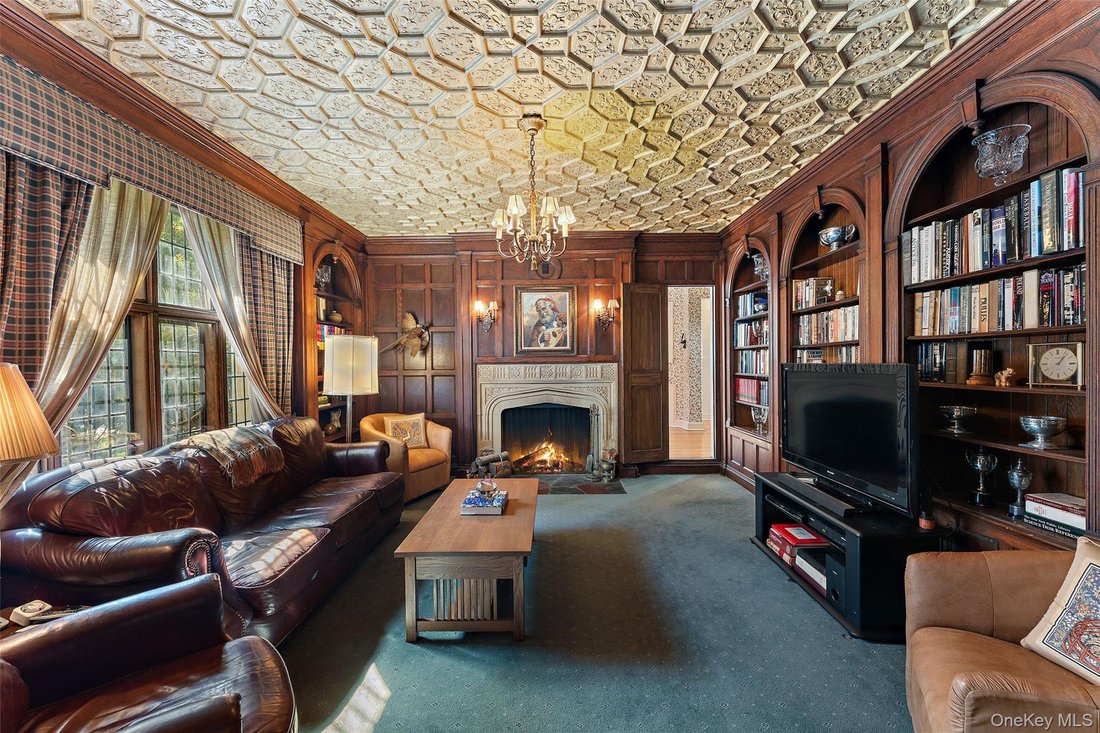
A timeless architectural treasure overlooking the fairways of Siwanoy Country Club. An extraordinary Tudor designed by renowned architect, Louis Bowman. A remarkable expression of old world craftsmanship and enduring sophistication. This home showcases exquisite Gothic archways, intricate Della Robbia inspired plaster ceilings and moldings, richly paneled rooms, hand carved woodwork, handsome hard
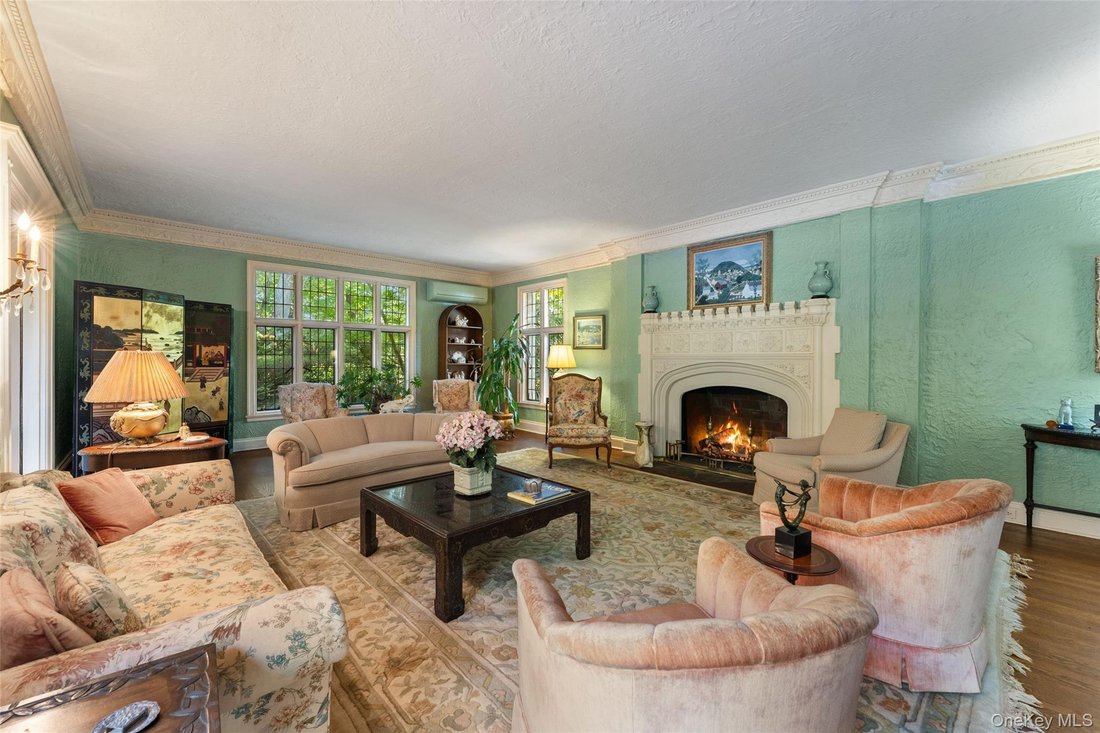
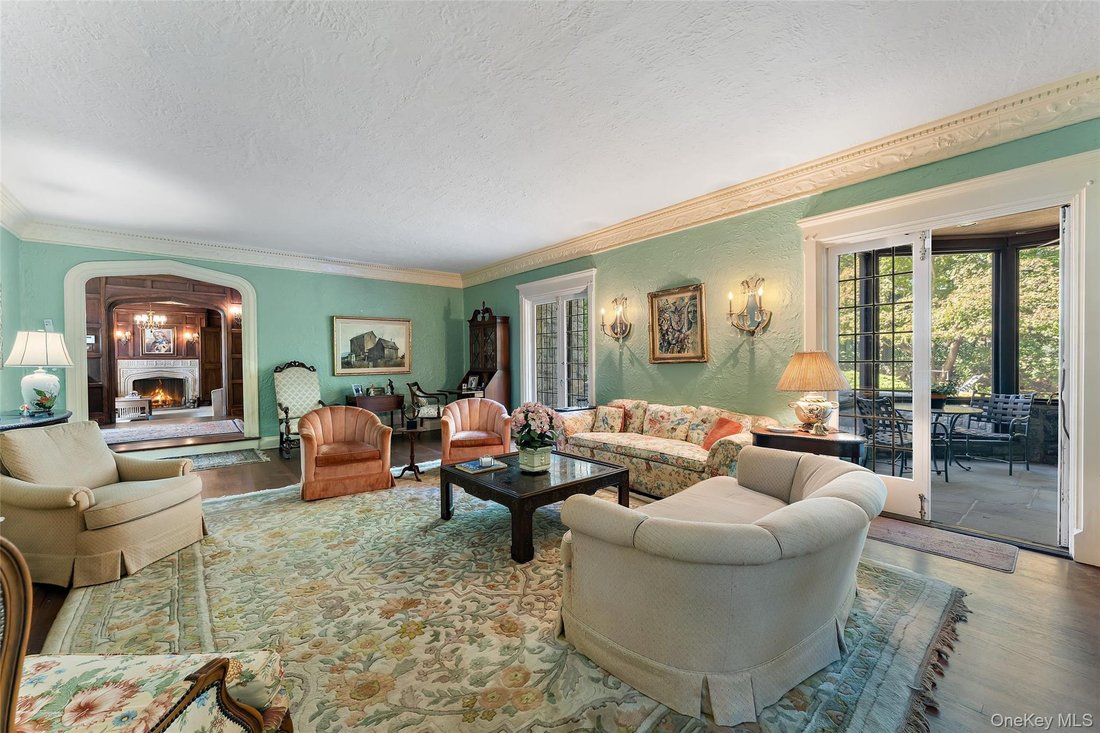
A timeless architectural treasure overlooking the fairways of Siwanoy Country Club. An extraordinary Tudor designed by renowned architect, Louis Bowman. A remarkable expression of old world craftsmanship and enduring sophistication. This home showcases exquisite Gothic archways, intricate Della Robbia inspired plaster ceilings and moldings, richly paneled rooms, hand carved woodwork, handsome hardwood floors and a grand staircase. A gracious foyer with an impressive collection of beautifully proportioned rooms designed for both elegant entertaining and comfortable everyday living. The magnificent sunken living room with its intricately carved fireplace and French doors opening to a screened porch and the private yard. A richly paneled library, appointed with custom built-in bookcases, a gorgeous ceiling and a wood burning fireplace. The grand formal dining room provides an exquisite setting for memorable gatherings. A charming breakfast room with built-in banquette adjoins the spacious kitchen. A full bath and play room complete the first floor. Rising majestically from the center hall, the grand staircase leads to second floor which houses all seven bedrooms. The primary suite is distinguished by its dramatic vaulted ceiling, three walls of windows, a walk-in closet and ample sized bath with original Italian tiles. Four additional generously proportioned bedrooms share Jack & Jill baths. A secondary staircase provides access to the two rear bedrooms, laundry/powder room. The lower level offers additional entertaining space including a game room with fireplace, a separate bar room, play area, utilities and storage. Outdoors, mature trees, lush landscaping, an inviting stone terrace and a beautiful swimming pool create a private sanctuary with breathtaking views of the golf course. A rare opportunity to restore, reimagine and preserve a truly exceptional residence. Tuckahoe Schools. Ability to join the town of Eastchester’s Lake Isle Country Club. 30 minute commute via MetroNorth to Grand Central Station.
-
Property type
House
-
Year built
1929
-
Price/sqft
$387
Features
- Garden
- Fireplace
- Garage
- Walk In Closet
- Golf View
- Game Room
- Library
- Water View
- Pool
Features
Lot
- Water View
- Privacy
- Golf View
Indoor
- High Ceiling
- Fireplace
- Air Conditioning
- Kitchen island
- Bar
- Laundry Room
- Game Room
- Library
- Basement
- Stone Countertops
- Walk In Closet
Outdoor
- Terrace
- Parking
- Pool
- Garage
- Garden
Explore the Area
1 Rittenhouse Road, Bronxville, New York, United States
View on Google Maps
Price per sqft
Low
High
Joined 10 months ago
You have inquired about this property
The agent will contact you soon by
Listed by
11
Listings
2026
Joined
Book home tour with the agent
Choose a date and whether you'd like a virtual or in-person tour with the agent.
Preferred date
Tour type
Last updated
November 18
First listed
November 18
Listing reference
1070335
Listing status
The data relating to real estate for sale on this website comes in part from the Internet Data exchange of OneKey MLS. IDX information is provided exclusively for consumers' personal, non-commercial use and may not be used for any purpose other than to identify prospective properties consumers may be interested in purchasing. Information deemed reliable but not guaranteed. Copyright © 2026 OneKey MLS. All Rights Reserved
Similar Properties Nearby
New Listings in Bronxville



Explore More Homes for Sale
Bronxville, NY, United States property types
Bronxville, NY, United States popular searches
- Properties with Balcony in Bronxville, NY, United States
- Properties with Open Kitchen in Bronxville, NY, United States
- Properties with Pool in Bronxville, NY, United States
- Water View properties in Bronxville, NY, United States
- Properties with Wine Cellar in Bronxville, NY, United States
- Lake View properties in Bronxville, NY, United States
- Properties with Steam Room in Bronxville, NY, United States
- Properties with Tennis Court in Bronxville, NY, United States
- Golf View properties in Bronxville, NY, United States
Related Guides & Stories
Trusted by the World's Leading Brokers
The agents behind the world's most exceptional properties list with JamesEdition.
- Listings from Sotheby's, Christie's, BARNES, and Engel & Völkers
- Every listing reviewed before it goes live
- Connect directly with verified listing agents
By continuing you agree to our Terms and Privacy Policy.
Brokerages we
partnered with
partnered with