$1,099,000
Single Family Residence in Bronxville
- 3 Beds
- 3 Baths
- 1,772 Sqft
- 5,227 Sqft lot
- Updated: November 14
- Source: OneKey MLS MLS#1064138
About the Property
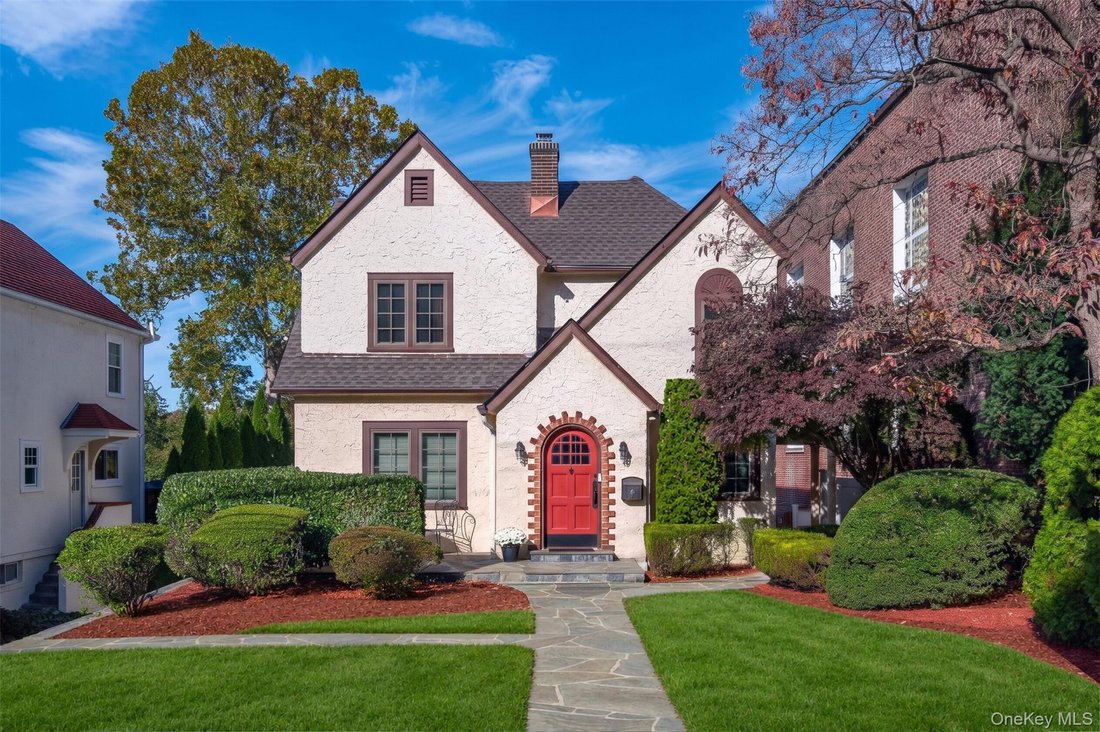
Some homes make you fall in love before you even step inside. This picture-perfect Tudor with a welcoming front porch makes a memorable first impression. Situated in the highly sought-after Bronxville PO area of Yonkers, just half a mile from Bronxville Village and Metro-North, this meticulously maintained home offers thoughtful updates, inviting living spaces and a wonderfully private garden sett
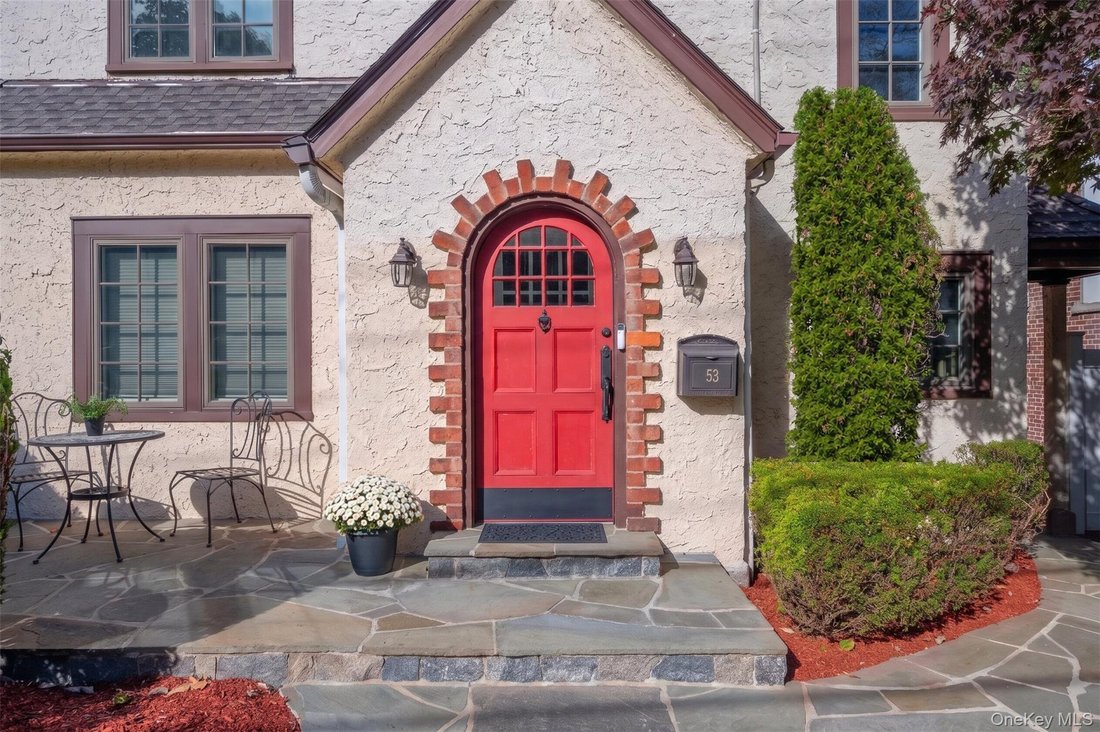
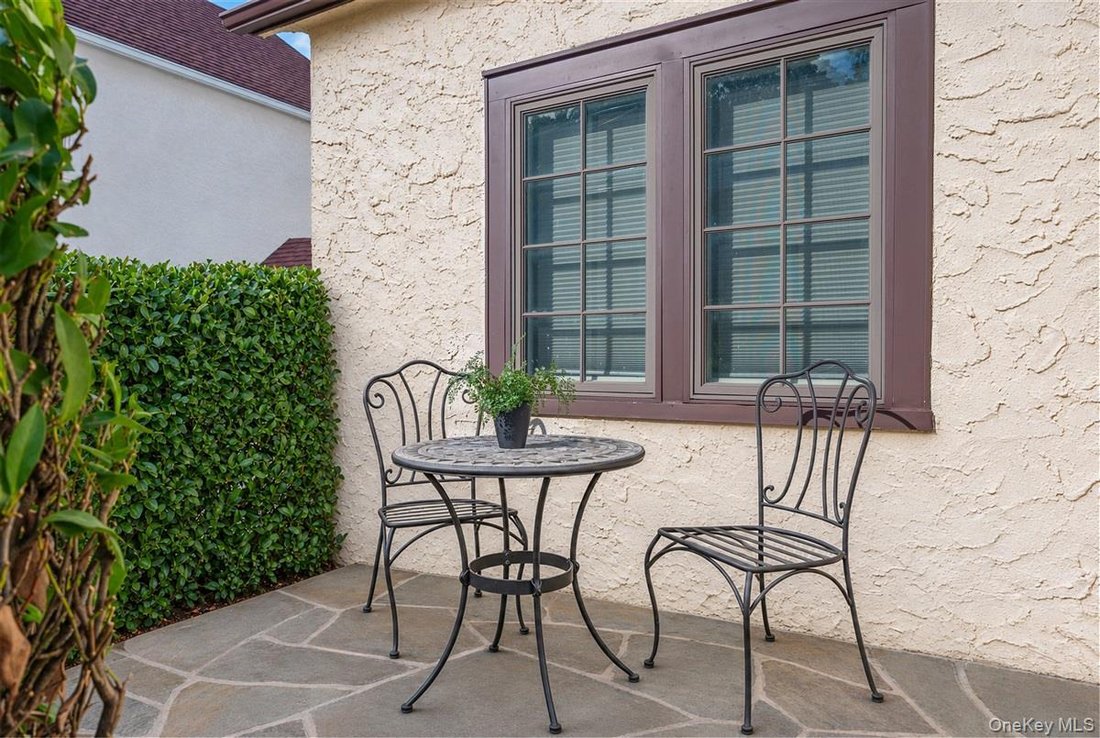
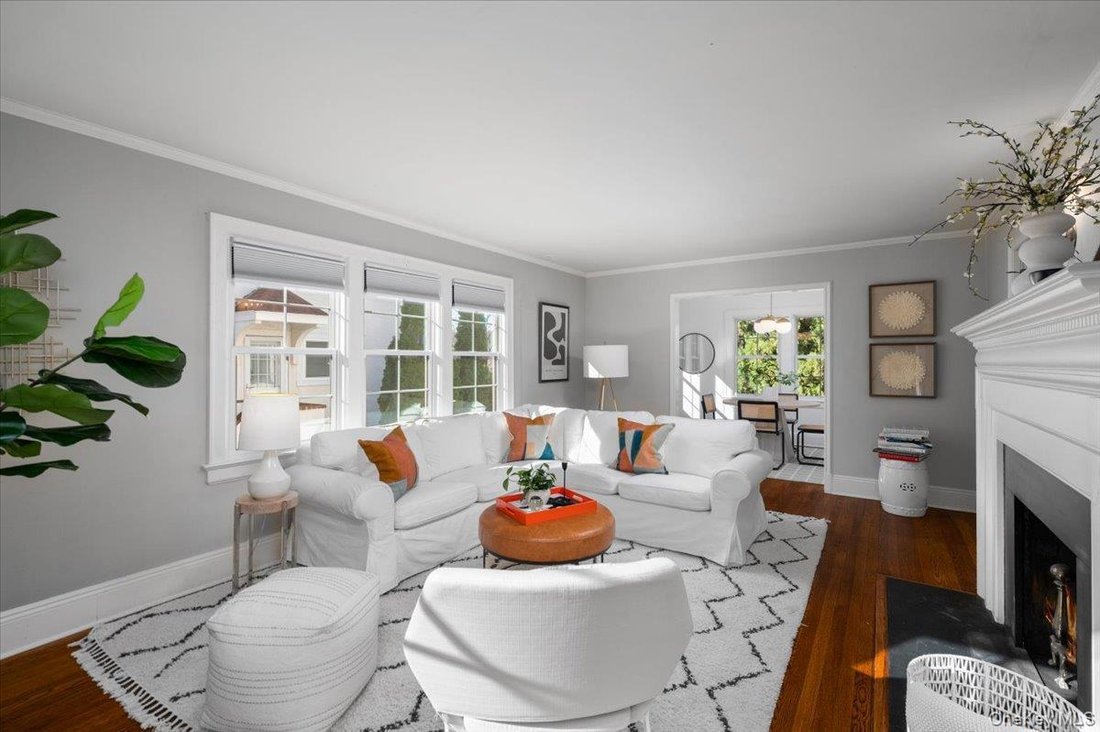
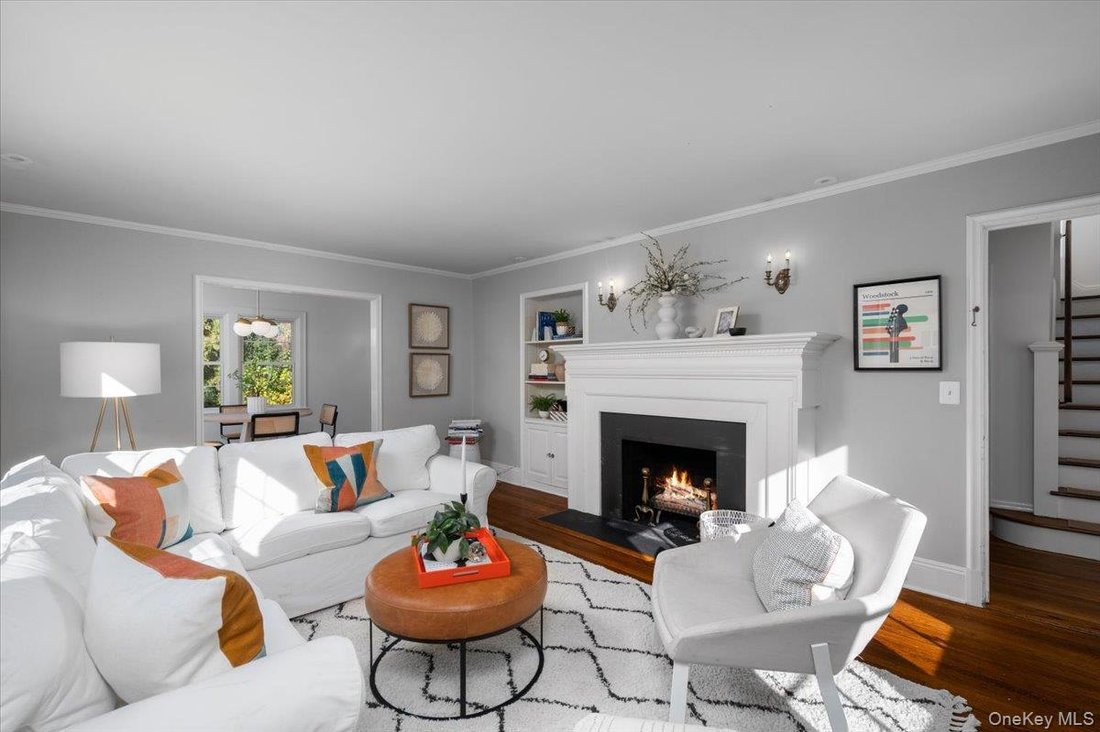
Some homes make you fall in love before you even step inside. This picture-perfect Tudor with a welcoming front porch makes a memorable first impression. Situated in the highly sought-after Bronxville PO area of Yonkers, just half a mile from Bronxville Village and Metro-North, this meticulously maintained home offers thoughtful updates, inviting living spaces and a wonderfully private garden setting. Inside, a gracious living room with fireplace and elegant formal dining room lead to a beautifully updated kitchen featuring stainless steel appliances, peninsula seating, recessed lighting and a sun-filled breakfast area. Step directly outside to a private patio with a built-in grill and pizza oven, perfect for morning coffee, outdoor dining or gathering with friends. A convenient first-floor powder room completes the main level. Upstairs are three bedrooms, including one currently configured as a generous walk-in closet, and a spacious spa bath featuring double sinks, a separate vanity, steam shower and jetted tub. A full-length cedar-lined attic provides exceptional storage. The walkout lower level offers a bonus 456 square feet of finished storage, not included in the total square footage, along with a full bath, laundry, separate ductless heating and cooling, and access to the attached one-car garage. Outside, beautifully landscaped terraces create a remarkably private retreat with inviting spaces for dining, relaxing and entertaining. A spacious driveway with ample parking adds everyday convenience. Significant improvements include a new roof in 2026, Marvin and Andersen windows, updated 200-amp electrical service and central air conditioning. With Bronxville Village’s shops, restaurants, farmers market, parks and train station nearby, 53 Chatfield offers a wonderful balance of architectural character, privacy and convenience.
-
Property type
House
-
Year built
1926
-
Price/sqft
$620
Features
- Fireplace
- Garden
- Garage
- Walk In Closet
- Outdoor Kitchen
- Steam Room
- Jacuzzi
- Terrace
- Outdoor Living Space
Features
Indoor
- Fireplace
- Air Conditioning
- Gas Stovetop
- Jacuzzi
- Washer Dryer
- Bar
- Laundry Room
- Basement
- Stone Countertops
- Steam Room
- Walk In Closet
Outdoor
- Terrace
- Parking
- Garage
- Outdoor Kitchen
- Outdoor Living Space
- Garden
Explore the Area
53 Chatfield Road, Bronxville, New York, United States
View on Google Maps
Price per sqft
Low
High
Joined 10 months ago
You have inquired about this property
The agent will contact you soon by
Listed by
4
Listings
2026
Joined
Book home tour with the agent
Choose a date and whether you'd like a virtual or in-person tour with the agent.
Preferred date
Tour type
Last updated
November 14
First listed
November 14
Listing reference
1064138
Listing status
The data relating to real estate for sale on this website comes in part from the Internet Data exchange of OneKey MLS. IDX information is provided exclusively for consumers' personal, non-commercial use and may not be used for any purpose other than to identify prospective properties consumers may be interested in purchasing. Information deemed reliable but not guaranteed. Copyright © 2026 OneKey MLS. All Rights Reserved
Similar Properties Nearby
New Listings in Bronxville



Explore More Homes for Sale
Bronxville, NY, United States property types
Bronxville, NY, United States popular searches
- Properties with Balcony in Bronxville, NY, United States
- Properties with Pool in Bronxville, NY, United States
- Properties with Open Kitchen in Bronxville, NY, United States
- Water View properties in Bronxville, NY, United States
- Gated Community properties in Bronxville, NY, United States
- Properties with Steam Room in Bronxville, NY, United States
- Properties with Sauna in Bronxville, NY, United States
- Properties with Wine Cellar in Bronxville, NY, United States
- Lake View properties in Bronxville, NY, United States
- Properties with Tennis Court in Bronxville, NY, United States
- City View properties in Bronxville, NY, United States
- Panoramic / Scenic View properties in Bronxville, NY, United States
- Properties with Indoor Pool in Bronxville, NY, United States
Related Guides & Stories
Trusted by the World's Leading Brokers
The agents behind the world's most exceptional properties list with JamesEdition.
- Listings from Sotheby's, Christie's, BARNES, and Engel & Völkers
- Every listing reviewed before it goes live
- Connect directly with verified listing agents
By continuing you agree to our Terms and Privacy Policy.
Brokerages we
partnered with
partnered with