$1,800,000
Stock Cooperative In Bronx
- 5 Beds
- 4 Baths
- 2,800 Sqft
- Updated: June 3
- 1
- Source: OneKey MLS MLS#991559
About the Property
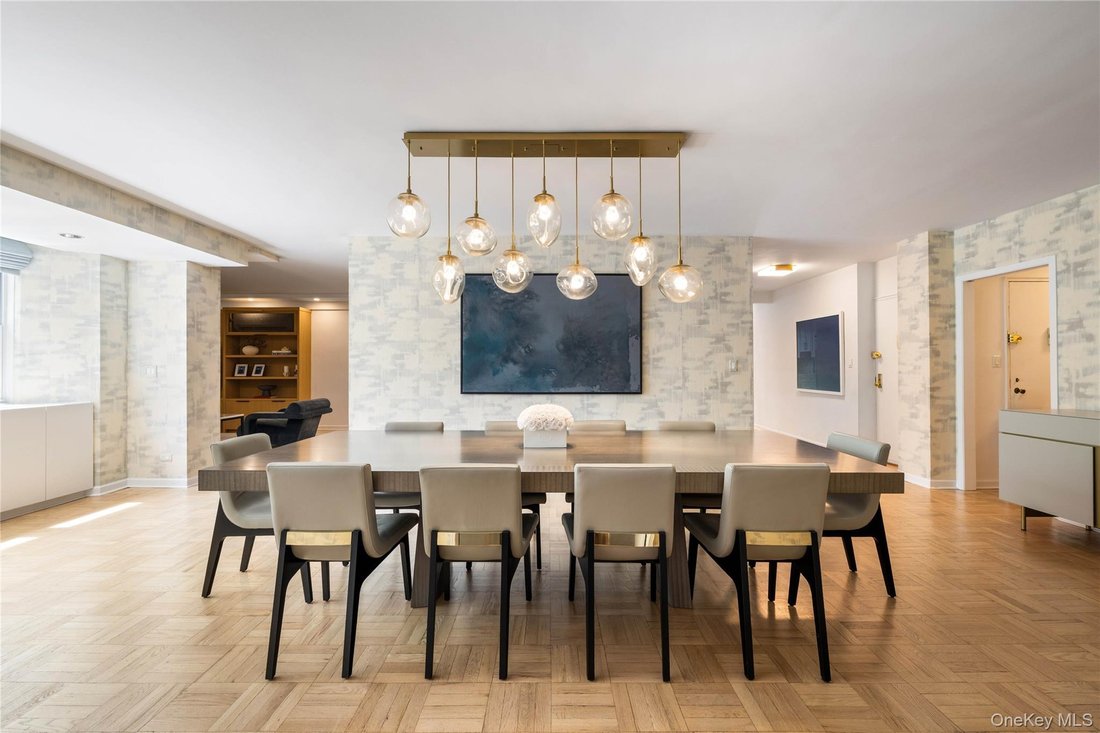
Don’t miss out on this incredible opportunity to live in one of the largest combined co-op apartments in Riverdale, complete with a coveted indoor parking spot. This expansive home has been masterfully reimagined through a total gut-renovation, featuring five bedrooms, four bathrooms, two kitchens, and two terraces—including one glass-enclosed. With a library, a formal dining room, and a suburban-
Don’t miss out on this incredible opportunity to live in one of the largest combined co-op apartments in Riverdale, complete with a coveted indoor parking spot. This expansive home has been masterfully reimagined through a total gut-renovation, featuring five bedrooms, four bathrooms, two kitchens, and two terraces—including one glass-enclosed. With a library, a formal dining room, and a suburban-sized windowed kitchen with an adjoining breakfast room, this residence seamlessly blends the scale of a private house with the convenience of full-service luxury living.
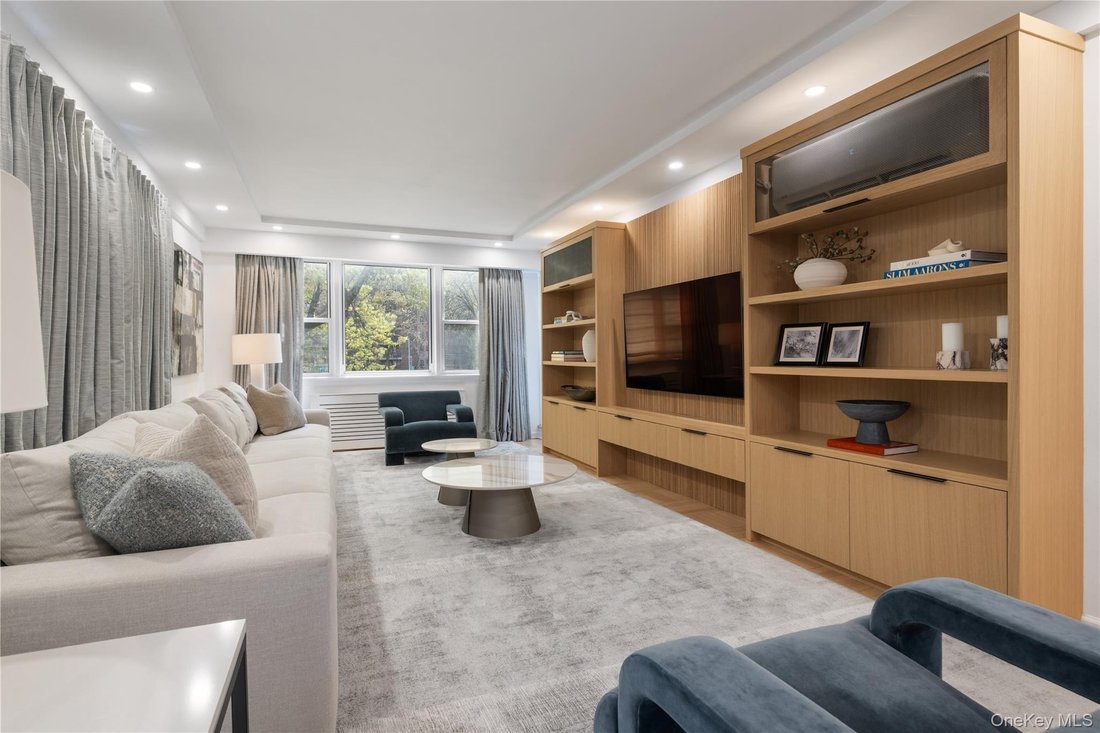
Upon entering, you are greeted by abundant natural light from three exposures, highlighting the beautifully refinished hardwood floors and new radiator covers found throughout the entire home. The living room serves as a sophisticated hub for relaxation, featuring new recessed lighting and a custom built-in that cleverly conceals the air unit. Every room in the apartment has been updated with custom window treatments, including motorized options for effortless light control. For ultimate comfort, a dedicated AC system has been installed throughout, ensuring window units are a thing of the past.
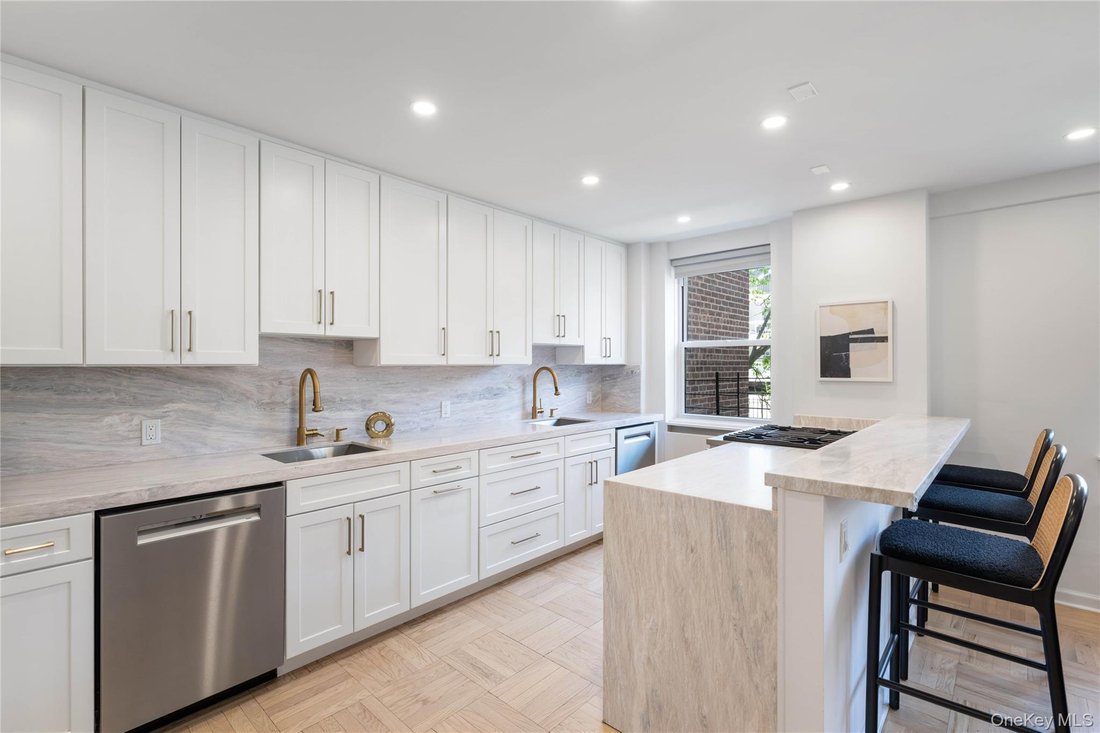
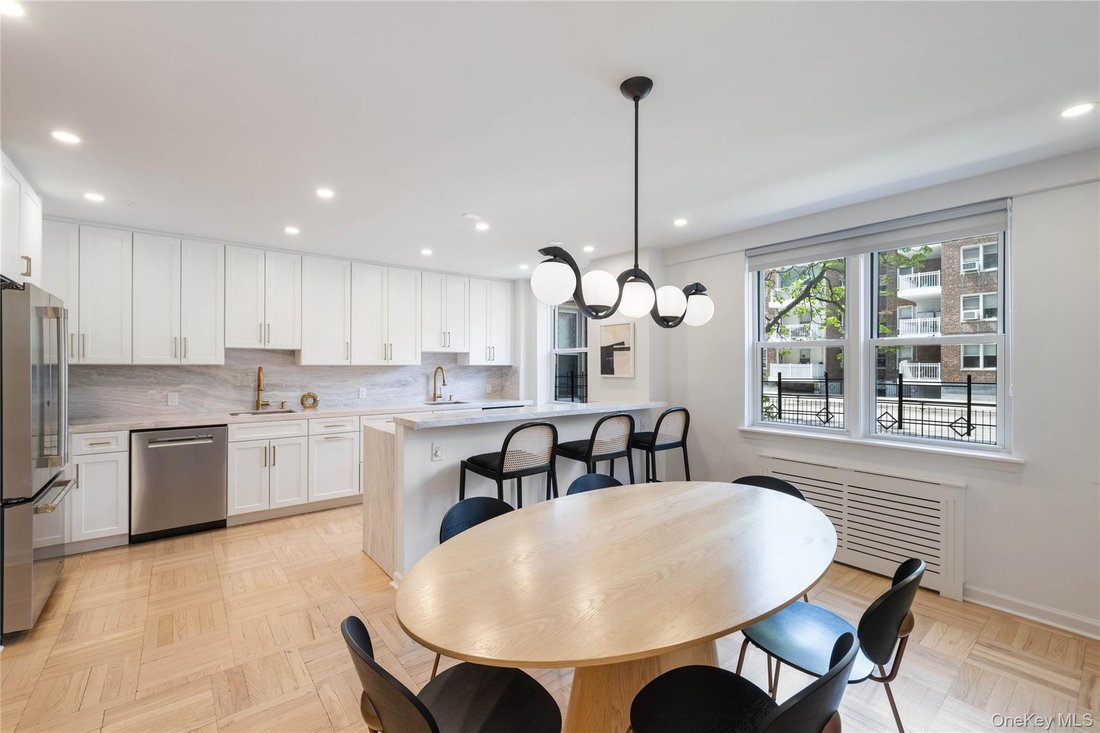
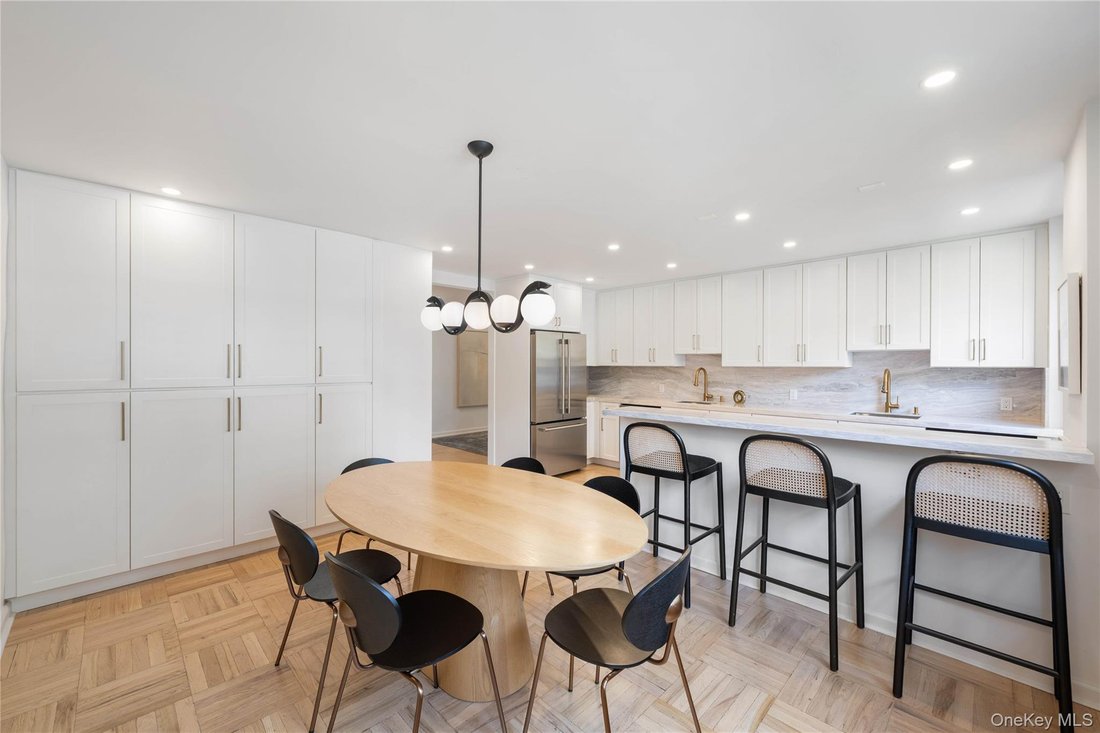
The chef’s kitchen is a true showpiece, boasting a new waterfall peninsula island, custom soft-close cabinetry, and top-of-the-line appliances including a Sub-Zero refrigerator and Viking wall oven and range. Designed for grand-scale hosting, the space includes two sinks, two dishwashers, and two ovens. For added convenience, an entirely separate second kitchen features a newly replaced refrigerator and freezer along with a private washer and dryer.
The bedroom wings offer unparalleled privacy and thoughtful storage. One bedroom features added custom built-in shelves and a charming window seat, while the home office has been fully updated with refinished built-ins and new cabinet doors. Innovative pocket doors have been installed to create a private guest suite or to neatly block off the playroom and storage areas. The primary bedroom suite is a serene retreat, featuring multiple walk-in closets and newly replaced double-pane glass windows specifically designed to keep the space pin-drop quiet. The expanded primary bathroom is a spa-like experience, finished with a marble bench and a custom shower nook. Every bathroom in the home has been gutted and renovated with new shower doors, with the exception of the original door in the office bath.
The Blackstone is one of Riverdale’s exemplary full-service buildings, located west of the Parkway but just steps from the shops and restaurants of Riverdale and Johnson Avenues. This pet-friendly building offers a live-in superintendent, a doorman available from 7:30 am to 1:30 am, and exceptional outdoor amenities including pickleball and basketball courts and numerous sitting areas. The indoor parking spot is available for $200.00 per month. This is a rare chance to own a turnkey home where every single detail—from the replaced windows to the custom millwork—has been executed to perfection.
Upon entering, you are greeted by abundant natural light from three exposures, highlighting the beautifully refinished hardwood floors and new radiator covers found throughout the entire home. The living room serves as a sophisticated hub for relaxation, featuring new recessed lighting and a custom built-in that cleverly conceals the air unit. Every room in the apartment has been updated with custom window treatments, including motorized options for effortless light control. For ultimate comfort, a dedicated AC system has been installed throughout, ensuring window units are a thing of the past.
The chef’s kitchen is a true showpiece, boasting a new waterfall peninsula island, custom soft-close cabinetry, and top-of-the-line appliances including a Sub-Zero refrigerator and Viking wall oven and range. Designed for grand-scale hosting, the space includes two sinks, two dishwashers, and two ovens. For added convenience, an entirely separate second kitchen features a newly replaced refrigerator and freezer along with a private washer and dryer.
The bedroom wings offer unparalleled privacy and thoughtful storage. One bedroom features added custom built-in shelves and a charming window seat, while the home office has been fully updated with refinished built-ins and new cabinet doors. Innovative pocket doors have been installed to create a private guest suite or to neatly block off the playroom and storage areas. The primary bedroom suite is a serene retreat, featuring multiple walk-in closets and newly replaced double-pane glass windows specifically designed to keep the space pin-drop quiet. The expanded primary bathroom is a spa-like experience, finished with a marble bench and a custom shower nook. Every bathroom in the home has been gutted and renovated with new shower doors, with the exception of the original door in the office bath.
The Blackstone is one of Riverdale’s exemplary full-service buildings, located west of the Parkway but just steps from the shops and restaurants of Riverdale and Johnson Avenues. This pet-friendly building offers a live-in superintendent, a doorman available from 7:30 am to 1:30 am, and exceptional outdoor amenities including pickleball and basketball courts and numerous sitting areas. The indoor parking spot is available for $200.00 per month. This is a rare chance to own a turnkey home where every single detail—from the replaced windows to the custom millwork—has been executed to perfection.
-
Property type
Co Op
-
Year built
1952
-
Price/sqft
$642
Features
- Terrace
- Elevator
- Garage
- Walk In Closet
- Basketball Court
- Library
- Kitchen island
- Office
- Renovated
Features
Lot
- Renovated
Indoor
- Office
- Air Conditioning
- Kitchen island
- Washer Dryer
- Elevator
- Library
- Walk In Closet
Outdoor
- Terrace
- Parking
- Garage
- Basketball Court
Explore the Area
3725 Henry Hudson Parkway W 3DE, New York, New York, United States
View on Google Maps
Price per sqft
Low
High
Joined 8 months ago
You have inquired about this property
The agent will contact you soon by
Listed by
7
Listings
2026
Joined
Book home tour with the agent
Choose a date and whether you'd like a virtual or in-person tour with the agent.
Preferred date
Tour type
Last updated
June 3
First listed
June 3
Listing reference
991559
Listing status
The data relating to real estate for sale on this website comes in part from the Internet Data exchange of OneKey MLS. IDX information is provided exclusively for consumers' personal, non-commercial use and may not be used for any purpose other than to identify prospective properties consumers may be interested in purchasing. Information deemed reliable but not guaranteed. Copyright © 2026 OneKey MLS. All Rights Reserved
Similar Properties Nearby
New Listings in New York




Explore More Homes for Sale
New York, NY, United States property types
- Condos for sale in New York, NY, United States
- Houses for sale in New York, NY, United States
- Apartments for sale in New York, NY, United States
- Townhouses for sale in New York, NY, United States
- Land for sale in New York, NY, United States
- Villas for sale in New York, NY, United States
- Farm Ranches for sale in New York, NY, United States
- Penthouses for sale in New York, NY, United States
New York, NY, United States popular searches
- Properties with Fitness Center / Gym in New York, NY, United States
- Properties with Garden in New York, NY, United States
- Properties with Terrace in New York, NY, United States
- Properties with Elevator in New York, NY, United States
- Properties with Garage in New York, NY, United States
- Properties with Balcony in New York, NY, United States
- City View properties in New York, NY, United States
- Properties with Pool in New York, NY, United States
- Duplex properties in New York, NY, United States
- Modern properties in New York, NY, United States
- Investment Property properties in New York, NY, United States
- Properties with Library in New York, NY, United States
- Properties with Sauna in New York, NY, United States
- River View properties in New York, NY, United States
- New Builds properties in New York, NY, United States
- Waterfront properties in New York, NY, United States
- Properties with Cinema in New York, NY, United States
- Properties with Indoor Pool in New York, NY, United States
- Properties with Wine Cellar in New York, NY, United States
- Mansion properties in New York, NY, United States
- Equestrian properties in New York, NY, United States
- Gated Community properties in New York, NY, United States
- Mountain View properties in New York, NY, United States
- Beachfront properties in New York, NY, United States
- Hilltop properties in New York, NY, United States
- Lake View properties in New York, NY, United States
- Properties with Private Beach in New York, NY, United States
- Oceanfront properties in New York, NY, United States
- Sea View properties in New York, NY, United States
- Properties with Helipad in New York, NY, United States
- Golf View properties in New York, NY, United States
- Lakefront properties in New York, NY, United States
- Properties with Vineyard / Winery in New York, NY, United States
Related Guides & Stories
Trusted by the World's Leading Brokers
The agents behind the world's most exceptional properties list with JamesEdition.
- Listings from Sotheby's, Christie's, BARNES, and Engel & Völkers
- Every listing reviewed before it goes live
- Connect directly with verified listing agents
By continuing you agree to our Terms and Privacy Policy.
brokerages we
partnered with
partnered with