$950,000
Single Family Detached Bronx
- 3 Beds
- 2 Baths
- 2,740 Sqft
- Updated: Today
- MLS#1055212
About the Property
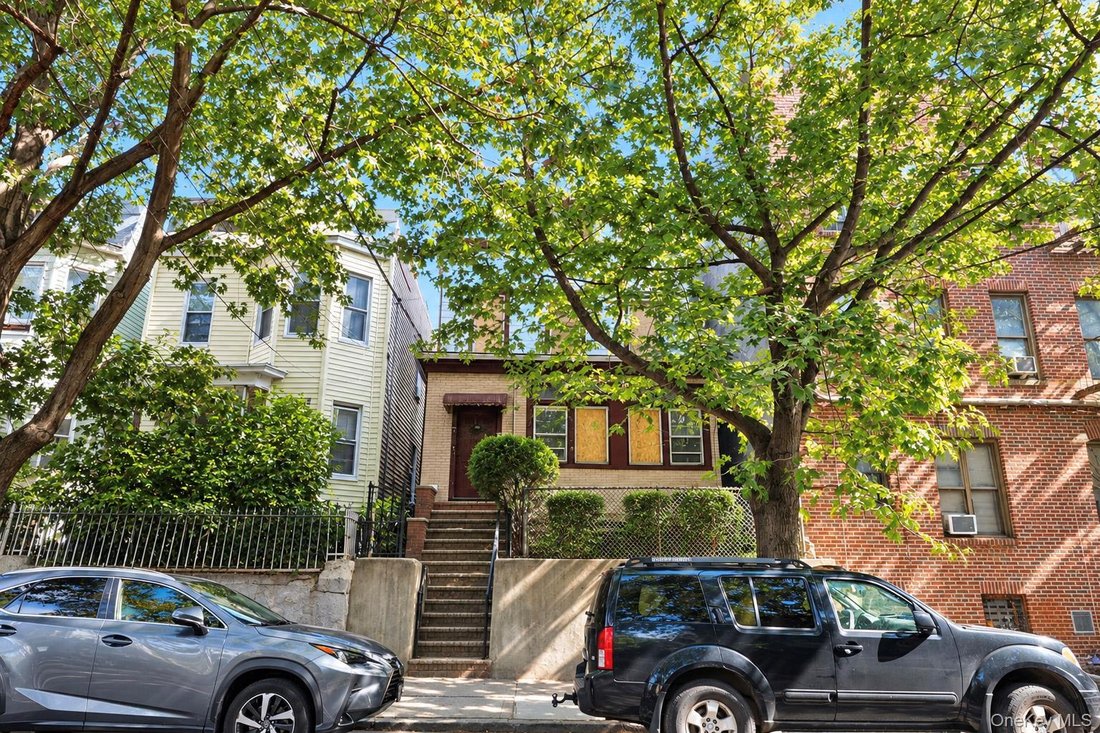
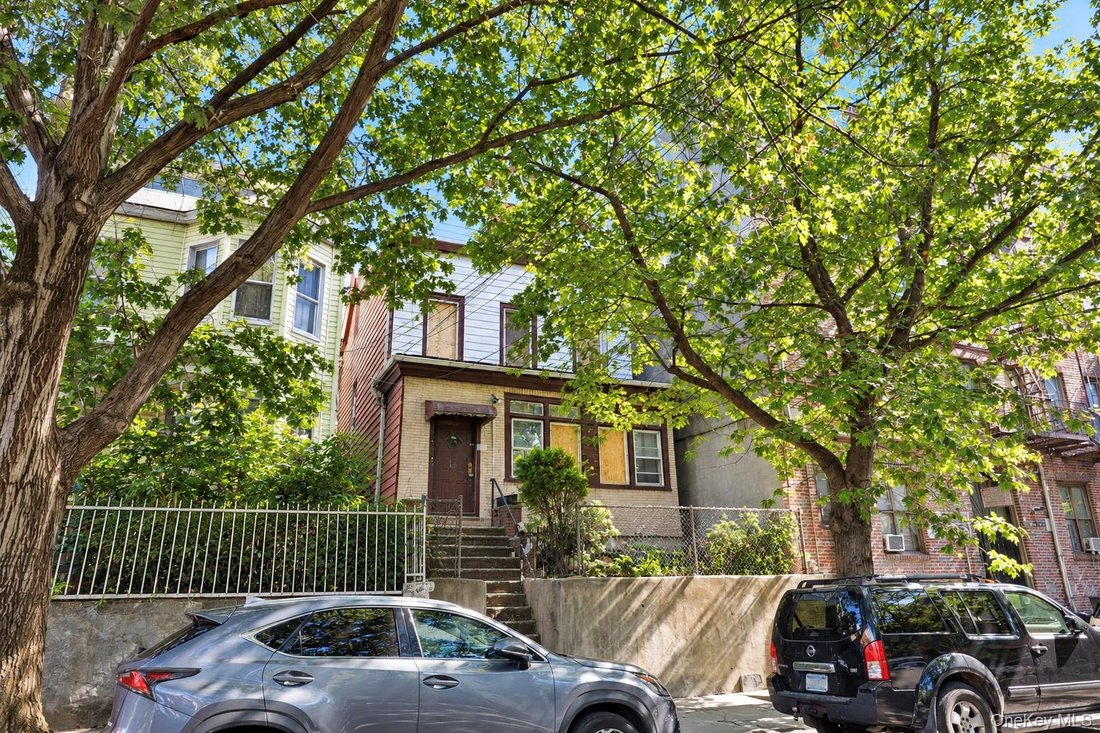
Some properties are homes. Some are opportunities. 2140 Mapes Avenue is both. This detached single-family home sits on an approx. 25’ x 145.18’ lot (approx. 3,630 SF) in an R7-1 zoning district with a C1-4 commercial overlay, one of the more flexible zoning combinations you will find in the Bronx. The existing circa-1910 brick and vinyl-sided home offers approx. 2,740 SF per public records, along
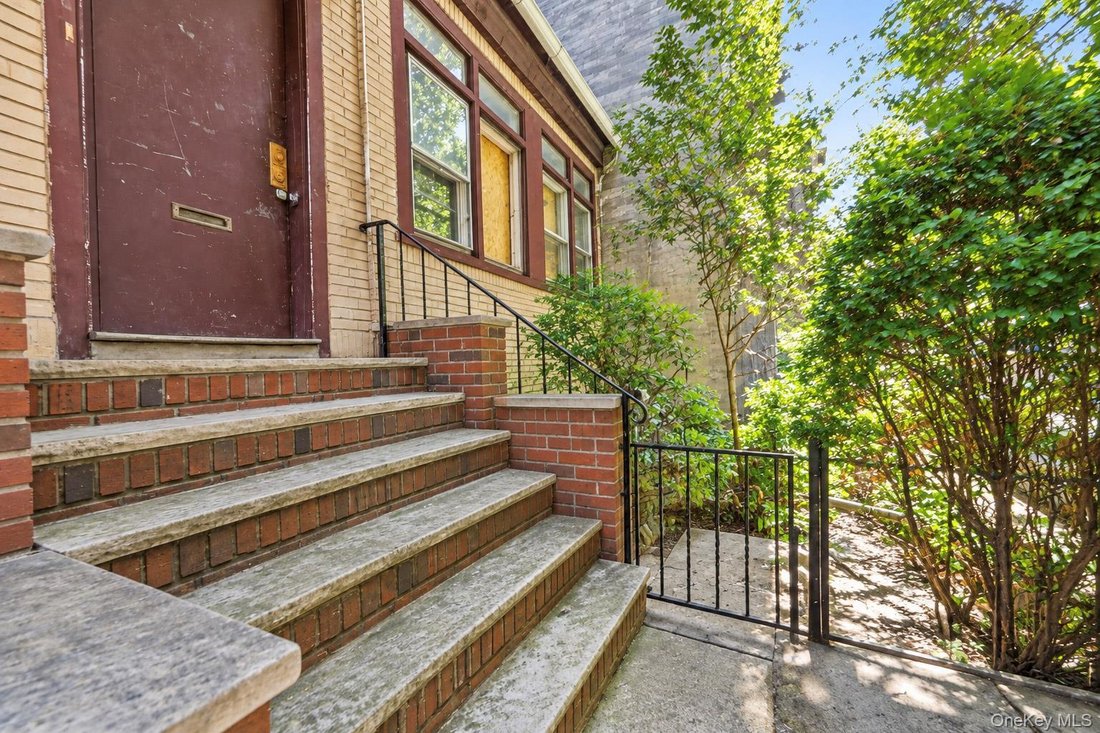
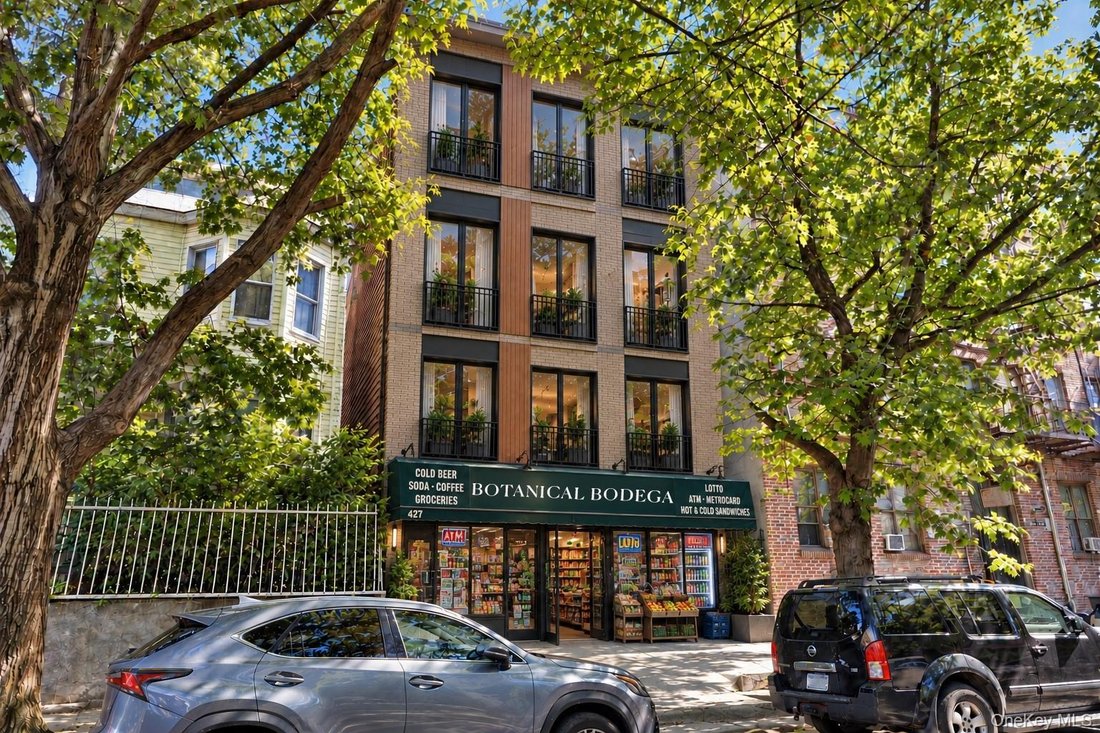
Some properties are homes. Some are opportunities. 2140 Mapes Avenue is both. This detached single-family home sits on an approx. 25’ x 145.18’ lot (approx. 3,630 SF) in an R7-1 zoning district with a C1-4 commercial overlay, one of the more flexible zoning combinations you will find in the Bronx. The existing circa-1910 brick and vinyl-sided home offers approx. 2,740 SF per public records, along with a deep, private, tree-lined backyard with storage shed. A preliminary zoning analysis indicates approx. 12,487 ZSF of standard residential floor area (3.44 FAR) and up to approx. 18,186 ZSF under a qualifying affordable/UAP scenario (5.01 FAR), subject to applicable requirements. A 4-story test-fit points to roughly 12-14 units, with potential for ground-floor commercial under the overlay. Home needs work, making it ideal for developers, builders and investors ready to add value, or an end user with vision. Close to Bronx Park, shopping and public transportation. Buyer to independently verify all zoning, square footage and development figures. Zoning analysis available upon request.
-
Property type
House
-
Year built
1910
-
Price/sqft
$346
Features
- Garden
- Privacy
Explore the Area
2140 Mapes Avenue, Bronx, NY 10460, New York, New York, United States
View on Google Maps
Price per sqft
Low
High
Joined 5 years ago
You have inquired about this property
The agent will contact you soon by
Listed by
2
Listings
2022
Joined
Book home tour with Michael Brown
Choose a date and whether you'd like a virtual or in-person tour with the agent.
Preferred date
Tour type

Last updated
Today
First listed
September 26
Agent licence
#30BR0963422
Listing reference
2162705708807982
Listing status
Similar Properties Nearby
New Listings in New York





Explore More Homes for Sale
New York, NY, United States property types
- Condos for sale in New York, NY, United States
- Houses for sale in New York, NY, United States
- Apartments for sale in New York, NY, United States
- Townhouses for sale in New York, NY, United States
- Land for sale in New York, NY, United States
- Villas for sale in New York, NY, United States
- Farm Ranches for sale in New York, NY, United States
- Penthouses for sale in New York, NY, United States
New York, NY, United States popular searches
- Properties with Fitness Center / Gym in New York, NY, United States
- Properties with Garden in New York, NY, United States
- Properties with Terrace in New York, NY, United States
- Properties with Elevator in New York, NY, United States
- Properties with Garage in New York, NY, United States
- Properties with Balcony in New York, NY, United States
- City View properties in New York, NY, United States
- Properties with Pool in New York, NY, United States
- Duplex properties in New York, NY, United States
- Modern properties in New York, NY, United States
- Investment Property properties in New York, NY, United States
- Properties with Library in New York, NY, United States
- Properties with Sauna in New York, NY, United States
- River View properties in New York, NY, United States
- New Builds properties in New York, NY, United States
- Waterfront properties in New York, NY, United States
- Properties with Cinema in New York, NY, United States
- Properties with Indoor Pool in New York, NY, United States
- Properties with Wine Cellar in New York, NY, United States
- Mansion properties in New York, NY, United States
- Equestrian properties in New York, NY, United States
- Gated Community properties in New York, NY, United States
- Mountain View properties in New York, NY, United States
- Beachfront properties in New York, NY, United States
- Hilltop properties in New York, NY, United States
- Lake View properties in New York, NY, United States
- Properties with Private Beach in New York, NY, United States
- Oceanfront properties in New York, NY, United States
- Sea View properties in New York, NY, United States
- Properties with Helipad in New York, NY, United States
- Golf View properties in New York, NY, United States
- Lakefront properties in New York, NY, United States
- Properties with Vineyard / Winery in New York, NY, United States
Related Guides & Stories
Trusted by the World's Leading Brokers
The agents behind the world's most exceptional properties list with JamesEdition.
- Listings from Sotheby's, Christie's, BARNES, and Engel & Völkers
- Every listing reviewed before it goes live
- Connect directly with verified listing agents
By continuing you agree to our Terms and Privacy Policy.
brokerages we
partnered with
partnered with