

$1,822,546
Brockenhurst, Hampshire
- 4 Beds
- 4 Baths
- Updated: Yesterday
-
1
Views for last 30 days
About the Property
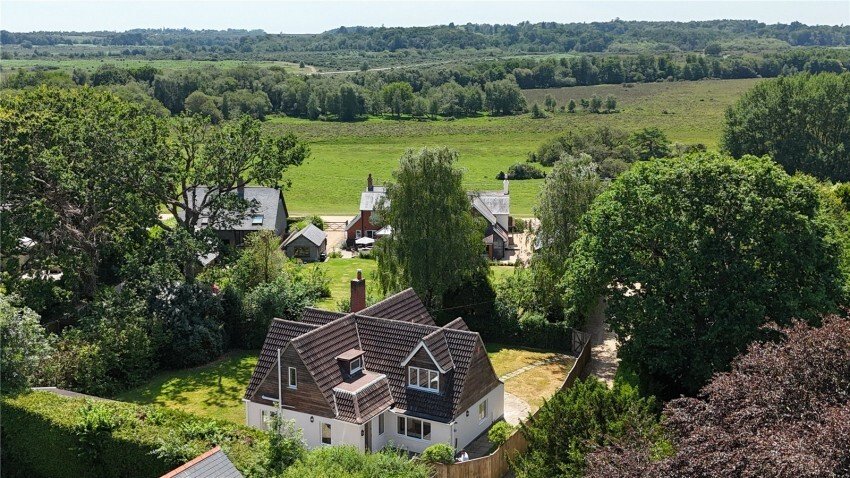
A beautifully positioned four-bedroom detached house occupying an enviable plot at North Weirs, adjoining the open Forest, having been refurbished and remodelled it includes a tandem garage and delightful gardens, whilst being within easy reach of Brockenhurst village centre and open forest.
Five Thorns Cottage enjoys one of Brockenhurst’s most sought-after settings, tucked away at North Weirs
Five Thorns Cottage enjoys one of Brockenhurst’s most sought-after settings, tucked away at North Weirs
A beautifully positioned four-bedroom detached house occupying an enviable plot at North Weirs, adjoining the open Forest, having been refurbished and remodelled it includes a tandem garage and delightful gardens, whilst being within easy reach of Brockenhurst village centre and open forest.
Five Thorns Cottage enjoys one of Brockenhurst’s most sought-after settings, tucked away at North Weirs on the very edge of the open Forest, where ponies graze freely just beyond the garden gate and miles of unspoilt heathland and ancient woodland stretch away from the doorstep. The property carries Forest Rights, including the historic Common of Mast, a privilege dating back centuries which permits the turning out of pigs during pannage season a wonderful and increasingly rare connection to the traditions of the New Forest.
The house itself has been remodelled and refurbished to offer wonderfully light and versatile accommodation arranged over two floors.
The front door opens to an entrance hall with stairs rising to the first floor, leading through to an inner hall serving the ground floor accommodation.
The heart of the home is a superb open plan living space of impressive proportions, unified by oak flooring throughout and enjoying a delightful outlook over the gardens on both sides.
The sitting and dining area centres on a fireplace with a wood burning stove and features French doors to the garden, while wide openings flow through to the kitchen and breakfast area, creating a wonderfully sociable space for family life and entertaining. Bi-fold doors open the room fully to the paved terrace beneath a glazed veranda, effortlessly blending indoor and outdoor living through the warmer months.
The kitchen is comprehensively fitted with a range of shaker-style cabinetry beneath contrasting work surfaces, incorporating a central island with breakfast bar, a range-style cooker with extractor over, and an American-style fridge freezer, with windows on two aspects framing views of the garden.
A separate utility room provides space and plumbing for laundry appliances, and the ground floor is completed by a study which could be used as a fifth bedroom or snug, a shower room, a useful coats cupboard and understairs storage cupboard.
On the first floor, a landing with built-in storage serves four well-proportioned bedrooms.
The principal bedroom enjoys an abundance of wardrobe space, en-suite bathroom and a pleasant leafy outlook from front to back aspect.
The second bedroom, with its own en-suite shower room, features French doors and a Juliet balcony overlooking the gardens and the open forest beyond.
Two further bedrooms complete the arrangement on the first floor, both with pleasant outlooks and one with an en-suite shower room. There is scope to arrange the accommodation flexibly to suit family or guest requirements.
OUTSIDE
The property is approached through a five-bar gate onto a generous gravelled driveway providing parking for vehicles and leading to the tandem garage, an excellent space with an up-and-over door, power, light, and a personal door and window to the rear.
The gardens are a particular feature, wrapping around the house on all sides and laid predominantly to lawn, enclosed by mature hedging and close board fencing which afford a good degree of privacy and seclusion. A paved terrace extends across the rear elevation beneath the glazed veranda, creating a lovely spot for alfresco dining and entertaining, while a gate opens from the garden to the shared driveway, giving direct access towards the open Forest beyond.
SERVICES: Mains water, electricity, gas and drainage.
HEATING: Gas fired central heating
COUNCIL TAX BAND: G
EPC RATING: Current: ~ C71 Potential ~ C80
FOREST COMMON RIGHTS: We understand that this property benefits from Rights of Pannage (The right to release pigs in autumn to feed on acorns which are poisonous to ponies and cattle.)
BROADBAND: Ultrafast up to 1800 mbps download (Ofcom)
Five Thorns Cottage enjoys one of Brockenhurst’s most sought-after settings, tucked away at North Weirs on the very edge of the open Forest, where ponies graze freely just beyond the garden gate and miles of unspoilt heathland and ancient woodland stretch away from the doorstep. The property carries Forest Rights, including the historic Common of Mast, a privilege dating back centuries which permits the turning out of pigs during pannage season a wonderful and increasingly rare connection to the traditions of the New Forest.
The house itself has been remodelled and refurbished to offer wonderfully light and versatile accommodation arranged over two floors.
The front door opens to an entrance hall with stairs rising to the first floor, leading through to an inner hall serving the ground floor accommodation.
The heart of the home is a superb open plan living space of impressive proportions, unified by oak flooring throughout and enjoying a delightful outlook over the gardens on both sides.
The sitting and dining area centres on a fireplace with a wood burning stove and features French doors to the garden, while wide openings flow through to the kitchen and breakfast area, creating a wonderfully sociable space for family life and entertaining. Bi-fold doors open the room fully to the paved terrace beneath a glazed veranda, effortlessly blending indoor and outdoor living through the warmer months.
The kitchen is comprehensively fitted with a range of shaker-style cabinetry beneath contrasting work surfaces, incorporating a central island with breakfast bar, a range-style cooker with extractor over, and an American-style fridge freezer, with windows on two aspects framing views of the garden.
A separate utility room provides space and plumbing for laundry appliances, and the ground floor is completed by a study which could be used as a fifth bedroom or snug, a shower room, a useful coats cupboard and understairs storage cupboard.
On the first floor, a landing with built-in storage serves four well-proportioned bedrooms.
The principal bedroom enjoys an abundance of wardrobe space, en-suite bathroom and a pleasant leafy outlook from front to back aspect.
The second bedroom, with its own en-suite shower room, features French doors and a Juliet balcony overlooking the gardens and the open forest beyond.
Two further bedrooms complete the arrangement on the first floor, both with pleasant outlooks and one with an en-suite shower room. There is scope to arrange the accommodation flexibly to suit family or guest requirements.
OUTSIDE
The property is approached through a five-bar gate onto a generous gravelled driveway providing parking for vehicles and leading to the tandem garage, an excellent space with an up-and-over door, power, light, and a personal door and window to the rear.
The gardens are a particular feature, wrapping around the house on all sides and laid predominantly to lawn, enclosed by mature hedging and close board fencing which afford a good degree of privacy and seclusion. A paved terrace extends across the rear elevation beneath the glazed veranda, creating a lovely spot for alfresco dining and entertaining, while a gate opens from the garden to the shared driveway, giving direct access towards the open Forest beyond.
SERVICES: Mains water, electricity, gas and drainage.
HEATING: Gas fired central heating
COUNCIL TAX BAND: G
EPC RATING: Current: ~ C71 Potential ~ C80
FOREST COMMON RIGHTS: We understand that this property benefits from Rights of Pannage (The right to release pigs in autumn to feed on acorns which are poisonous to ponies and cattle.)
BROADBAND: Ultrafast up to 1800 mbps download (Ofcom)
-
Property type
House
Features
- Garden
- Terrace
- Garage
- Fireplace
- Open Kitchen
- Renovated
- Gate
- Office
- Kitchen island
Features
Lot
- Privacy
- Renovated
Indoor
- Office
- Fireplace
- Kitchen island
- Bar
- Laundry Room
- Open Kitchen
Outdoor
- Terrace
- Balcony
- Parking
- Garage
- Gate
- Garden
Explore the Area
North Weirs, Brockenhurst, England
View on Google Maps
Price per sqft
Low
High
Joined 5 months ago
You have inquired about this property
The agent will contact you soon by
Listed by
75
Listings
2026
Joined
Book home tour with the agent
Choose a date and whether you'd like a virtual or in-person tour with the agent.
Preferred date
Tour type
Last updated
Yesterday
First listed
Jul 17
Listing reference
BRC260093
Trusted by the World's Leading Brokers
The agents behind the world's most exceptional properties list with JamesEdition.
- Listings from Sotheby's, Christie's, BARNES, and Engel & Völkers
- Every listing reviewed before it goes live
- Connect directly with verified listing agents
By continuing you agree to our Terms and Privacy Policy.