5 Bedroom Detached House In Broadstairs
- 5 Beds
- 4 Baths
- Updated: Today
- 8
About the Property
Rising proudly at one of the highest points in Thanet, this historic property is an exquisite coastal home. Originally constructed circa 1906 as one of the earliest residences on the prestigious North Foreland Estate, this remarkable landmark began life as the North Foreland Tea House, later known as the Dutch Tea House, a celebrated coastal retreat where visitors paused for refreshments served
Rising proudly at one of the highest points in Thanet, this historic property is an exquisite coastal home. Originally constructed circa 1906 as one of the earliest residences on the prestigious North Foreland Estate, this remarkable landmark began life as the North Foreland Tea House, later known as the Dutch Tea House, a celebrated coastal retreat where visitors paused for refreshments served by staff in traditional Dutch attire. Its terraces and lawns, open to the sea breeze, once welcomed figures such as Winston Churchill, Vincent Price and Peter Cushing.
Today, after a meticulous, full‑scale restoration, the Dutch House stands not only returned to its former splendour but elevated into a masterpiece of contemporary coastal living. What was once a fading relic has been transformed into a beautifully curated family home, sensitively designed for the demands and luxuries of the modern era.
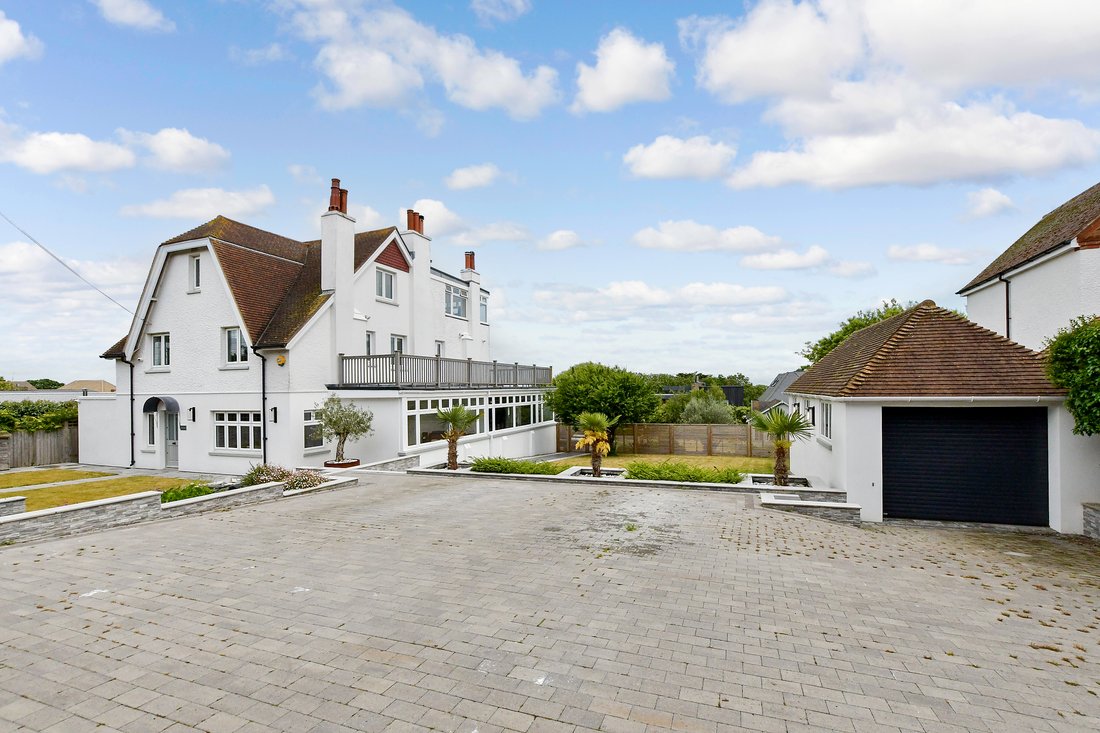
Passing through the elegant entrance gate, a charming pathway bordered by a pebbled frontage and raised wildlife pond leads you toward the house. The first glimpse is impressive, but stepping inside reveals the true calibre of this residence.
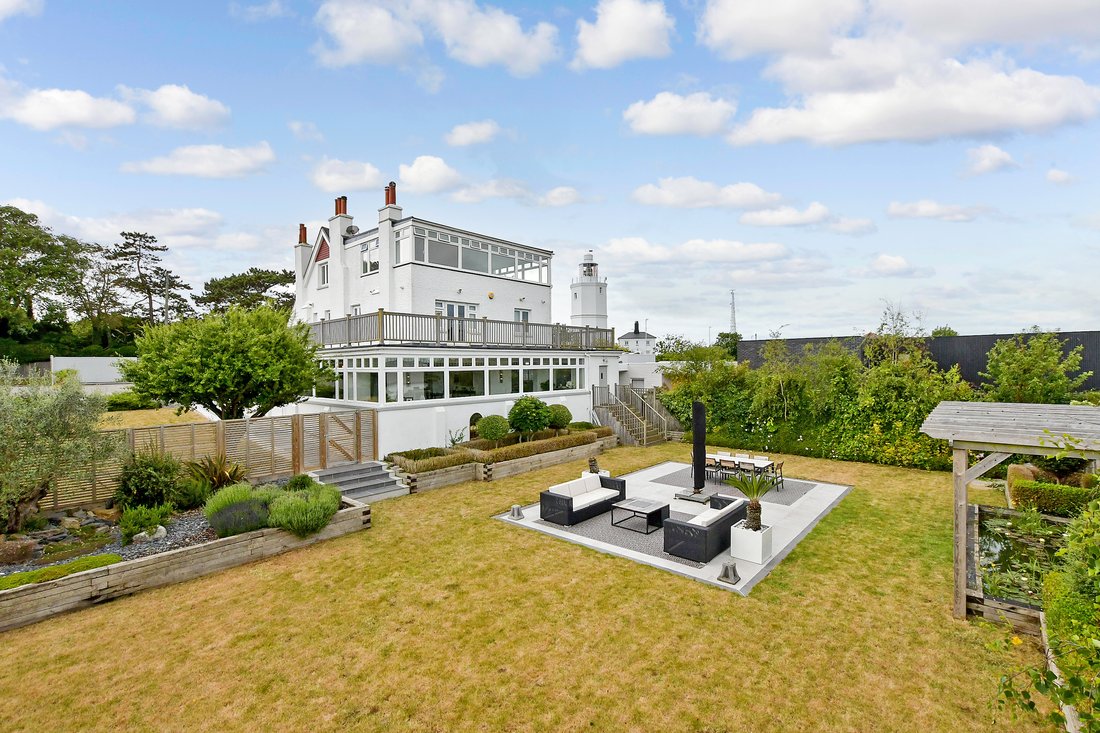
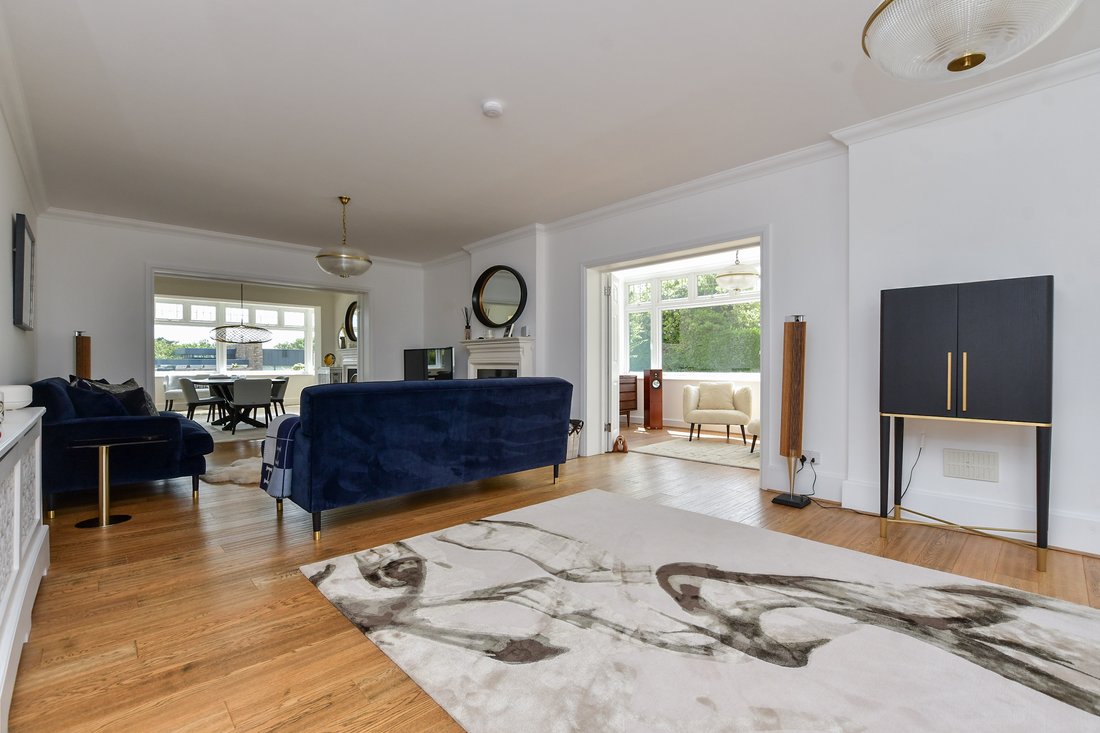
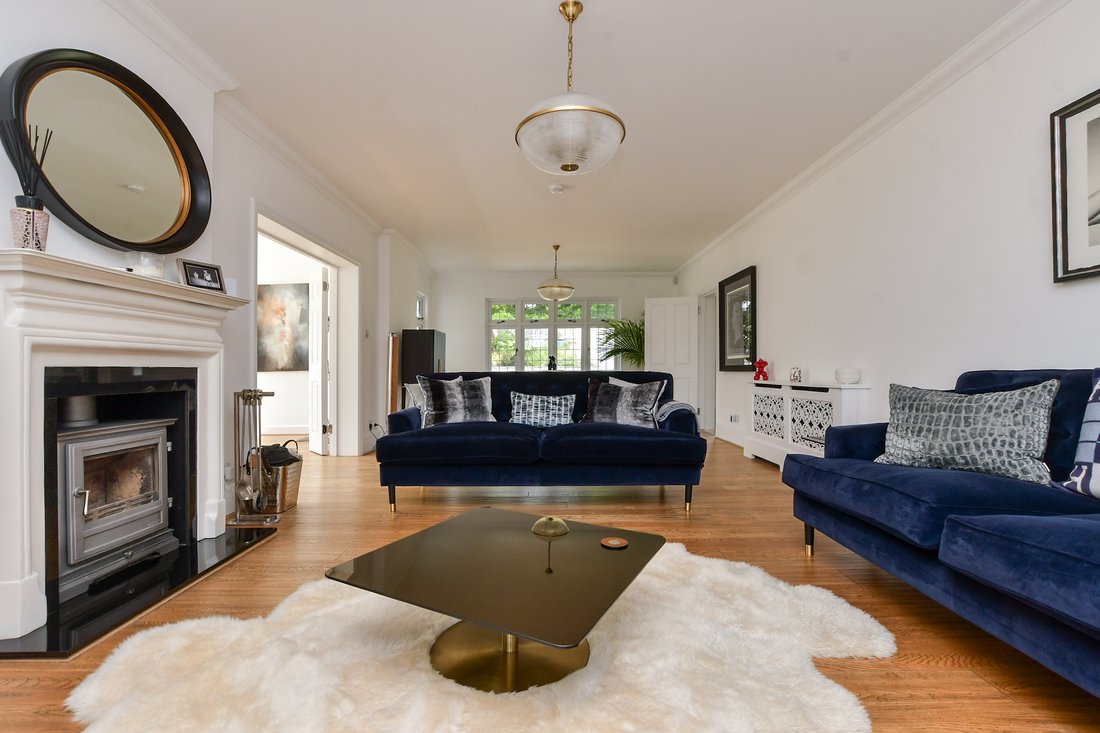
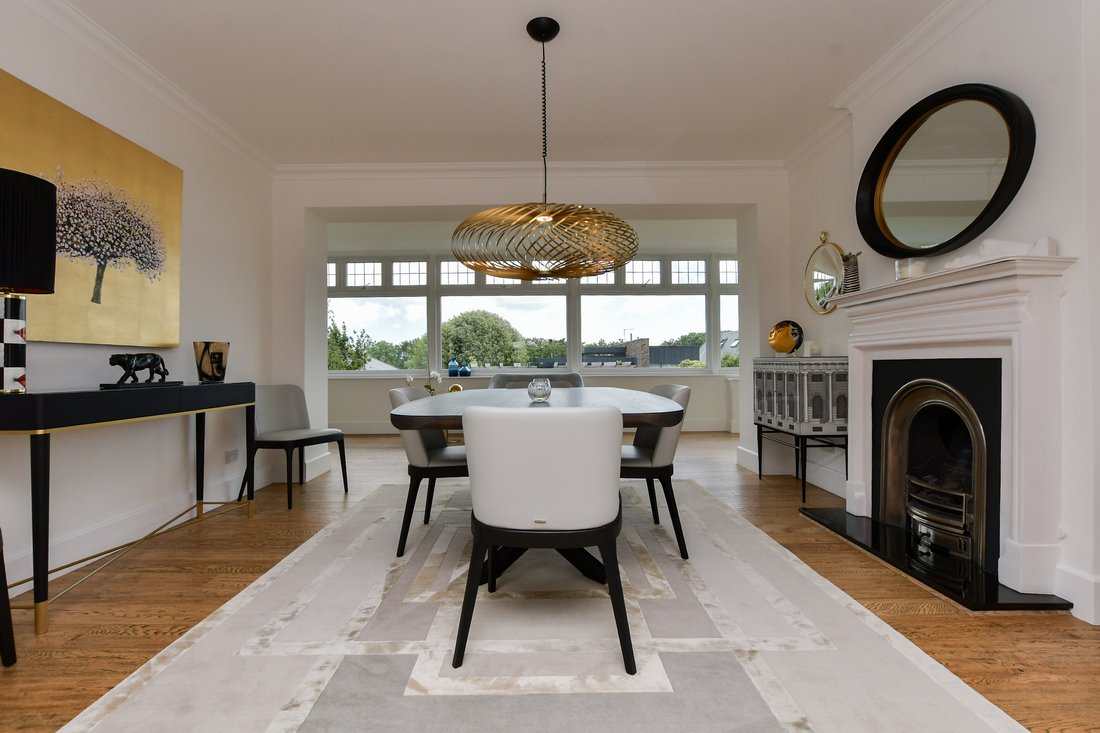
Solid oak floors, generous proportions and a sense of refined craftsmanship set the tone. The superb drawing room, anchored by a multi‑fuel burner, flows effortlessly through panelled folding doors into the sophisticated dining area and the serene study, where a wall of windows frames the side garden. With all doors open, the entire space becomes a magnificent, free‑flowing suite for entertaining, culminating in the enchanting orangery, once an open balcony, now enclosed with full‑length windows overlooking the secluded sunken garden.
The contemporary kitchen and breakfast room is a triumph of design: granite worktops, bespoke cabinetry and limestone flooring create a luxurious yet welcoming environment. A range cooker, American fridge‑freezer, dishwasher and even an inset TV ensure every culinary moment is a pleasure. Beyond lies a practical utility room and a delightful family room opening onto a small courtyard with access to an external wet room, perfect for rinsing sandy children or muddy dogs after a day on the beach.
A spacious landing leads to the modern family bathroom and three double bedrooms. Two open directly onto a vast wraparound balcony, including the principal suite, complete with fireplace, a sumptuous en‑suite featuring a raised slipper bath and wet‑room shower, and a beautifully appointed dressing room. The balcony flooring and composite railings promise years of maintenance‑free enjoyment of the expansive sea views.
Ascend to the top floor for the home’s most breathtaking surprise. Alongside two further double bedrooms and another family bath/shower room lies the spectacular panoramic sitting room, a space wrapped in windows on three sides, offering uninterrupted views from sunrise where you can see France on a good day, to sunset across the North Foreland golf course and lighthouse. A wood‑burning stove and discreet kitchenette with fridge, bar and sink make this an irresistible retreat.
Outside, electric gates open to generous parking for four cars and a driveway to the garage, perfectly positioned for potential conversion into a separate annexe or pool house (subject to planning). The rear garden, set below eye level for exceptional privacy, features manicured lawns, a large central terrace for al fresco dining, raised flower beds and a substantial summer house ideal as an outdoor dining room or a stylish teenager’s hideaway.
The property also has planning permission for the erection of a three‑storey, four‑bed detached dwelling following the demolition of the existing garage. While this represents a substantial redevelopment space occupied by the garage, there remains the potential for someone to re‑apply for a smaller dwelling or an annexe should a reduced scale be more appropriate for them. You can see the planning application online using the planning application reference F/TH/24/0563.
-
Property type
House
Features
- Garden
- Terrace
- Garage
- Fireplace
- Sea View
- Modern
- Fitness Center / Gym
- Water View
- 2D Floor Plan
Explore the Area
The agent will contact you soon by
Listed by
Book home tour with the agent
Choose a date and whether you'd like a virtual or in-person tour with the agent.

Similar Properties Nearby
New Listings in Broadstairs


Explore More Homes for Sale
Broadstairs property types
Broadstairs popular searches
- Properties with Garden in Broadstairs
- Golf View properties in Broadstairs
- Duplex properties in Broadstairs
- Coastal properties in Broadstairs
- Gated Community properties in Broadstairs
- Properties with Sauna in Broadstairs
- Oceanfront properties in Broadstairs
- Properties with Tennis Court in Broadstairs
- Renovated properties in Broadstairs
- Beachfront properties in Broadstairs
- Properties with Indoor Pool in Broadstairs
- Ocean View properties in Broadstairs
Related Guides & Stories
Trusted by the World's Leading Brokers
The agents behind the world's most exceptional properties list with JamesEdition.
- Listings from Sotheby's, Christie's, BARNES, and Engel & Völkers
- Every listing reviewed before it goes live
- Connect directly with verified listing agents
By continuing you agree to our Terms and Privacy Policy.