$1,659,226
A Substantial, Detached Family Home Enjoying Panoramic Sea And Countryside Views Offering Versatile
- 5 Beds
- 3 Baths
- Updated: October 1
- 3
About the Property
Situated on a private cul-de-sac and surrounded by beautiful gardens and terraces enjoying sunshine throughout the day, The Beeches has been substantially extended and improved by the current owners to create a truly spectacular family home. Enjoying panoramic views over the sea and surrounding countryside, the property offers versatile, light-filled accommodation with a wonderful sense of flow an
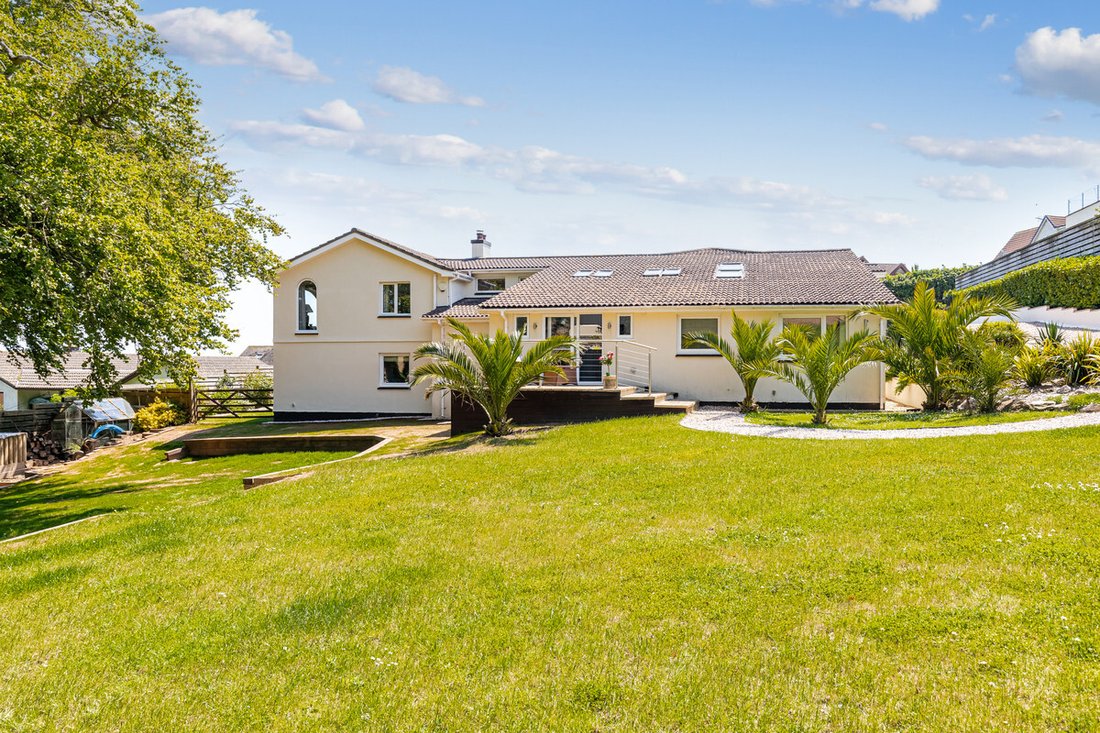
Situated on a private cul-de-sac and surrounded by beautiful gardens and terraces enjoying sunshine throughout the day, The Beeches has been substantially extended and improved by the current owners to create a truly spectacular family home. Enjoying panoramic views over the sea and surrounding countryside, the property offers versatile, light-filled accommodation with a wonderful sense of flow and space throughout. At its heart is a magnificent double-height reception dining hall which sets the tone for the rest of the home, with beautifully appointed living spaces ranging from a cosy snug with wood-burning stove to a stunning vaulted garden room with full-width bi-fold doors that open the home to the garden. The principal bedroom suite is a true sanctuary, with four further bedrooms and a dedicated study offering exceptional versatility for family living. Outside, the landscaped gardens are a natural extension of the home, with sun-drenched terraces framed by mature palms, an outdoor bar and kitchen and a covered jacuzzi are all enjoying the sweeping panoramic views.
Accommodation
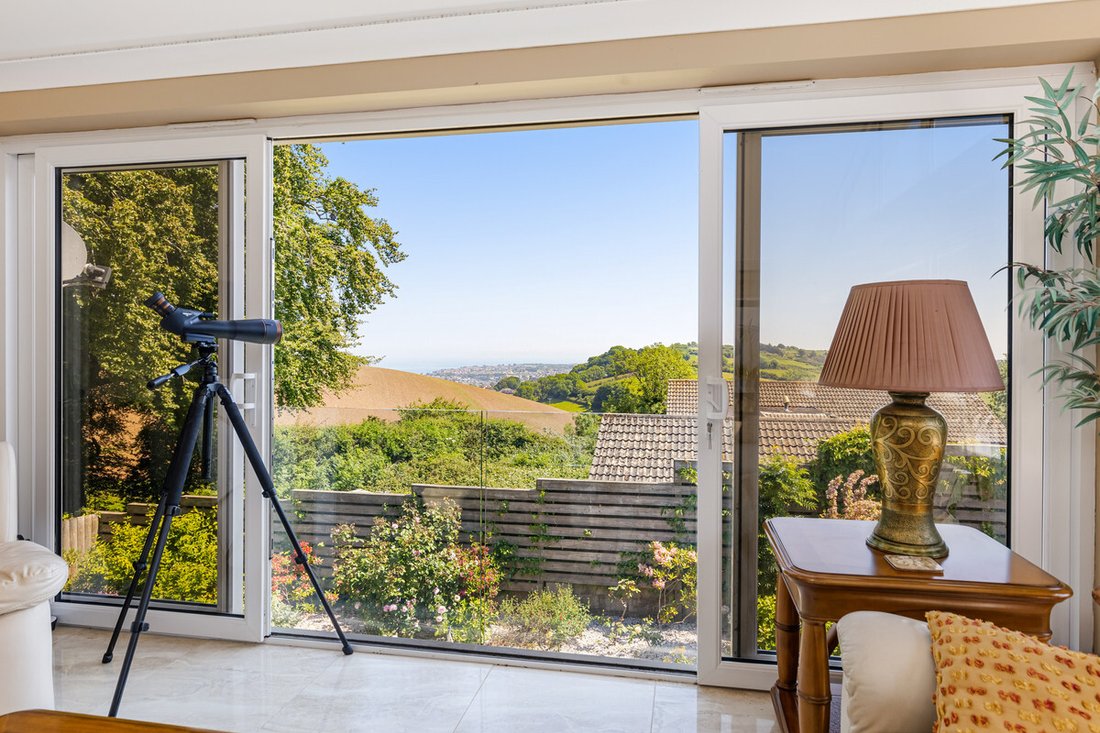

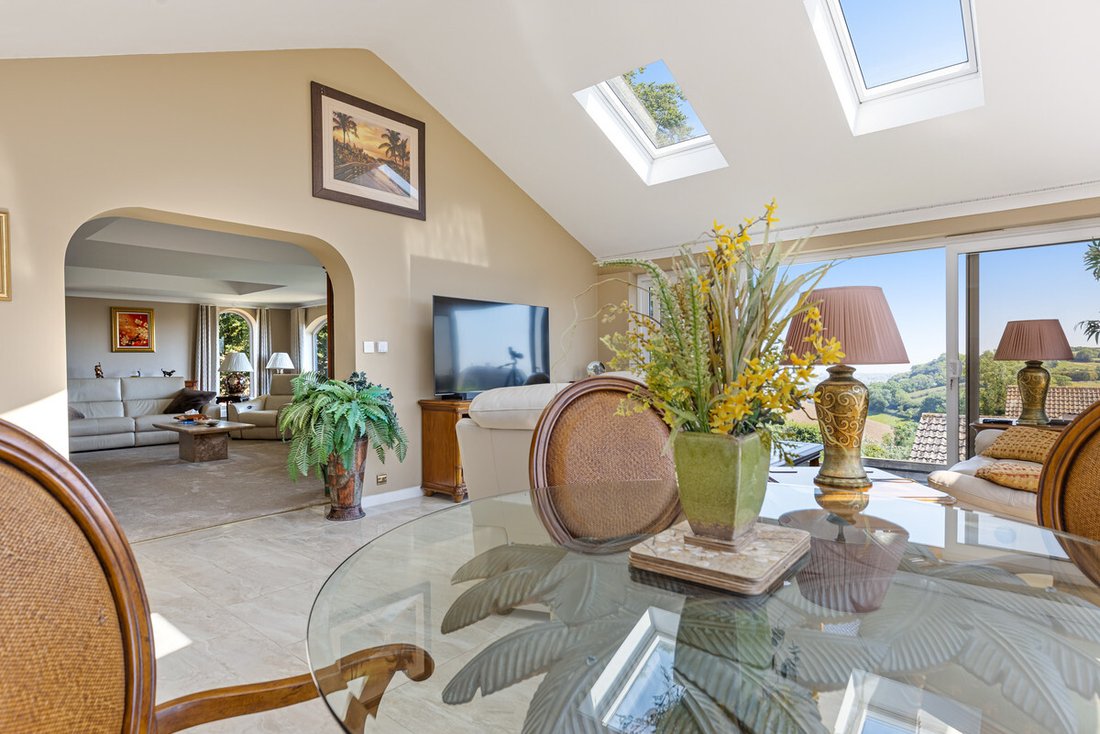
From the moment you step through the front door, this property makes a lasting impression. The entrance hall peers down over the reception space below, offering an enticing preview of the exceptional home that awaits. A door provides convenient internal access to the garage as well as a separate accessible storage space. Engineered oak flooring guides you past a gentle water feature and down a short staircase into the magnificent reception dining hall, a soaring, double-height space that is as dramatic as it is welcoming, and perfectly suited to large family gatherings. This space is the heart of the home and effortlessly links to the generous accommodation. Tucked away in the corner, a cosy snug with a wood-burning stove provides a quiet retreat for quieter moments. Leading from the dining hall is he kitchen which is beautifully appointed with shaker-style cabinetry above and below granite worktops, the room centres around a generous L-shaped island offering breakfast bar seating and ample additional storage. Four Velux windows flood the space with natural light, while patio doors open onto a paved terrace making this a truly sociable hub for everyday living and entertaining alike. Appliances include two Neff hide-and-slide electric ovens, an induction hob, integrated dishwasher, wine cooler and American-style fridge/freezer. A well-appointed utility room sits adjacent, complete with space and plumbing for laundry appliances, an additional sink and direct garden access. A short staircase rises from the dining hall to the elegant sitting room, where dual-aspect windows frame breathtaking views of the sea and surrounding countryside. A feature marble fireplace lends warmth and character to this refined space. The adjoining summer room is bathed in light from four Velux windows and opens onto a Juliet balcony, an exceptional vantage point from which to savour the far-reaching coastal panorama. Porcelain-tiled floors flow seamlessly down into the garden room: a stunning, vaulted space with full-width bi-fold doors opening to an Indian sandstone terrace and the garden beyond. With its Velux windows and effortless connection to the outdoors, this room epitomises indoor-outdoor living at its finest and links to the dining area continuing an effortless flow throughout this beautiful home.
The principal bedroom suite is a true sanctuary, generously proportioned with two sets of patio doors opening to the garden, a walk-in wardrobe and a luxurious en suite bathroom complete with freestanding jacuzzi bath, separate shower, dual wash-hand basins, WC and heated towel rail. A second bedroom and a dedicated study complete this level, accessed from a lower hallway featuring built-in storage and a stylish recently installed and stylish shower room with shower, WC, wash hand basin and heated towel rail. Three further double bedrooms are accessed from the dining area, served by a well-appointed tiled shower room and a separate cloakroom.
Outside
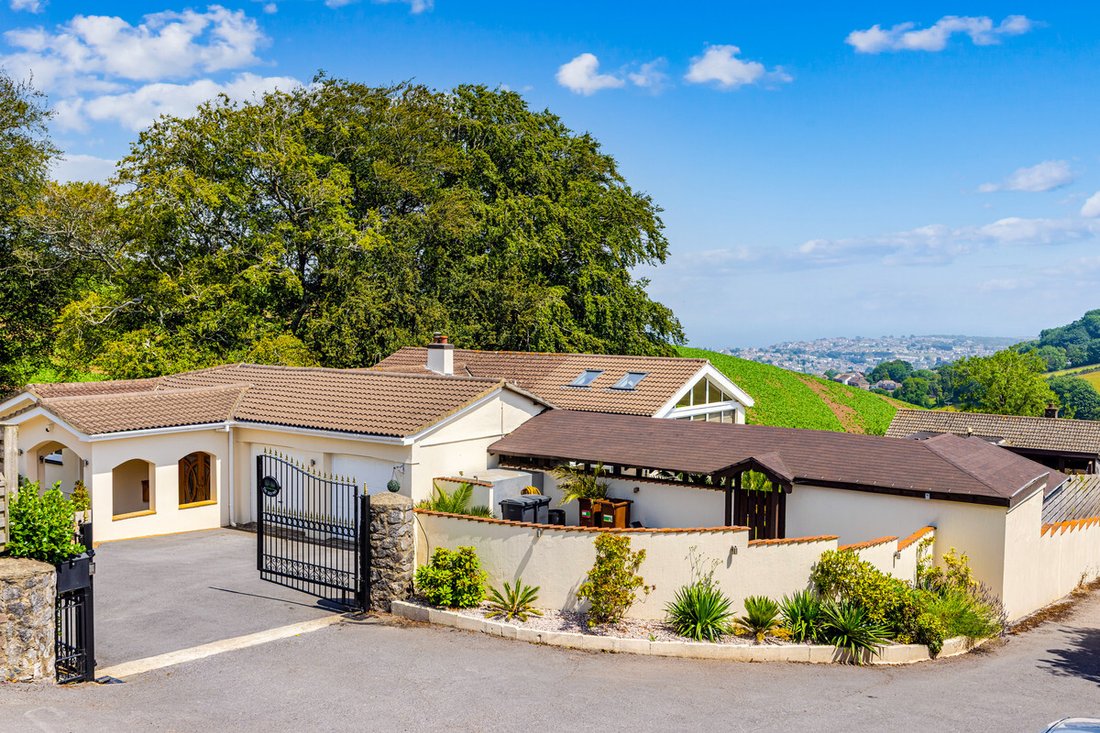
Approached via electric gates, a generous driveway provides parking for several vehicles before a double garage with manual up-and-over doors. The driveway extends to a gravelled area offering additional parking, ideal for a motorhome or boat. The gardens are a true extension of the home’s appeal. To the north, a well-kept lawn with mature, colourful shrub borders wraps around the property and steps down to a lower garden level accessible directly from the principal bedroom where there is a fire pit with wraparound seating. To the south, the gardens bask in sunshine throughout the day and are arranged across multiple terraces perfectly suited to alfresco dining and entertaining, framed by mature palms. A decked terrace leads to an outdoor bar and kitchen, alongside a covered jacuzzi for year-round enjoyment. A further covered dining area completes this exceptional outdoor space all set against the sweeping panoramic views.
Location
Hillhead is nestled between the estuary of the River Dart and the rugged coastline stretching from Kingswear to Brixham, yet remaining remarkably well connected for everyday needs. The nearby town of Brixham is one of the most characterful on the South Devon coast, a bustling harbour town with one of the largest fishing fleets in the UK, a thriving marina, excellent restaurants and a rich history dating back to the landing of William of Orange in 1688. The picturesque village of Kingswear sits just moments away on the sunny eastern bank of the River Dart, offering a genuine village community with pubs, a tapas bar, coffee shop and marina facilities, and is home to the Royal Dart Yacht Club. A five-minute ferry crossing brings you to the historic town of Dartmouth with its wide range of independent shops and restaurants. For families, the highly regarded Churston Ferrers Grammar School is just five minutes by car, whilst the area’s outstanding natural beauty provides a wealth of leisure opportunities including the South West Coast Path, numerous beaches and coves, and several golf courses. Two beloved National Trust properties, Greenway, former home of Agatha Christie, and Coleton Fishacre are within easy reach, as is the expanding Noss on Dart Marina. Despite its tranquil rural feel, Torbay’s supermarkets and services are only minutes away, a seasonal steam train connects to Paignton, and mainline rail services to London Paddington are accessible from both Totnes and Newton Abbot.
Tenure
Freehold.
Services
Mains electricity, water and drainage. Oil fired central heating.
Local Authority
South Hams District Council, Follaton House, Plymouth Road, Totnes, Devon, TQ9 5NE.
Viewings
Strictly by appointment with the selling agent: The Devon House in partnership with The Agency UK.
Directions
what3words - [hidden information]
From the A379 take the exit at the mini roundabout signposted Brixham and follow KIngswear Road down the hill. After a short distance take the second private road on the right where you will find the property on the left hand side.
Disclaimer:
Important information
These particulars have been prepared with reasonable care and are intended to provide a general description of the property. They do not form part of any offer or contract. Measurements, distances and floor plans are approximate and are provided for guidance only. Unless otherwise stated, services, heating systems and appliances have not been tested by the agent. Items shown in photographs are not necessarily included in the sale; inclusions should be confirmed through the conveyancing process.
Some images may have been enhanced using AI to help potential buyers visualise the property beyond the current furnishings. These images are illustrative and may not reflect the property’s current appearance.
Prospective buyers should arrange appropriate inspections, surveys and legal enquiries before committing to purchase. Please contact the agent if you require clarification of any information.
Accommodation
From the moment you step through the front door, this property makes a lasting impression. The entrance hall peers down over the reception space below, offering an enticing preview of the exceptional home that awaits. A door provides convenient internal access to the garage as well as a separate accessible storage space. Engineered oak flooring guides you past a gentle water feature and down a short staircase into the magnificent reception dining hall, a soaring, double-height space that is as dramatic as it is welcoming, and perfectly suited to large family gatherings. This space is the heart of the home and effortlessly links to the generous accommodation. Tucked away in the corner, a cosy snug with a wood-burning stove provides a quiet retreat for quieter moments. Leading from the dining hall is he kitchen which is beautifully appointed with shaker-style cabinetry above and below granite worktops, the room centres around a generous L-shaped island offering breakfast bar seating and ample additional storage. Four Velux windows flood the space with natural light, while patio doors open onto a paved terrace making this a truly sociable hub for everyday living and entertaining alike. Appliances include two Neff hide-and-slide electric ovens, an induction hob, integrated dishwasher, wine cooler and American-style fridge/freezer. A well-appointed utility room sits adjacent, complete with space and plumbing for laundry appliances, an additional sink and direct garden access. A short staircase rises from the dining hall to the elegant sitting room, where dual-aspect windows frame breathtaking views of the sea and surrounding countryside. A feature marble fireplace lends warmth and character to this refined space. The adjoining summer room is bathed in light from four Velux windows and opens onto a Juliet balcony, an exceptional vantage point from which to savour the far-reaching coastal panorama. Porcelain-tiled floors flow seamlessly down into the garden room: a stunning, vaulted space with full-width bi-fold doors opening to an Indian sandstone terrace and the garden beyond. With its Velux windows and effortless connection to the outdoors, this room epitomises indoor-outdoor living at its finest and links to the dining area continuing an effortless flow throughout this beautiful home.
The principal bedroom suite is a true sanctuary, generously proportioned with two sets of patio doors opening to the garden, a walk-in wardrobe and a luxurious en suite bathroom complete with freestanding jacuzzi bath, separate shower, dual wash-hand basins, WC and heated towel rail. A second bedroom and a dedicated study complete this level, accessed from a lower hallway featuring built-in storage and a stylish recently installed and stylish shower room with shower, WC, wash hand basin and heated towel rail. Three further double bedrooms are accessed from the dining area, served by a well-appointed tiled shower room and a separate cloakroom.
Outside
Approached via electric gates, a generous driveway provides parking for several vehicles before a double garage with manual up-and-over doors. The driveway extends to a gravelled area offering additional parking, ideal for a motorhome or boat. The gardens are a true extension of the home’s appeal. To the north, a well-kept lawn with mature, colourful shrub borders wraps around the property and steps down to a lower garden level accessible directly from the principal bedroom where there is a fire pit with wraparound seating. To the south, the gardens bask in sunshine throughout the day and are arranged across multiple terraces perfectly suited to alfresco dining and entertaining, framed by mature palms. A decked terrace leads to an outdoor bar and kitchen, alongside a covered jacuzzi for year-round enjoyment. A further covered dining area completes this exceptional outdoor space all set against the sweeping panoramic views.
Location
Hillhead is nestled between the estuary of the River Dart and the rugged coastline stretching from Kingswear to Brixham, yet remaining remarkably well connected for everyday needs. The nearby town of Brixham is one of the most characterful on the South Devon coast, a bustling harbour town with one of the largest fishing fleets in the UK, a thriving marina, excellent restaurants and a rich history dating back to the landing of William of Orange in 1688. The picturesque village of Kingswear sits just moments away on the sunny eastern bank of the River Dart, offering a genuine village community with pubs, a tapas bar, coffee shop and marina facilities, and is home to the Royal Dart Yacht Club. A five-minute ferry crossing brings you to the historic town of Dartmouth with its wide range of independent shops and restaurants. For families, the highly regarded Churston Ferrers Grammar School is just five minutes by car, whilst the area’s outstanding natural beauty provides a wealth of leisure opportunities including the South West Coast Path, numerous beaches and coves, and several golf courses. Two beloved National Trust properties, Greenway, former home of Agatha Christie, and Coleton Fishacre are within easy reach, as is the expanding Noss on Dart Marina. Despite its tranquil rural feel, Torbay’s supermarkets and services are only minutes away, a seasonal steam train connects to Paignton, and mainline rail services to London Paddington are accessible from both Totnes and Newton Abbot.
Tenure
Freehold.
Services
Mains electricity, water and drainage. Oil fired central heating.
Local Authority
South Hams District Council, Follaton House, Plymouth Road, Totnes, Devon, TQ9 5NE.
Viewings
Strictly by appointment with the selling agent: The Devon House in partnership with The Agency UK.
Directions
what3words - [hidden information]
From the A379 take the exit at the mini roundabout signposted Brixham and follow KIngswear Road down the hill. After a short distance take the second private road on the right where you will find the property on the left hand side.
Disclaimer:
Important information
These particulars have been prepared with reasonable care and are intended to provide a general description of the property. They do not form part of any offer or contract. Measurements, distances and floor plans are approximate and are provided for guidance only. Unless otherwise stated, services, heating systems and appliances have not been tested by the agent. Items shown in photographs are not necessarily included in the sale; inclusions should be confirmed through the conveyancing process.
Some images may have been enhanced using AI to help potential buyers visualise the property beyond the current furnishings. These images are illustrative and may not reflect the property’s current appearance.
Prospective buyers should arrange appropriate inspections, surveys and legal enquiries before committing to purchase. Please contact the agent if you require clarification of any information.
-
Property type
House
Features
- Garden
- Terrace
- Garage
- Fireplace
- Fire Pit
- Jacuzzi
- Coastal
- Panoramic / Scenic View
- Gate
Features
Lot
Indoor
- High Ceiling
- Fireplace
- Kitchen island
- Jacuzzi
- Bar
- Laundry Room
- Stone Countertops
Outdoor
- Terrace
- Balcony
- Parking
- Fire Pit
- Garage
- Outdoor Living Space
- Gate
- Garden
Explore the Area
Hillhead, Brixham, TQ5, Kingswear, England
View on Google Maps
Price per sqft
Low
High
Joined 5 months ago
You have inquired about this property
The agent will contact you soon by
Listed by
117
Listings
2026
Joined
Book home tour with the agent
Choose a date and whether you'd like a virtual or in-person tour with the agent.
Preferred date
Tour type
Last updated
October 1
First listed
July 2
Listing reference
003390_RX803576
Similar Properties Nearby
New Listings in Kingswear


Explore More Homes for Sale
Kingswear popular searches
- Panoramic / Scenic View properties in Kingswear
- Sea View properties in Kingswear
- Properties with Office in Kingswear
- Coastal properties in Kingswear
- Privacy properties in Kingswear
- Modern properties in Kingswear
- New Builds properties in Kingswear
- Properties with Fitness Center / Gym in Kingswear
- Properties with Sauna in Kingswear
- Properties with Air Conditioning in Kingswear
- Properties with Jacuzzi in Kingswear
- Properties with Pool in Kingswear
- Properties with Cinema in Kingswear
Related Guides & Stories
Trusted by the World's Leading Brokers
The agents behind the world's most exceptional properties list with JamesEdition.
- Listings from Sotheby's, Christie's, BARNES, and Engel & Völkers
- Every listing reviewed before it goes live
- Connect directly with verified listing agents
By continuing you agree to our Terms and Privacy Policy.