
House Brighton
- 4 Beds
- 2 Baths
- 1,486 Sqft
- Updated: July 11
-
4
Views for last 30 days
- 1
About the Property
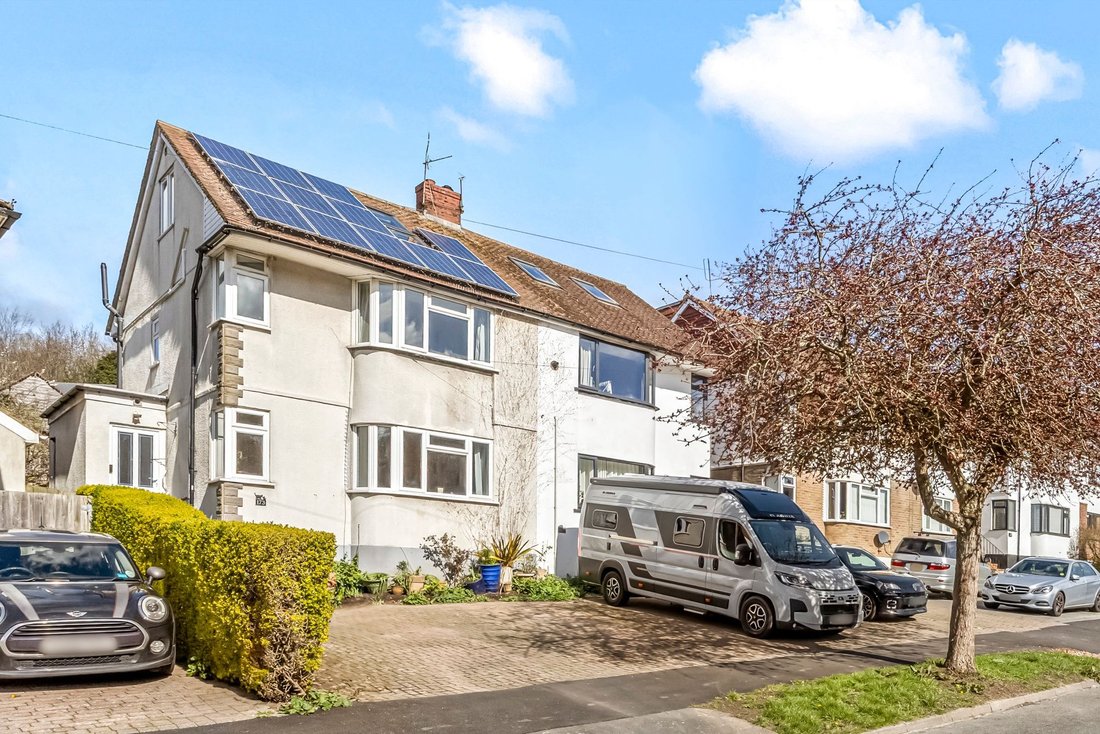
Introducing a vastly extended four bedroom semi-detached family offering flexible accommodation across three floors whilst located just a moment away from idyllic woodland walks - offered to the market with no onward chain.
Upon entry, residents are greeted by the hallway with space for shoes and coats as well as access to the handy w/c. Heading through to the rear, the ground floor has b
Introducing a vastly extended four bedroom semi-detached family offering flexible accommodation across three floors whilst located just a moment away from idyllic woodland walks - offered to the market with no onward chain.
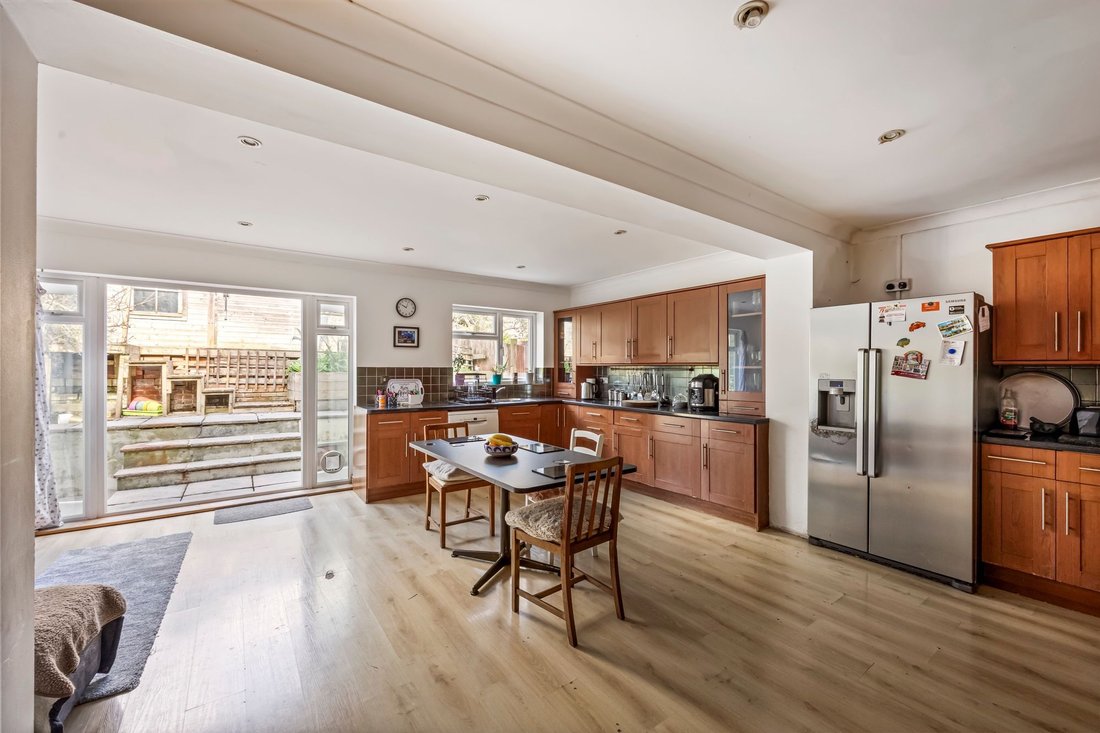
Upon entry, residents are greeted by the hallway with space for shoes and coats as well as access to the handy w/c. Heading through to the rear, the ground floor has been extended to provide an expansive open-plan kitchen / family room creating a sociable space whilst providing direct access out to the rear garden. The kitchen itself is well-equipped with ample wall and base units, plenty of countertop surface and space for white goods.
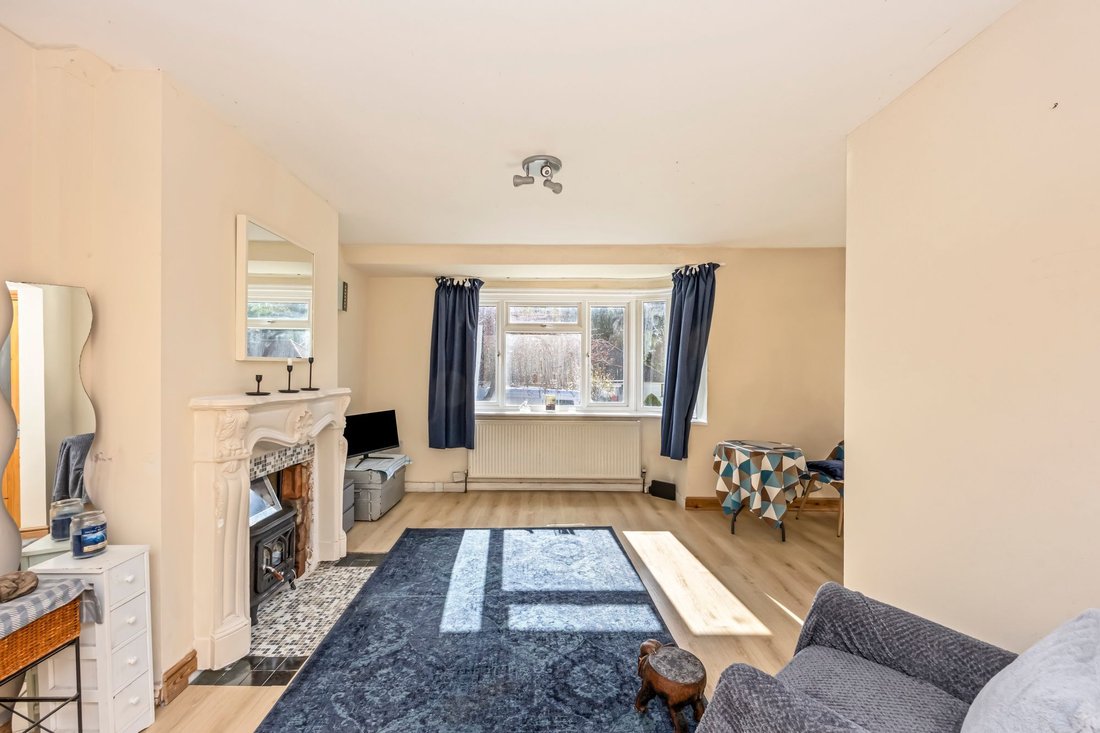
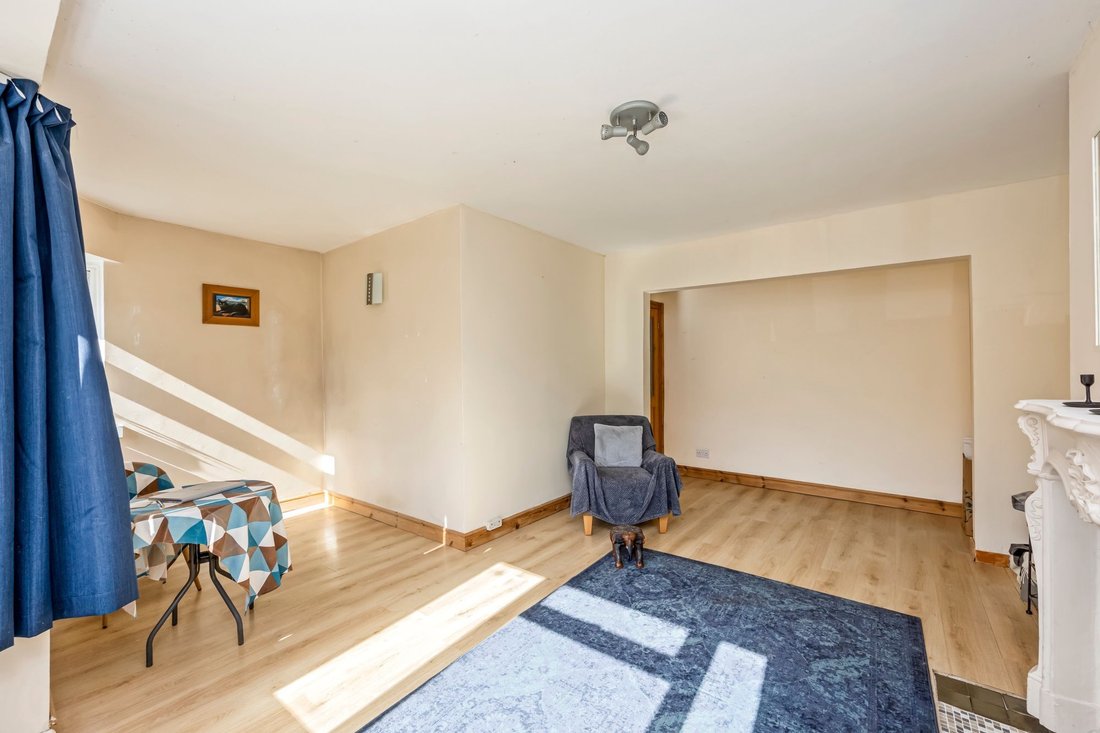
The living room overlooks the South-facing front aspect with a large half-bay window and characterful corner window allowing natural light to pour through whilst an ornate fireplace surround takes centre stage adding an attractive focal point to the room.
Heading up, the first floor hosts two generous double bedrooms overlooking the front and rear aspects and one single bedroom or excellent home office serviced by a modern fully-tiled family bathroom featuring a bath with rainfall shower overhead, heated towel rail, sink unit with under-basin storage and vanity mirror along with all essentials.
The dual-aspect principal bedroom occupies the second floor serviced by an en-suite shower room. Ample eaves storage remains perfect for any unsightly storable items.
The home does further benefit from a recently replaced boiler and solar panels on the roof significantly contributing to utility costs.
Externally, the rear garden offers a unique opportunity with a pitched roof garage / workshop offering a secure and dry area with power and lighting in-situ ideal for various crafts or hobbies although this could be adapted into a more formal studio / home office for those working from home. An area of raised decking acts as the perfect sun-trap whilst providing space for a table, chairs and barbecue. To the rear, a retired Koi pond could be reinstated or converted into a secondary secluded seating area.
To the front, there is off road parking for multiple vehicles as well as handy side access.
The perfect family home and one not to be missed!
Location:
Mackie Avenue is located within the village of Patcham in Brighton within easy reach of all the city has to offer.
There are excellent local schools including, but not limited to, Patcham High, Patcham Infants and Carden Primary.
There are plenty of green spaces nearby including The Ladies Mile Nature Reserve, Mackie Park and walks across The South Downs.
Transport links can be found moments from your door step with bus stops on Mackie Avenue leading in and out of Brighton whilst Preston Park mainline station is only two miles away. For those that drive, the A23 and A27 are within easy reach leading across Sussex and up to London.
Local amenities are plentiful with a convenient store on Mackie Avenue providing for daily needs whilst a large Asda and M&S Foodhall can be found on Mackie Avenue.
Patcham Old Village is within walking distance hosting a variety of coffee shops, bakeries, restaurants and convenience stores.
-
Property type
House
-
Price/sqft
$477
Features
Explore the Area
The agent will contact you soon by
Listed by
Book home tour with the agent
Choose a date and whether you'd like a virtual or in-person tour with the agent.
Trusted by the World's Leading Brokers
The agents behind the world's most exceptional properties list with JamesEdition.
- Listings from Sotheby's, Christie's, BARNES, and Engel & Völkers
- Every listing reviewed before it goes live
- Connect directly with verified listing agents
By continuing you agree to our Terms and Privacy Policy.