5 Bedroom House For Sale In Brighton
- 5 Beds
- 3 Baths
- 3,779 Sqft
- 2,035 Sqft lot
- Updated: June 18
- 7
About the Property
RARELY AVAILABLE, ENTIRE GRADE II LISTED FIVE BEDROOM TOWNHOUSE, UNIQUELY BRIGHTON SEAFRONT, ROYAL CRESCENT. WITH PRIVATE GARDEN, DIRECT SEA VIEWS INCLUDING A GENEROUS ONE BEDROOM FLAT, FOR HOME AND INCOME POTENTIAL.
Occupying a prime position in the favoured central section of the iconic Royal Crescent, this striking Grade II listed townhouse offers elegant coastal living with some of th
RARELY AVAILABLE, ENTIRE GRADE II LISTED FIVE BEDROOM TOWNHOUSE, UNIQUELY BRIGHTON SEAFRONT, ROYAL CRESCENT. WITH PRIVATE GARDEN, DIRECT SEA VIEWS INCLUDING A GENEROUS ONE BEDROOM FLAT, FOR HOME AND INCOME POTENTIAL.
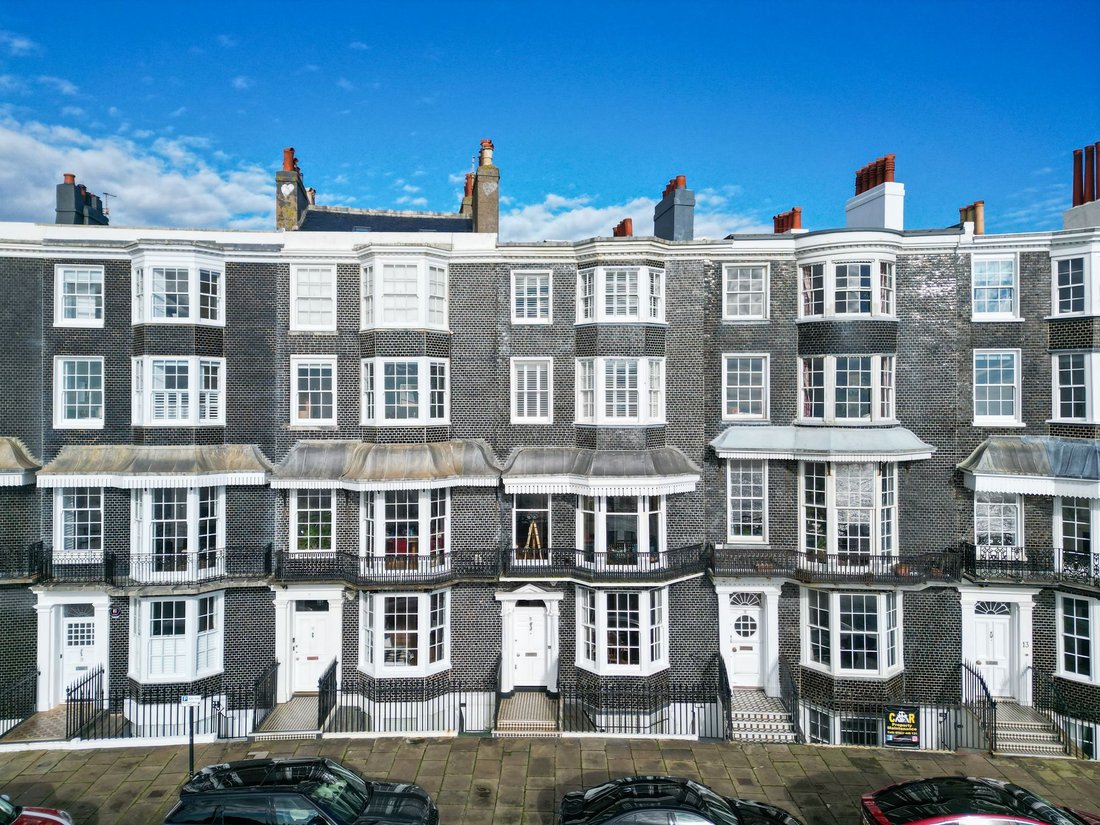
Occupying a prime position in the favoured central section of the iconic Royal Crescent, this striking Grade II listed townhouse offers elegant coastal living with some of the finest sea views in Brighton. Rarely available, the property combines historic grandeur with modern comfort, alongside the added benefit of a large self-contained one bedroom apartment providing home and income potential.
Built at the turn of the 18th into the 19th century, Royal Crescent is distinguished by its black glazed mathematical tiles and canted bay windows. Rich in history, the crescent has long been coveted for its prestigious seafront position, with Laurence Olivier famously residing just a few doors away.
Set slightly back from the seafront road and enjoying access to a private gated garden, this impressive home is arranged over five floors. It offers five bedrooms, three reception rooms and a lower ground floor apartment. Generous proportions, high ceilings and large sash windows flood the interiors with natural light, while original features including decorative cornicing, architraves and luxury Fired Earth tiles celebrate the home’s heritage.
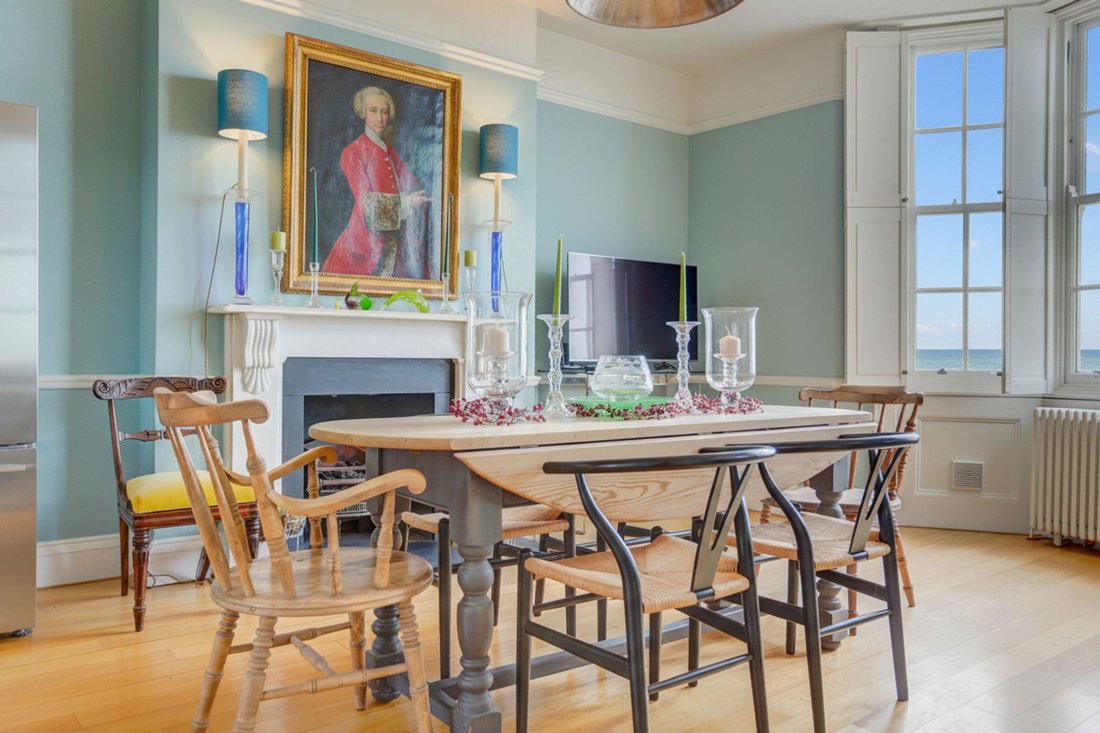
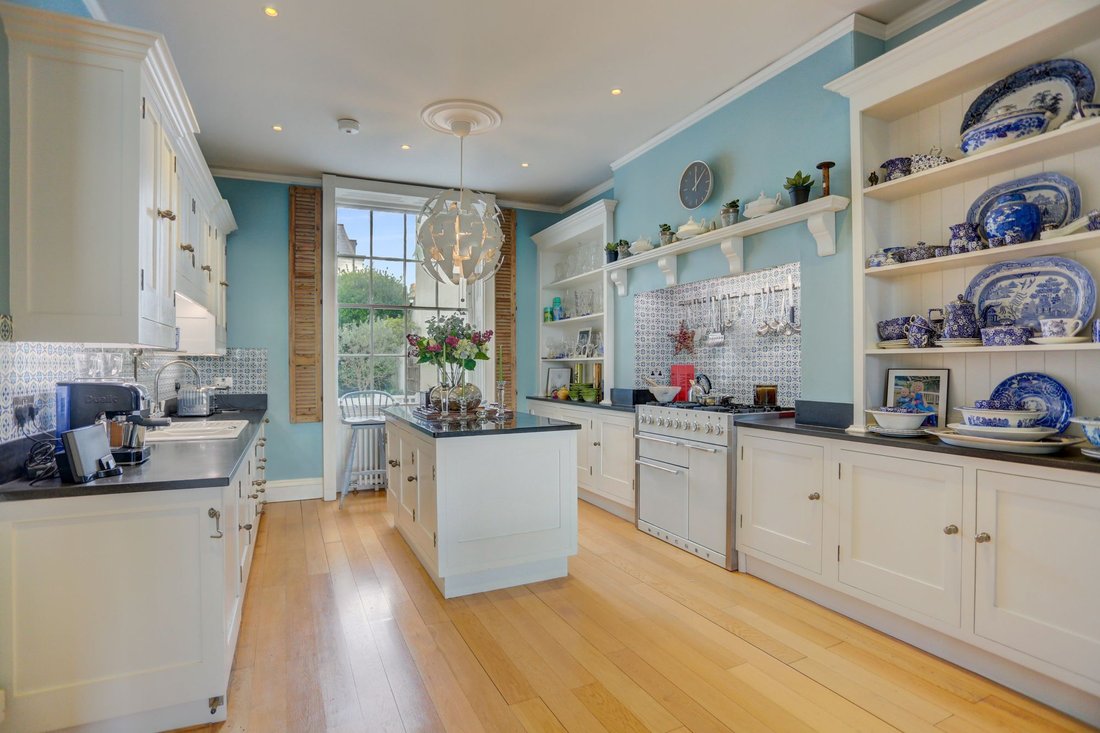
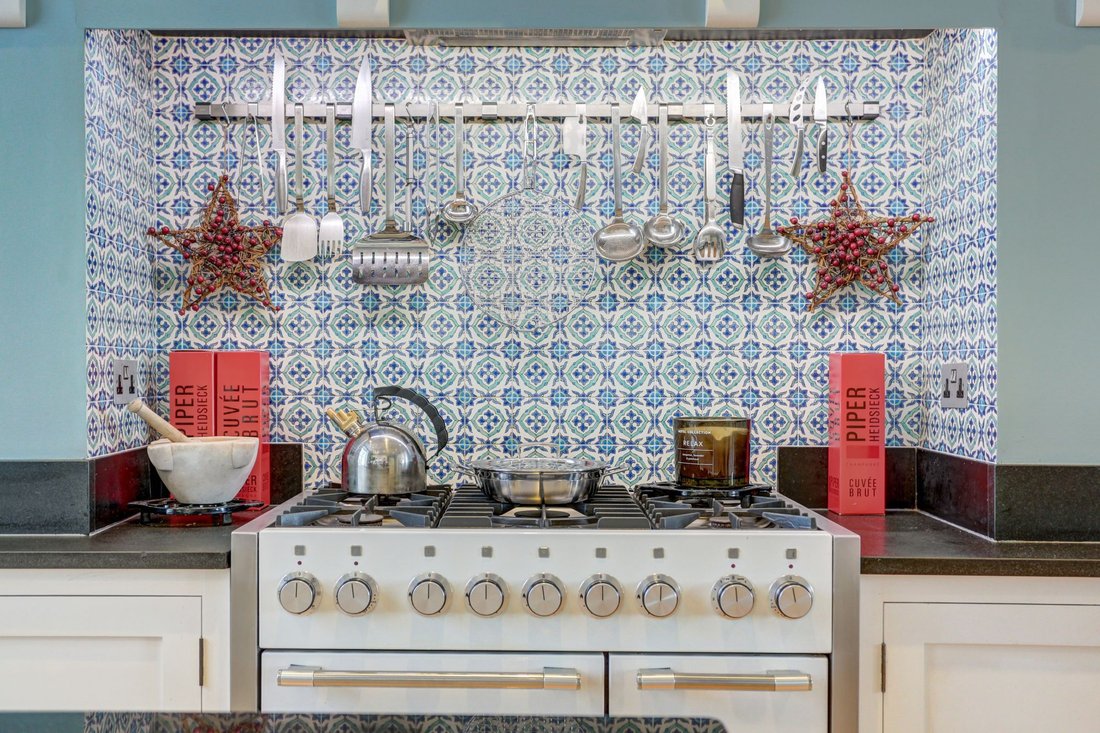
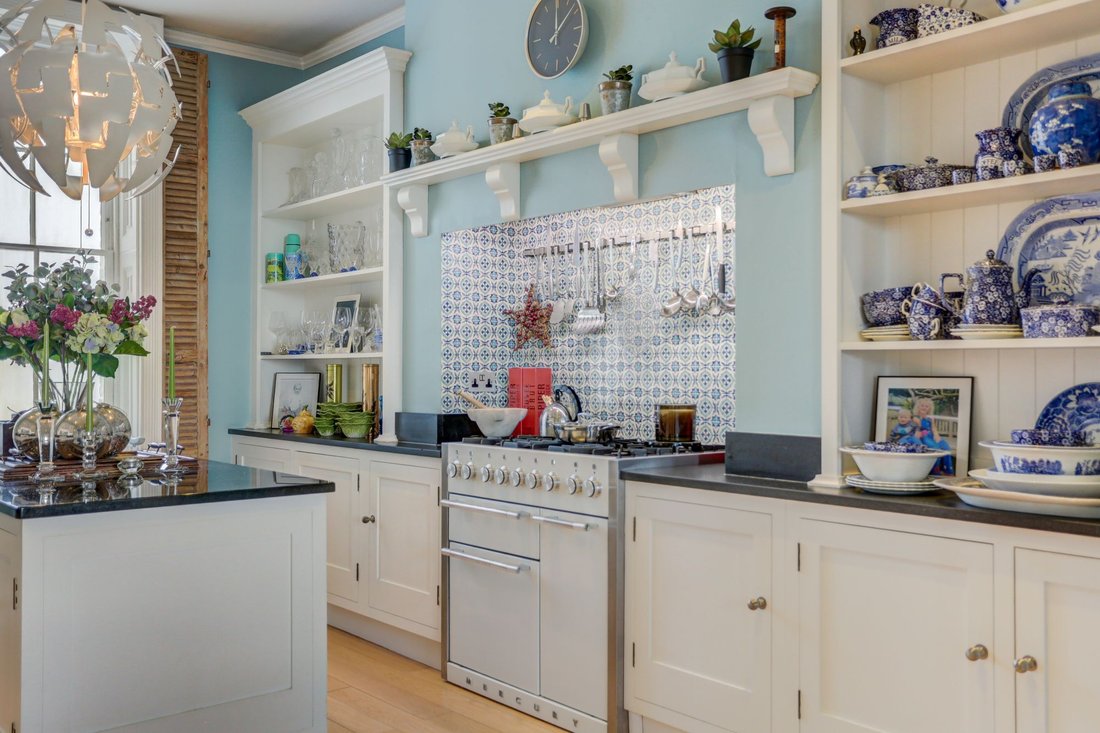
The ground floor presents an expansive open plan dining and reception space centred around a statement kitchen. Finished with Andalucia Morena Fired Earth tiles, black granite worktops and cream shaker style cabinetry, the kitchen blends traditional character with contemporary luxury. An oyster Mercury range cooker provides a striking focal point. Pastel teal and cream tones in the dining area reflect the coastal landscape beyond the bay window, while wooden flooring adds warmth. A separate rear utility room ensures practicality.
On the first floor, the principal reception room enjoys a south facing aspect and breathtaking sea views through floor to ceiling sash windows, with access to a canopied wrought iron balcony overlooking the water. To the rear, a refined library with fireplace offers a quieter retreat. A beautifully appointed shower room on this level features Fired Earth tiles and prestigious fittings, including a dual head wet room style shower. Chinoiserie detailing on the landing adds further character.
The second floor accommodates two generous bedrooms, each with attractive fireplaces and access to a cloakroom. The top floor is dedicated entirely to a spectacular primary suite. Designed as a private sanctuary, it includes a luxurious ensuite bathroom complete with a copper and porcelain baignoire, separate shower and crackle glazed cabinet basin, all by Fired Earth.
The lower ground floor is arranged as a spacious one-bedroom apartment with its own private entrance. It can operate independently as an Airbnb style rental opportunity or be seamlessly integrated into the main house via the kitchen staircase, accessed to the side of the lower ground floor a useful store area offers additional storage space. Outside of the lower ground flat are two large under pavement storage areas, both of which are fully tanked. Providing great storage for wine, bikes & more!
Outside, the landscaped walled garden offers a paved sun terrace bordered by mature planting and thoughtfully zoned areas. Clever lighting as been installed throughout. All the plants have the benefit of the irrigation system making garden maintenance effortless. The rear section could still be converted back into a garage or a new owner could reinstate some private off street parking as per the original design, thanks to the the garage door still in place. A rare rear gate provides access from the quiet no through mews behind, ideal for buggies, paddleboards and pets.
The location is exceptional. Directly opposite the crescent are opportunities for sailing, water sports and coastal walks. Kemp Town village, with its independent cafes, shops and restaurants, is just a short stroll away. Brighton Marina offers supermarkets, cinemas and casual dining, while Brighton College and the Royal Sussex County Hospital are within easy walking distance.
Royal Crescent is located in Parking Zone C.
Council Tax Band H.
EPC Rating: Exempt.
Tenure: Freehold.
Broadband and mobile coverage should be checked via the Ofcom website.
Planning permissions relating to the property or neighbouring properties can be verified via the local authority website.
Information provided by the seller and subject to verification by your legal representative.
-
Property type
House
-
Price/sqft
$1,054
Features
Explore the Area
The agent will contact you soon by
Listed by
Book home tour with the agent
Choose a date and whether you'd like a virtual or in-person tour with the agent.

Similar Properties Nearby
New Listings in Kemptown
Explore More Homes for Sale
Kemptown property types
Kemptown popular searches
- Panoramic / Scenic View properties in Kemptown
- Sea View properties in Kemptown
- Properties with Terrace in Kemptown
- Properties with Bar in Kemptown
- Properties with Office in Kemptown
- Properties with Elevator in Kemptown
- City View properties in Kemptown
- Properties with Garden in Kemptown
- Duplex properties in Kemptown
- Coastal properties in Kemptown
- Privacy properties in Kemptown
- Waterfront properties in Kemptown
- Investment Property properties in Kemptown
- Modern properties in Kemptown
- Equestrian properties in Kemptown
- Properties with Library in Kemptown
- Properties with Air Conditioning in Kemptown
- Properties with Fireplace in Kemptown
- Properties with Garage in Kemptown
- Properties with Balcony in Kemptown
- Seafront properties in Kemptown
- Properties with Open Kitchen in Kemptown
- Renovated properties in Kemptown
- Properties with Cinema in Kemptown
- Water View properties in Kemptown
Related Guides & Stories
Trusted by the World's Leading Brokers
The agents behind the world's most exceptional properties list with JamesEdition.
- Listings from Sotheby's, Christie's, BARNES, and Engel & Völkers
- Every listing reviewed before it goes live
- Connect directly with verified listing agents
By continuing you agree to our Terms and Privacy Policy.