$2,000,000
Single Family Detached Brighton Township
- 5 Beds
- 6 Baths
- 7,172 Sqft
- 1.29 Ac lot
- Updated: September 9
- MLS#20261069699
About the Property
Welcome to an exceptional estate, built in 2022, in Brighton’s gated Dominion community. Timeless architecture, sophisticated finishes and an extraordinary private backyard sanctuary create a remarkable setting just minutes from downtown Brighton, shopping and expressways, and within Brighton Area Schools. Rolling hills, mature landscaping and a circular drive enhance first impressions. Inside, cu
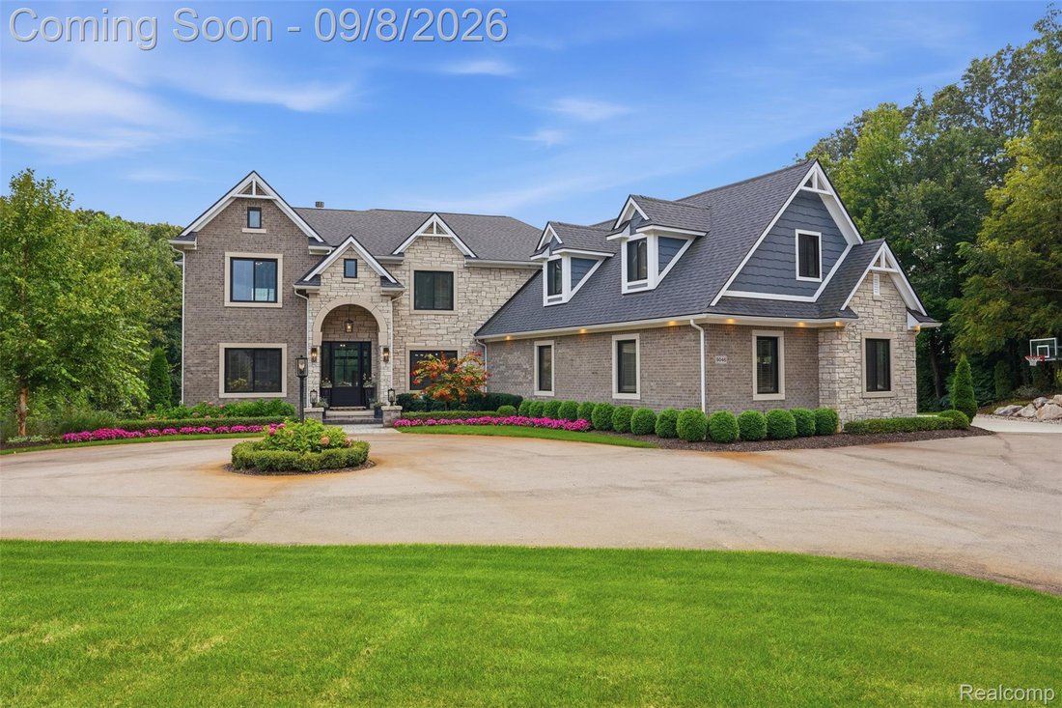
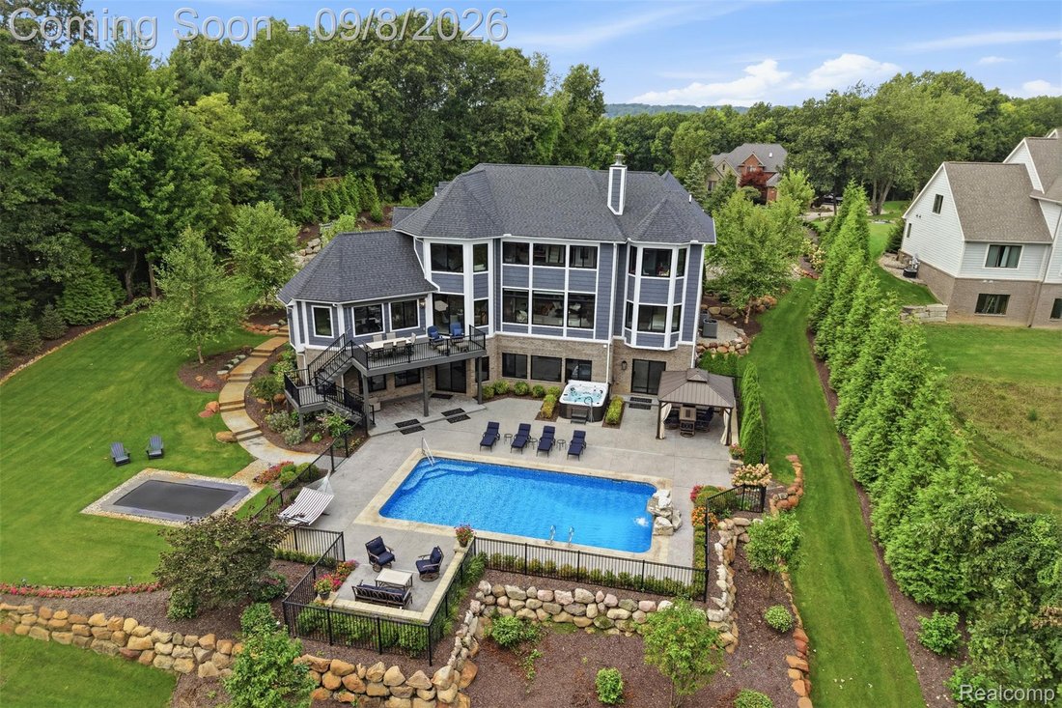
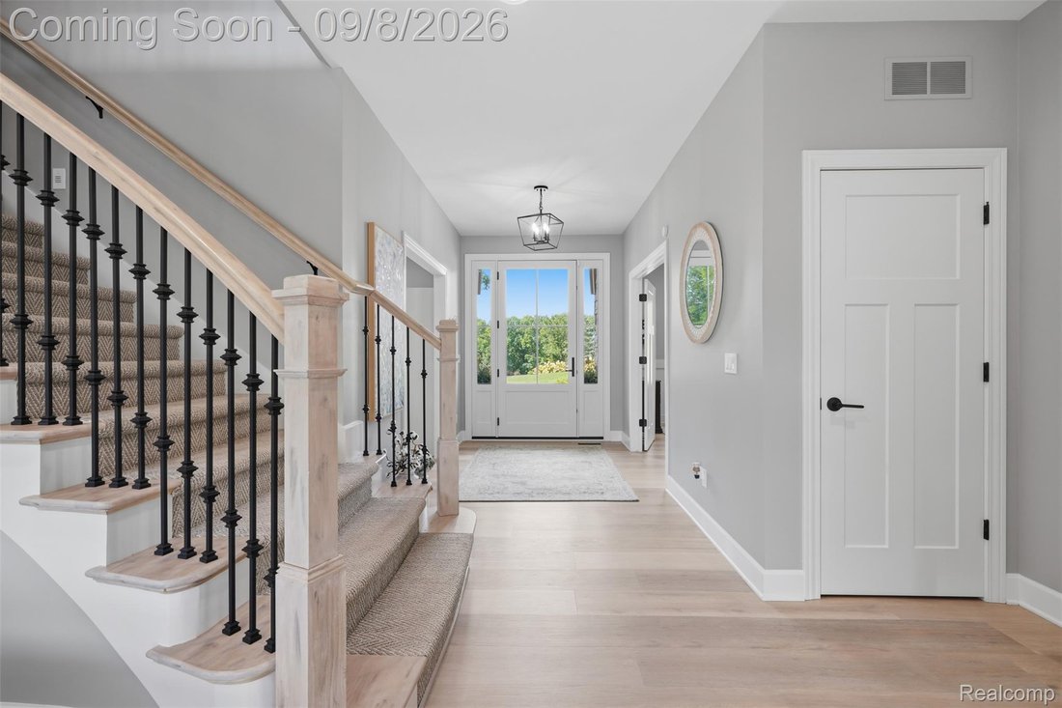
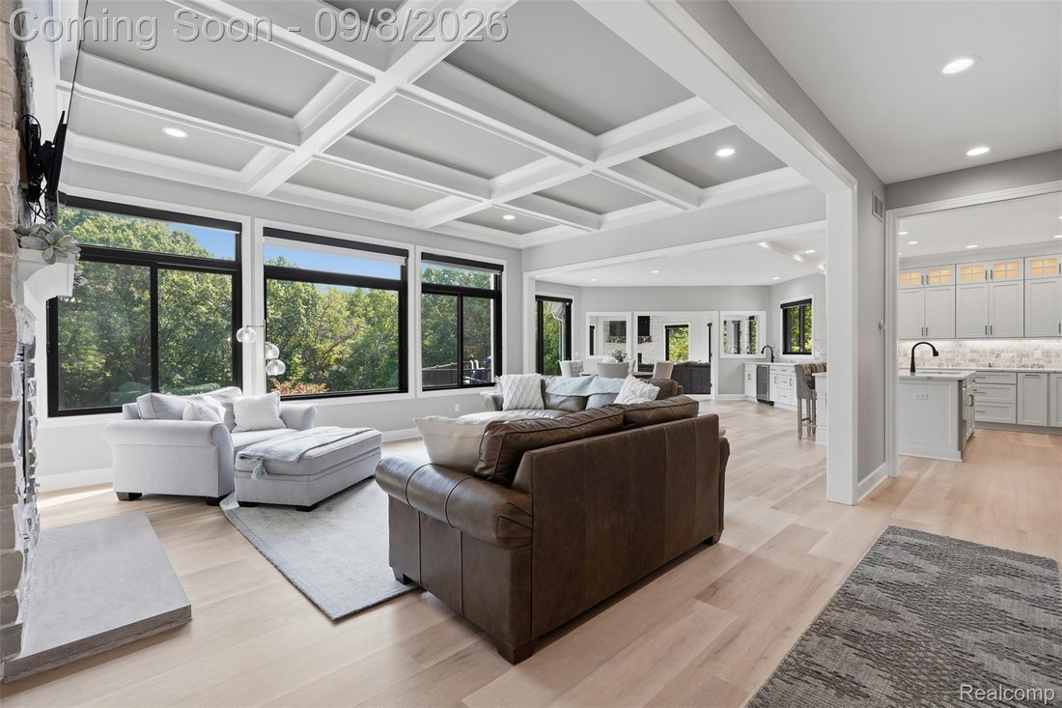
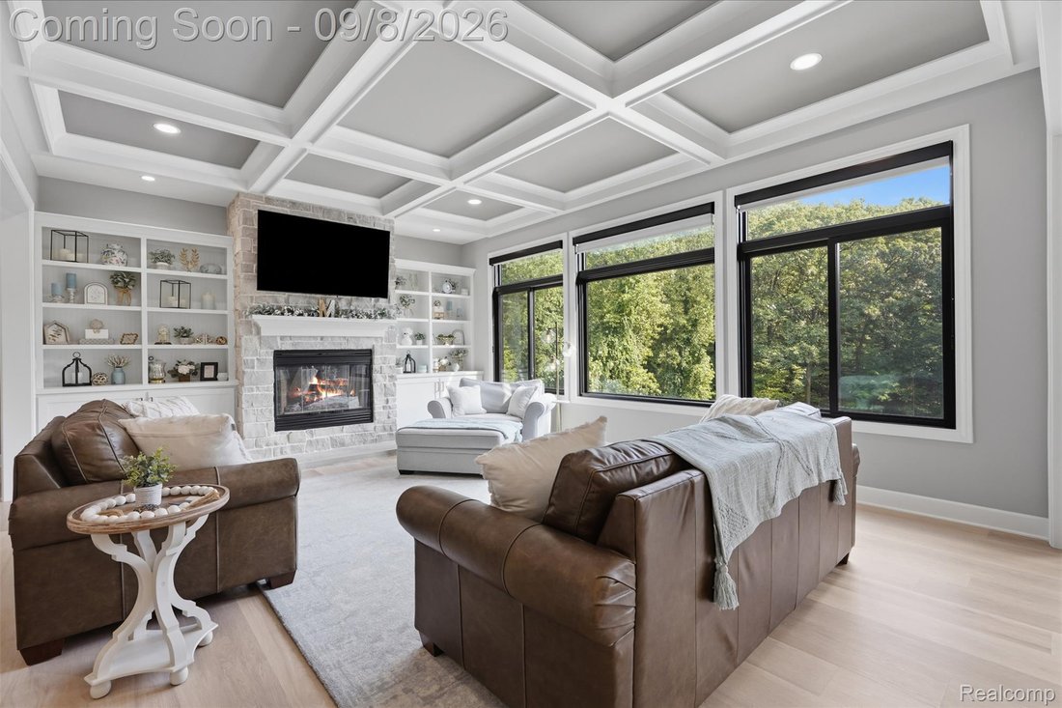
Welcome to an exceptional estate, built in 2022, in Brighton’s gated Dominion community. Timeless architecture, sophisticated finishes and an extraordinary private backyard sanctuary create a remarkable setting just minutes from downtown Brighton, shopping and expressways, and within Brighton Area Schools. Rolling hills, mature landscaping and a circular drive enhance first impressions. Inside, custom details include wainscoting, built-in cabinetry and custom window treatments. The great room has a coffered ceiling, gas fireplace and built-in bookcases, while the adjoining kitchen, breakfast area and hearth room overlook the private backyard. The gourmet kitchen has a large island, quartz countertops, glass-front cabinetry, tile backsplash and 36” Monogram gas range with pot filler. A first-floor guest suite includes a private bath with ceramic tile walk-in shower. Upstairs, the luxurious primary suite offers beautiful backyard views. The spa-like bath has dual sinks, soaking tub, walk-in shower (steam shower) and private water closet. The oversized primary closet includes a large center island with a bonus space ideal for relaxing, exercise or storage. An impressive adjacent laundry room has a large folding island, abundant drawers and hanging space. Three additional bedrooms include two with private baths. The finished lower level has luxury vinyl plank flooring, wellness area, full bath, storage and an impressive bar with full refrigerator, dishwasher and icemaker, plus a dedicated wine cellar. The backyard is an entertainer’s dream, with stunning landscaping, an inground saltwater pool with water feature, multiple patio areas, basketball court and inground trampoline. The three-car garage also has a tool area and separate door for riding lawn equipment. Whole house house generator and brick, stone and Hardie Board exterior. This is an extraordinary Dominion residence offering privacy, luxury and resort-style living in one of Brighton’s premiere communities.
-
Property type
House
-
Year built
2022
-
Price/sqft
$278
Features
- Garage
- Fireplace
- Garden
- Walk In Closet
- Steam Room
- Basketball Court
- Gated Community
- Wine Cellar
- Fire Pit
Features
Lot
- Gated Community
- Privacy
- New Builds
Indoor
- High Ceiling
- Fireplace
- Kitchen island
- Gas Stovetop
- Jacuzzi
- Bar
- Laundry Room
- Wine Cellar
- Basement
- Stone Countertops
- Steam Room
- Walk In Closet
Outdoor
- Terrace
- Balcony
- Fire Pit
- Pool
- Garage
- Outdoor Living Space
- Garden
- Basketball Court
Explore the Area
9046 Northpointe Ridge, Brighton Township, MI 48114, Michigan, United States
View on Google Maps
Price per sqft
Low
High
Joined 12 months ago
You have inquired about this property
The agent will contact you soon by
Listed by
7
Listings
2025
Joined
Book home tour with Scott Bohlen
Choose a date and whether you'd like a virtual or in-person tour with the agent.
Preferred date
Tour type

Last updated
September 9
First listed
Sep 9
Agent licence
#6501305767
Listing reference
2154901166202312
Listing status
Similar Properties Nearby
New Listings in Brighton

Explore More Homes for Sale
Brighton, MI, United States property types
Brighton, MI, United States popular searches
- Properties with Open Kitchen in Brighton, MI, United States
- Properties with Terrace in Brighton, MI, United States
- Lake View properties in Brighton, MI, United States
- Modern properties in Brighton, MI, United States
- Properties with Fitness Center / Gym in Brighton, MI, United States
- Properties with Wine Cellar in Brighton, MI, United States
- Renovated properties in Brighton, MI, United States
- Gated Community properties in Brighton, MI, United States
- Properties with Sauna in Brighton, MI, United States
- Properties with Outdoor Kitchen in Brighton, MI, United States
- Properties with Cinema in Brighton, MI, United States
- Properties with Steam Room in Brighton, MI, United States
- Properties with Private Beach in Brighton, MI, United States
Related Guides & Stories
Trusted by the World's Leading Brokers
The agents behind the world's most exceptional properties list with JamesEdition.
- Listings from Sotheby's, Christie's, BARNES, and Engel & Völkers
- Every listing reviewed before it goes live
- Connect directly with verified listing agents
By continuing you agree to our Terms and Privacy Policy.
brokerages we
partnered with
partnered with