$1,075,000
Single Family Detached Brighton Township
- 4 Beds
- 5 Baths
- 7,217 Sqft
- 19,167 Sqft lot
- Updated: Today
- MLS#20261081325
About the Property
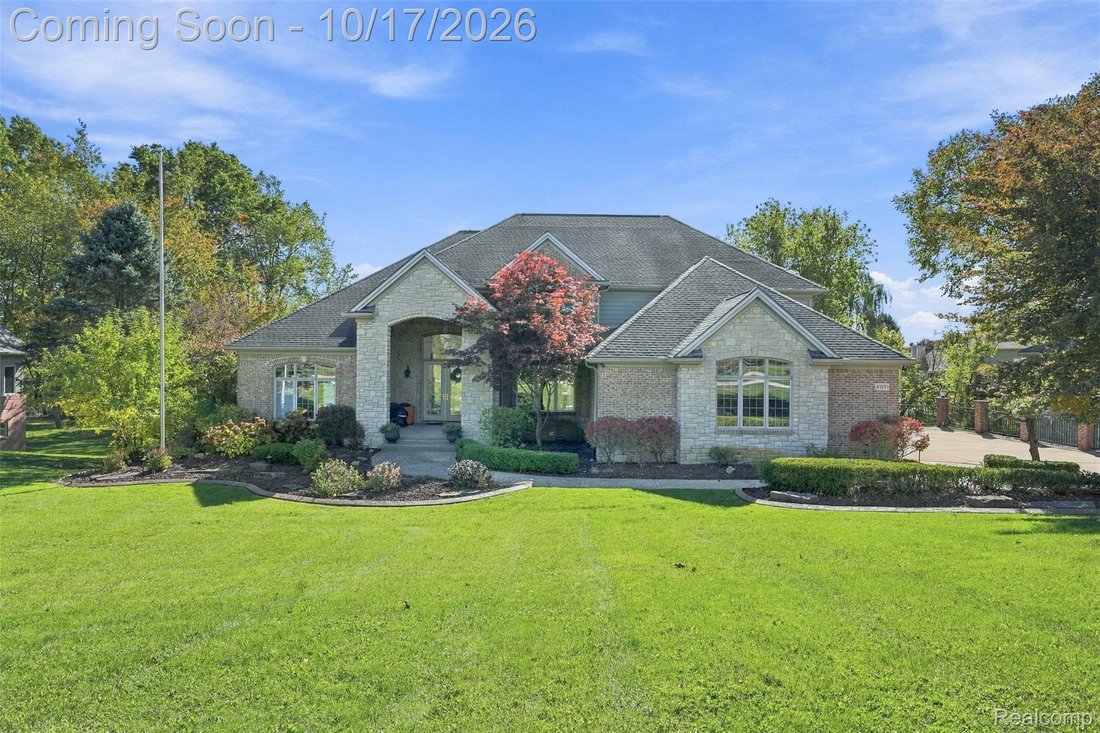
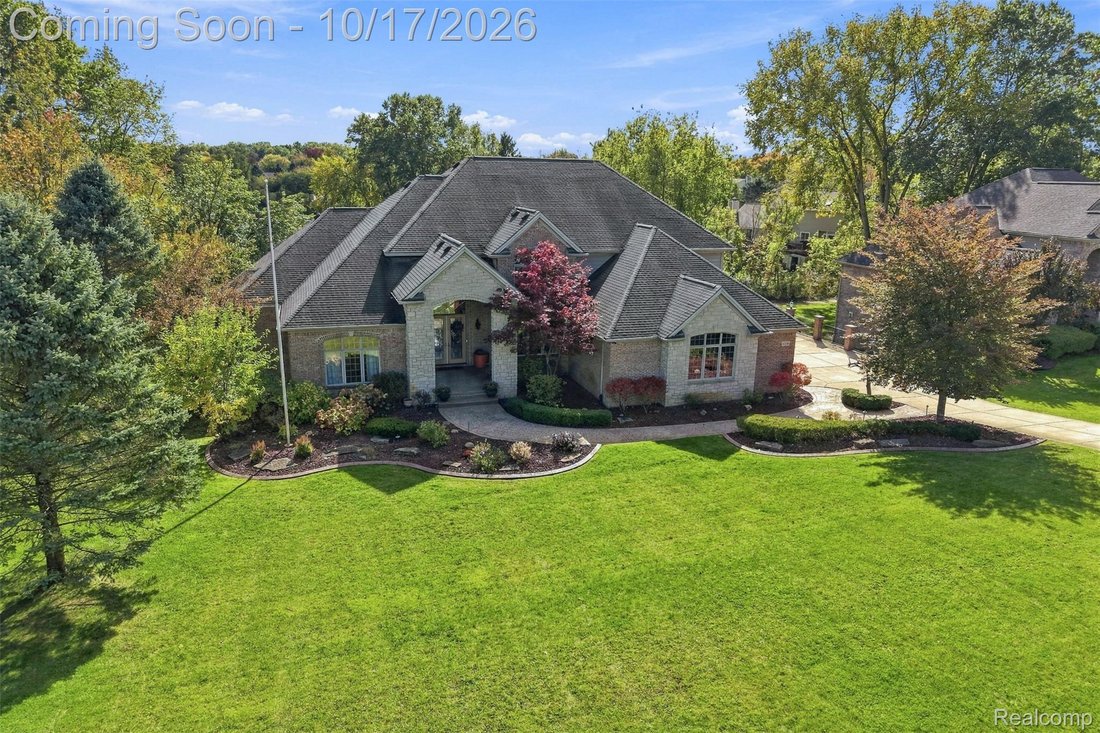
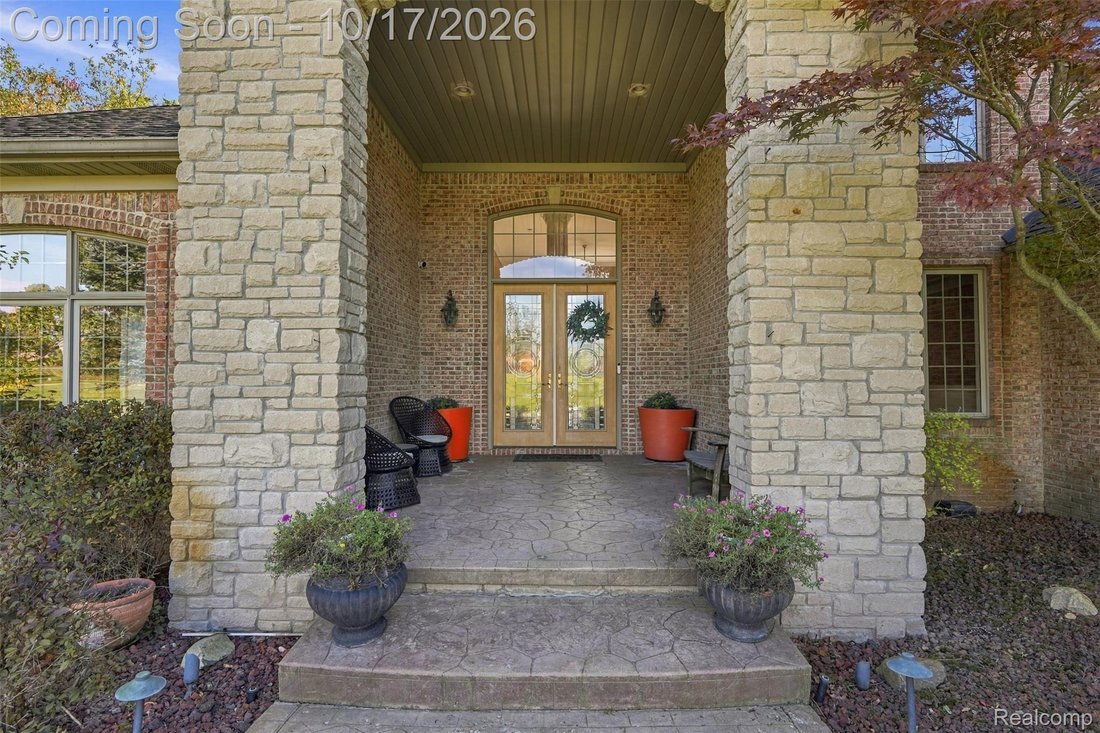
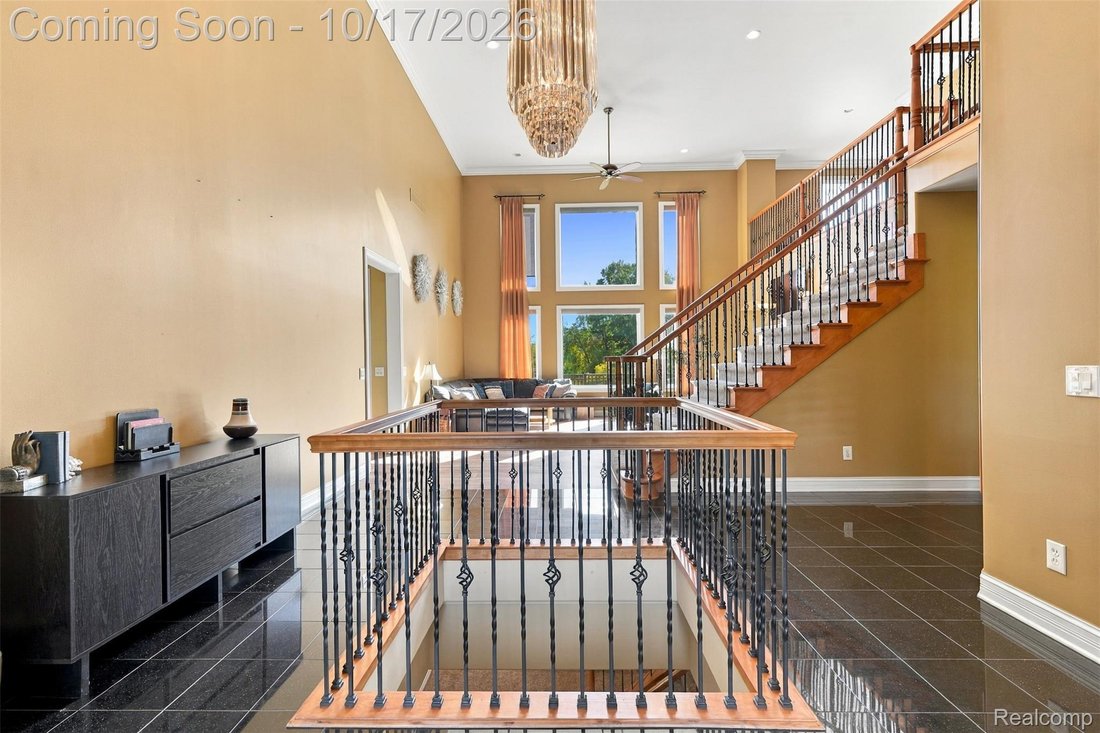
WOW! An 7783 sqft 1.5-story home in a gated entry community with a walkout basement can be yours today! This 4 bedroom, 4.5 bath Cape Cod boasts a dramatic 17ftx14ft 3-story foyer entrance w/ 10ft chandelier, a Great room w/ a double-sided gas fireplace and vaulted ceilings, and both a formal office w/ coffered ceilings and a dining room w/ wine wall & tray ceiling. The gourmet kitchen impress
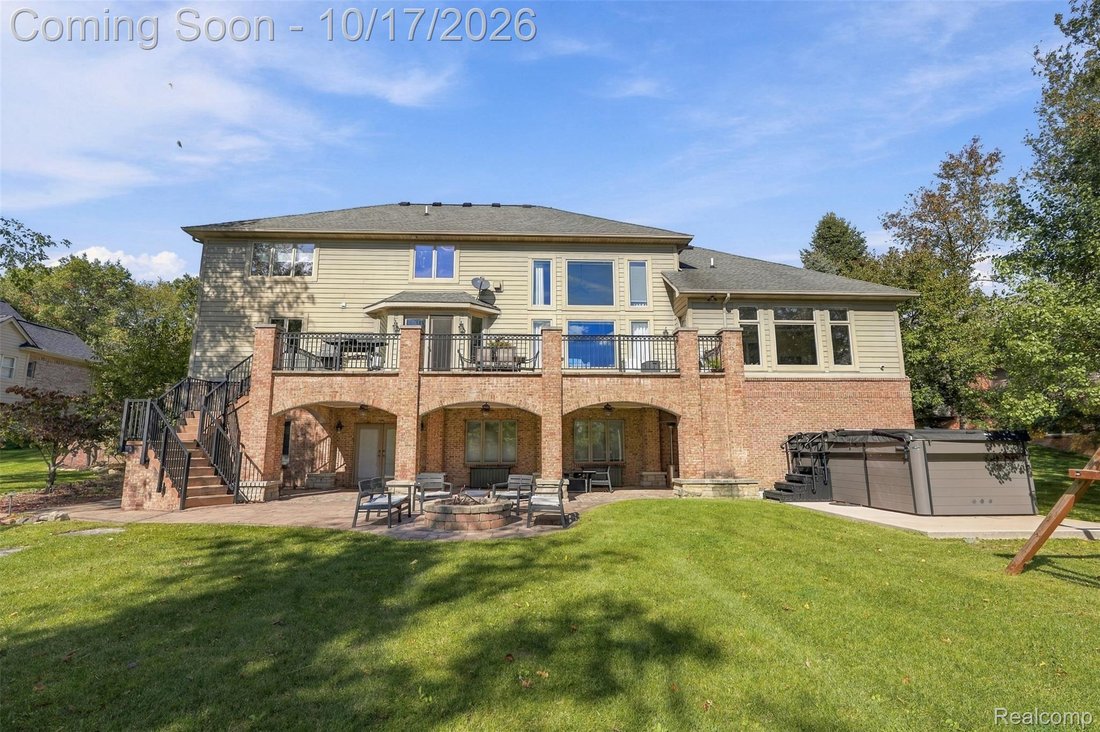
WOW! An 7783 sqft 1.5-story home in a gated entry community with a walkout basement can be yours today! This 4 bedroom, 4.5 bath Cape Cod boasts a dramatic 17ftx14ft 3-story foyer entrance w/ 10ft chandelier, a Great room w/ a double-sided gas fireplace and vaulted ceilings, and both a formal office w/ coffered ceilings and a dining room w/ wine wall & tray ceiling. The gourmet kitchen impresses w/ massive island, large 8ftx8ft pantry, and full-sized separate refrigerator & freezer. There is a slider door in the kitchen area to the terrace. This home highlights a fantastic 1st floor Primary bedroom suite w/ tray ceilings, custom shades, access to the Terrace, a Luxurious en suite bathroom, and massive walk-in closet. The spa-like primary bathroom features a double-sided gas fireplace, double-sink vanity, granite countertops, wine fridge, jet tub, toilet room, and custom tile shower. Upstairs, there is a loft area, 3 spacious bedrooms, and 2 full bathrooms. One of the bedrooms includes a ”secret” room behind a bookcase! The entire basement is a perfect space for entertaining. It includes walk-out access to the covered brick patio under the terrace, a bar/pub that seats 30, a movie theater with 133” diag. screen and comfortably seats 10, a full gym room (no equipment included), and a casino ”game” room. Don’t miss the 4-car oversized garage. Whole-house Generator, Home Security System (ADT), and Nest Thermostat included. This home is centered around private, spring-fed Morgan Lake (approx. 30 acres), which allows non-motorized/electric/slow-boat (5 mph) water activities, fishing, and kayaking. The community has sandy beaches, a gazebo, walking/paved trails, tennis courts, basketball courts, and picnic areas. Swin Spa & Playset available separately.
-
Property type
House
-
Year built
2004
-
Price/sqft
$148
Features
- Garage
- Walk In Closet
- Fireplace
- Garden
- Game Room
- Tennis Court
- Playground
- Basketball Court
- Lake View
Features
Lot
- Gated Community
- Water View
- Lakefront
- Lake View
Indoor
- High Ceiling
- Office
- Fireplace
- Kitchen island
- Gas Stovetop
- Jacuzzi
- Bar
- Game Room
- Cinema
- Basement
- Stone Countertops
- Walk In Closet
- Fitness Center / Gym
Outdoor
- Terrace
- Balcony
- Fire Pit
- Garage
- Playground
- Tennis Court
- Garden
- Basketball Court
Explore the Area
10136 Rosemarie Run, Brighton Township, MI 48114, Michigan, United States
View on Google Maps
Price per sqft
Low
High
Joined 3 months ago
You have inquired about this property
The agent will contact you soon by
Listed by
1
Listings
2026
Joined
Book home tour with Priscilla Watts
Choose a date and whether you'd like a virtual or in-person tour with the agent.
Preferred date
Tour type

Last updated
Today
First listed
October 17
Agent licence
#6501261487
Listing reference
2169300215802072
Listing status
Similar Properties Nearby
New Listings in Brighton

Explore More Homes for Sale
Brighton, MI, United States property types
Brighton, MI, United States popular searches
- Properties with Open Kitchen in Brighton, MI, United States
- Properties with Terrace in Brighton, MI, United States
- Properties with Wine Cellar in Brighton, MI, United States
- Properties with Fitness Center / Gym in Brighton, MI, United States
- Properties with Cinema in Brighton, MI, United States
- Properties with Steam Room in Brighton, MI, United States
- Properties with Sauna in Brighton, MI, United States
- Lake View properties in Brighton, MI, United States
- Modern properties in Brighton, MI, United States
- Gated Community properties in Brighton, MI, United States
- Renovated properties in Brighton, MI, United States
Related Guides & Stories
Trusted by the World's Leading Brokers
The agents behind the world's most exceptional properties list with JamesEdition.
- Listings from Sotheby's, Christie's, BARNES, and Engel & Völkers
- Every listing reviewed before it goes live
- Connect directly with verified listing agents
By continuing you agree to our Terms and Privacy Policy.
brokerages we
partnered with
partnered with