Luxury Resort Living With North South Tennis Court
- 4 Beds
- 5 Baths
- 3
About the Property
Private Inspections | By Registration
Set on an exceptional 1,183sqm allotment, ‘Stirling Manor’ showcases outstanding craftsmanship and resort-style amenity in one of Brighton’s most coveted beachside settings. Originally designed by Jon Friedrich and recently transformed, the residence is surrounded by private grounds featuring a full size north-south tennis court, pool and an impressi
Private Inspections | By Registration
Set on an exceptional 1,183sqm allotment, ‘Stirling Manor’ showcases outstanding craftsmanship and resort-style amenity in one of Brighton’s most coveted beachside settings. Originally designed by Jon Friedrich and recently transformed, the residence is surrounded by private grounds featuring a full size north-south tennis court, pool and an impressive array of leisure facilities, the residence is surrounded by private grounds featuring a full-size north–south tennis court, pool and an impressive array of leisure facilities.
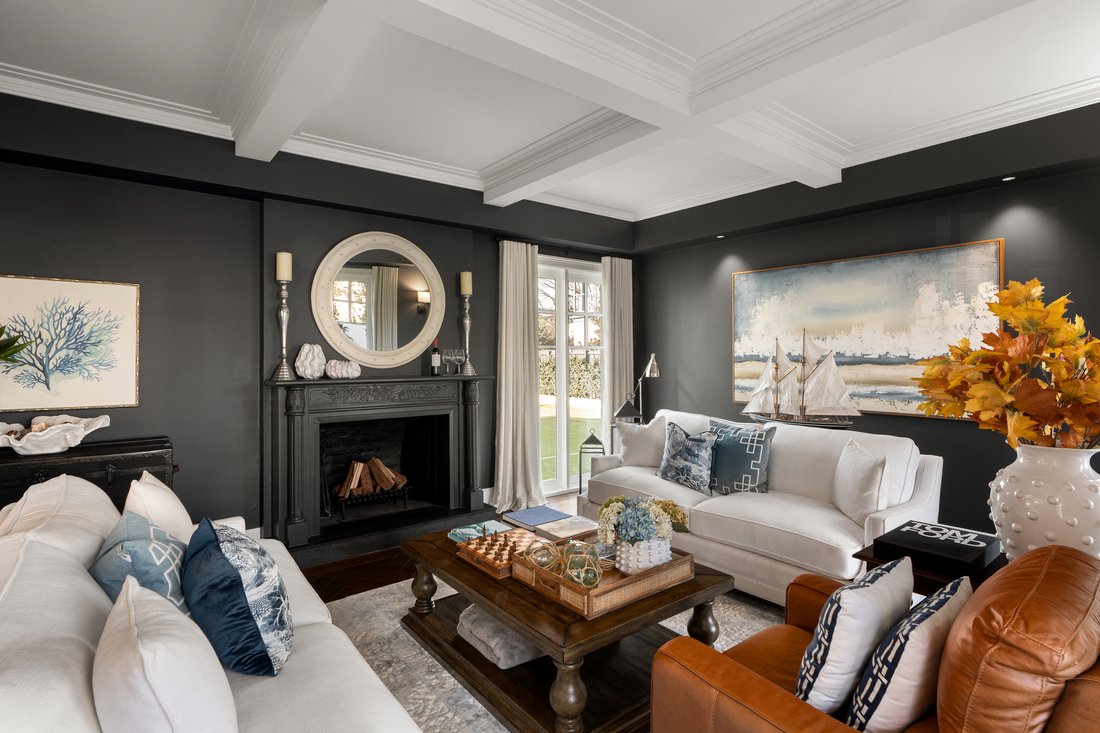
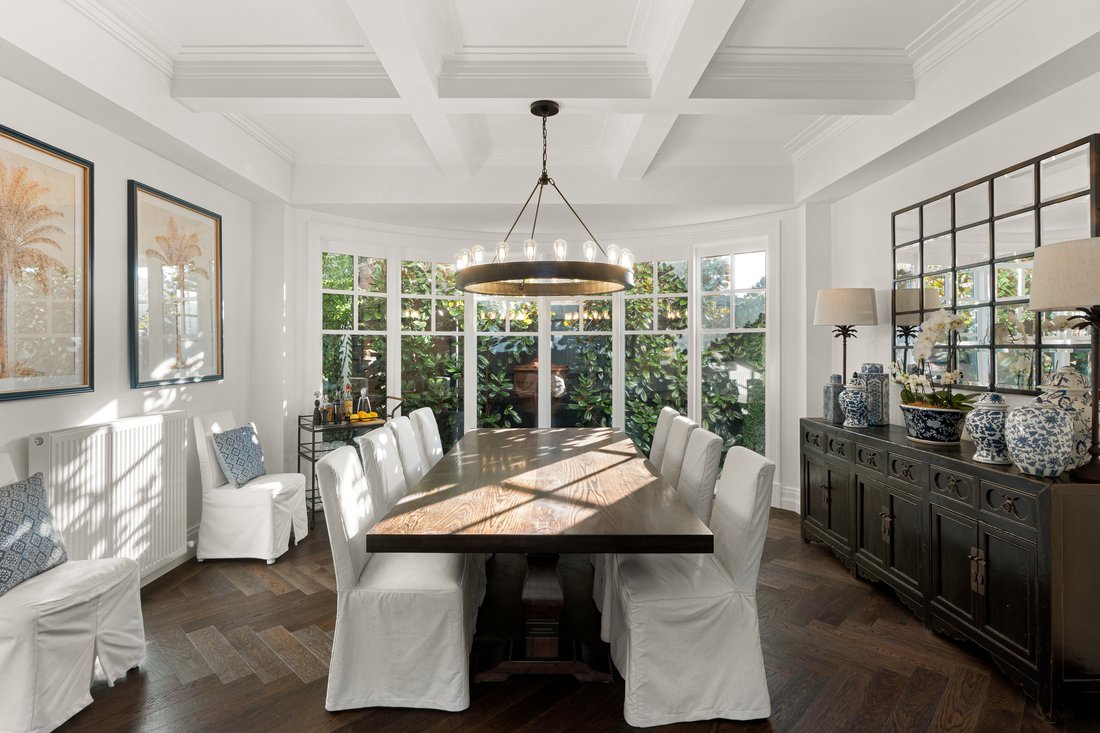
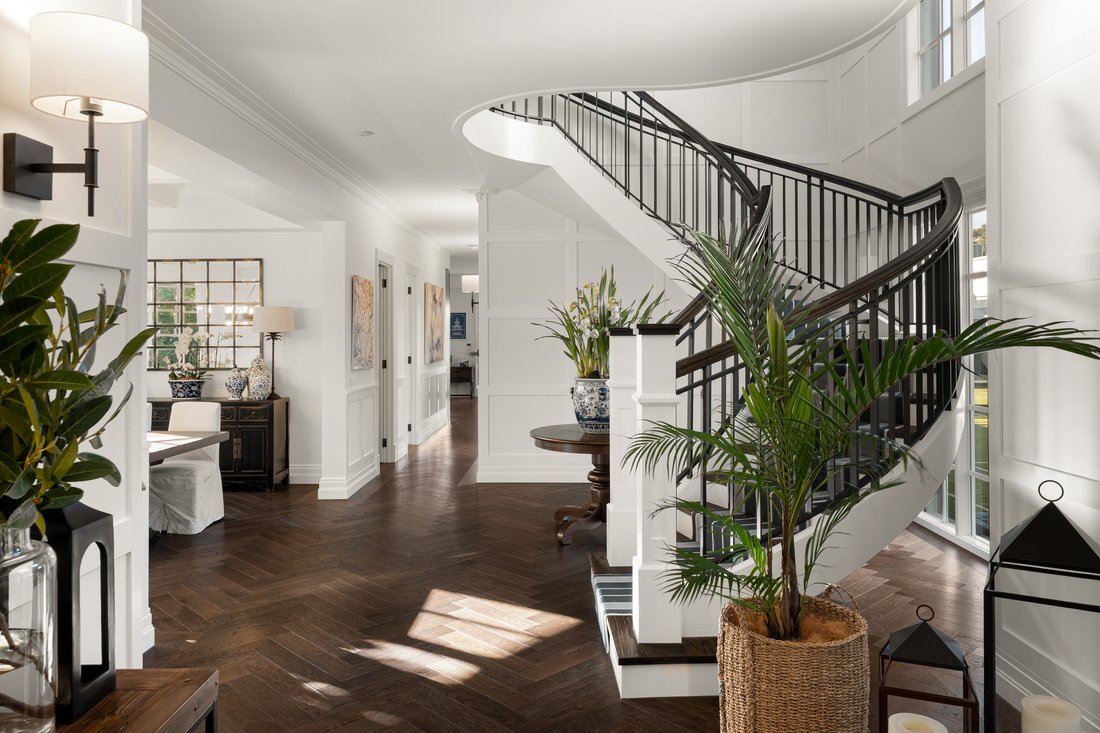
Travertine paving and a broad verandah introduce elegant interiors defined by oak herringbone floors, wainscotting and carefully curated designer finishes. Beneath coffered ceilings, the deep-navy formal living room features an open fireplace, while the adjoining dining room is framed by a bay window and Ralph Lauren pendant. Overlooking expansive living and dining areas, the marble kitchen includes a Classic Falcon deluxe 110 induction cooker, integrated Liebherr refrigeration, a refrigerated beverage drawer and substantial butler’s pantry. French doors open to the northern garden, where a full-size north–south tennis court, Magna magnesium pool and spa, and a shingled alfresco pavilion with kitchenette and ensuite create a private resort setting.
A sculptural spiral staircase leads to four king-sized bedrooms and four bathrooms, including three ensuites, all designed for luxurious family living. In a private northern wing, the main suite offers a sitting area, full-width balcony, custom-fitted dressing room and marble ensuite with underfloor heating. Separate from the main accommodation, the lower-ground living and wellness retreat includes a display wine cellar, bar, gym, infrared sauna, bathroom and secluded lightwell courtyard, creating an ideal third living and entertaining zone.
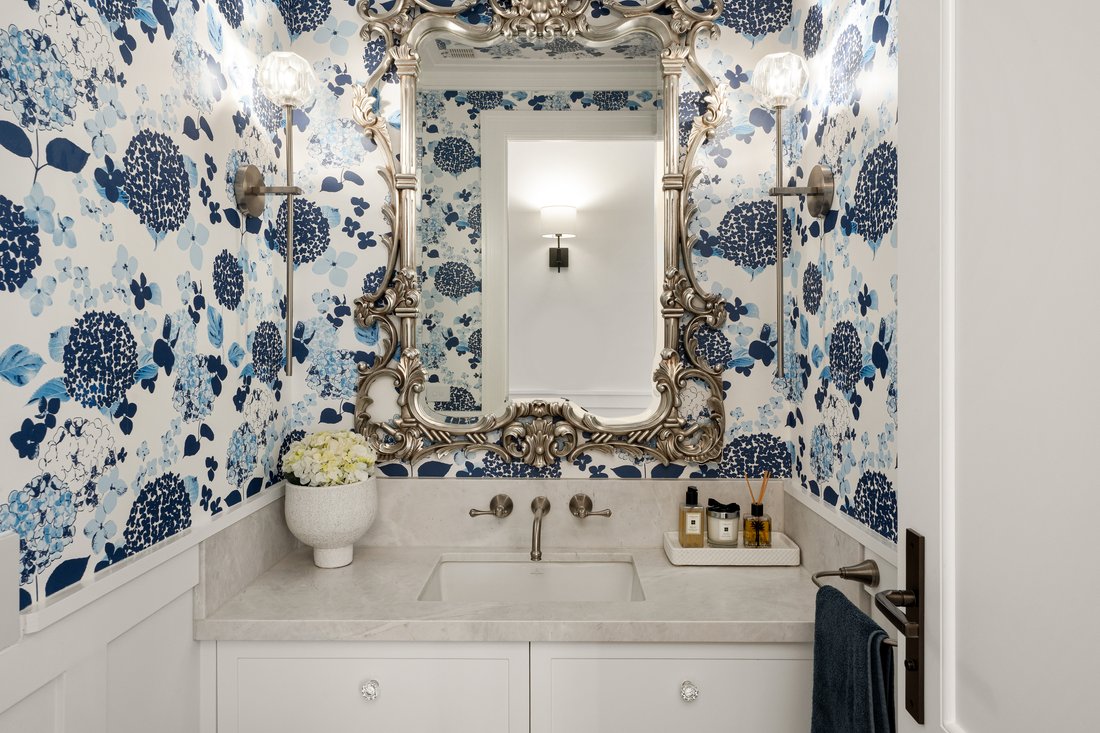
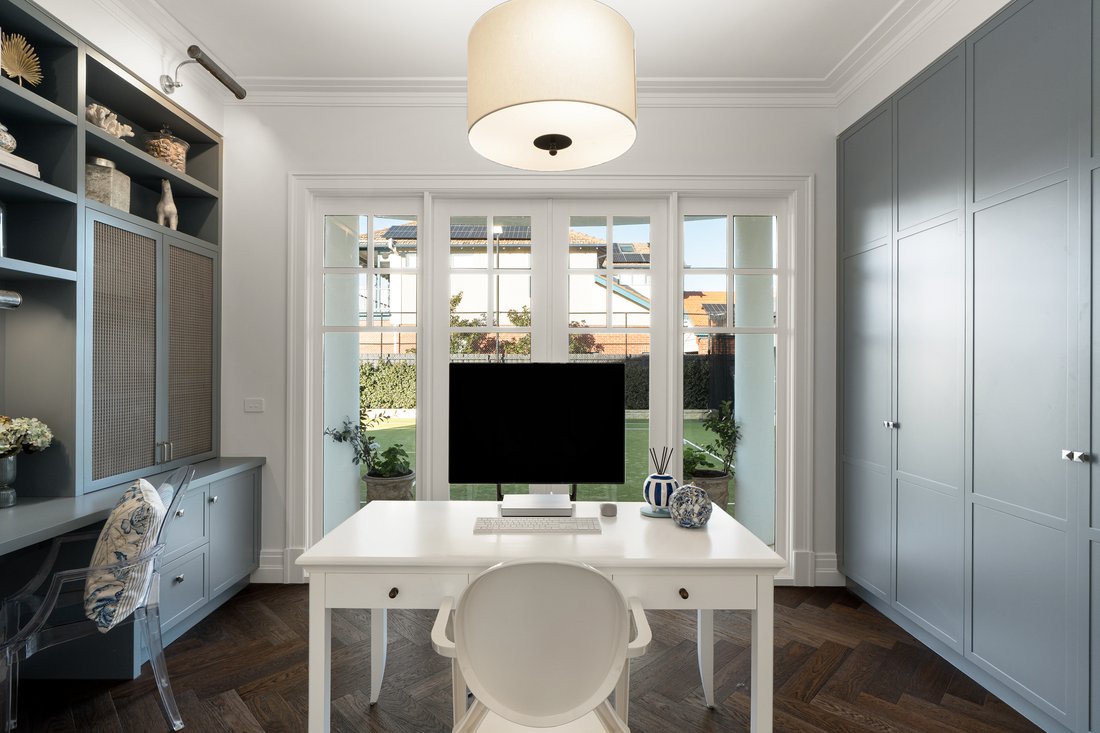
Further appointments include a fitted home office, hydronic heating, refrigerated air conditioning, powder room, laundry with mudroom, home automation, security, indoor-outdoor sound, electric blinds and parking for up to six vehicles via dual crossovers, including two double garages. One of Brighton’s most compelling contemporary family homes, the property is a short walk from North Point Beach, the Bay Trail, Martin Street Village, Bay Street dining, city-bound transport and many of Melbourne’s leading independent schools.
Proudly marketed internationally by Bayside | Melbourne Sotheby’s International Realty
-
Property type
House
Features
- Garden
- Garage
- Fireplace
- Pool
- Wine Cellar
- Tennis Court
- Modern
- Sauna
- Water View
Lot
- City View
- Water View
- Privacy
- Modern
Indoor
- High Ceiling
- Office
- Fireplace
- Air Conditioning
- Kitchen island
- Bar
- Laundry Room
- Sauna
- Wine Cellar
- Basement
- Stone Countertops
- Fitness Center / Gym
Outdoor
- Balcony
- Parking
- Pool
- Garage
- Tennis Court
- Outdoor Living Space
- Garden
Explore the Area
The agent will contact you soon by
Listed by
Book home tour with Andrew Campbell
Choose a date and whether you'd like a virtual or in-person tour with the agent.

Similar Properties Nearby
New Listings in Brighton


Explore More Homes for Sale
Brighton, Australia property types
Brighton, Australia popular searches
- Properties with Garden in Brighton, Australia
- Properties with Fitness Center / Gym in Brighton, Australia
- Properties with Pool in Brighton, Australia
- Properties with Jacuzzi in Brighton, Australia
- Properties with Outdoor Kitchen in Brighton, Australia
- Properties with Elevator in Brighton, Australia
- Properties with Sauna in Brighton, Australia
- Properties with Tennis Court in Brighton, Australia
- Properties with Game Room in Brighton, Australia
- Beachfront properties in Brighton, Australia
- New Builds properties in Brighton, Australia
- Waterfront properties in Brighton, Australia
- Properties with Steam Room in Brighton, Australia
- City View properties in Brighton, Australia
- Properties with Indoor Pool in Brighton, Australia
- Properties with Open Kitchen in Brighton, Australia
Related Guides & Stories
Trusted by the World's Leading Brokers
The agents behind the world's most exceptional properties list with JamesEdition.
- Listings from Sotheby's, Christie's, BARNES, and Engel & Völkers
- Every listing reviewed before it goes live
- Connect directly with verified listing agents
By continuing you agree to our Terms and Privacy Policy.