Boscombe
- 5 Beds
- 3 Baths
- 5
About the Property
“Boscombe” circa 1890
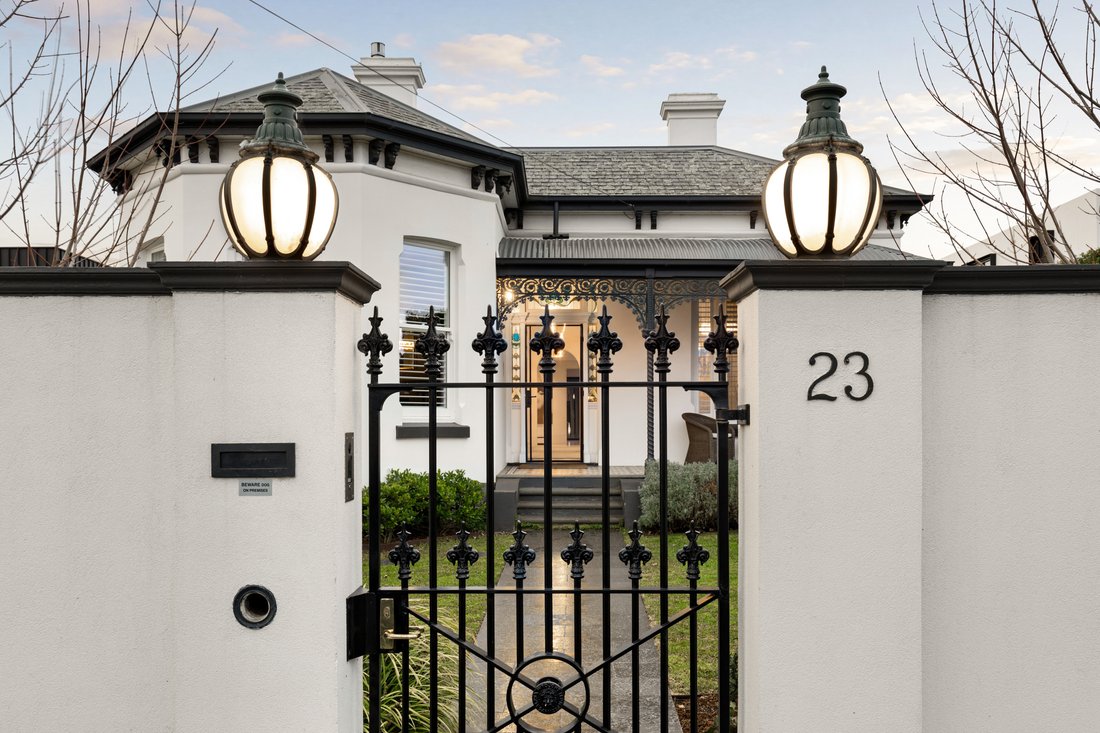
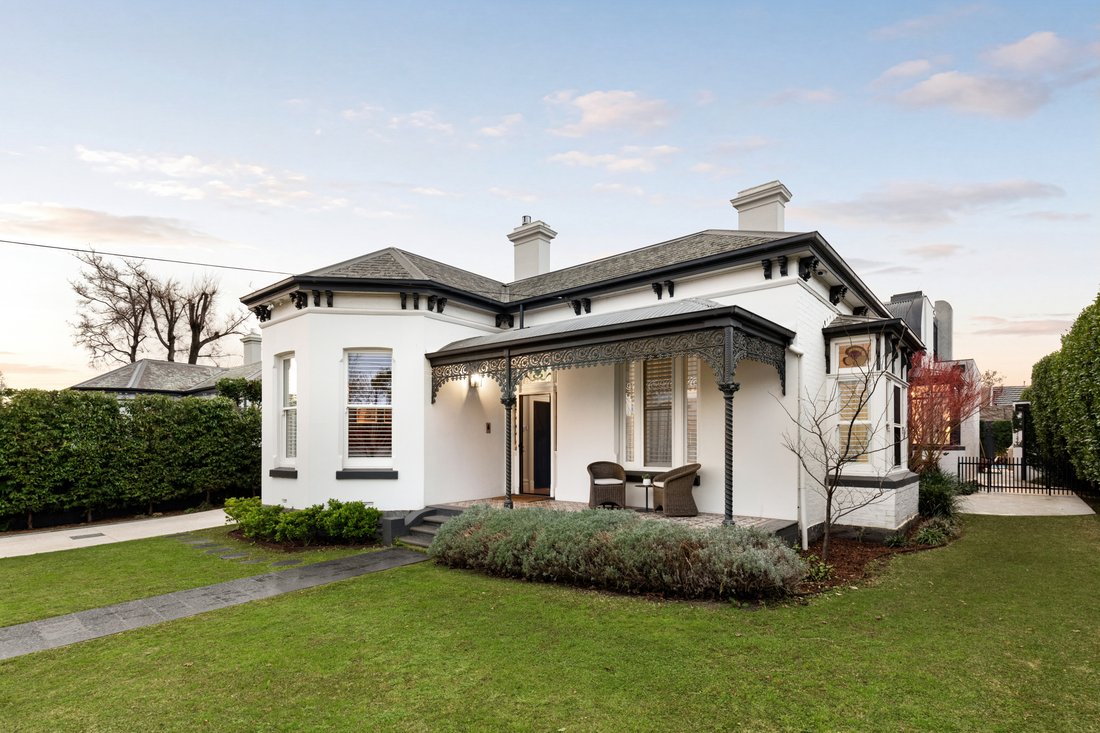
Magnificent in both its Victorian grandeur and contemporary execution, this architecturally transformed north-facing residence occupies approximately 916sqm of landscaped resort-style surroundings, delivering a family residence of uncompromising luxury only footsteps from the foreshore and Church Street’s renowned dining precinct.
Original Victorian grandeur is
“Boscombe” circa 1890
Magnificent in both its Victorian grandeur and contemporary execution, this architecturally transformed north-facing residence occupies approximately 916sqm of landscaped resort-style surroundings, delivering a family residence of uncompromising luxury only footsteps from the foreshore and Church Street’s renowned dining precinct.
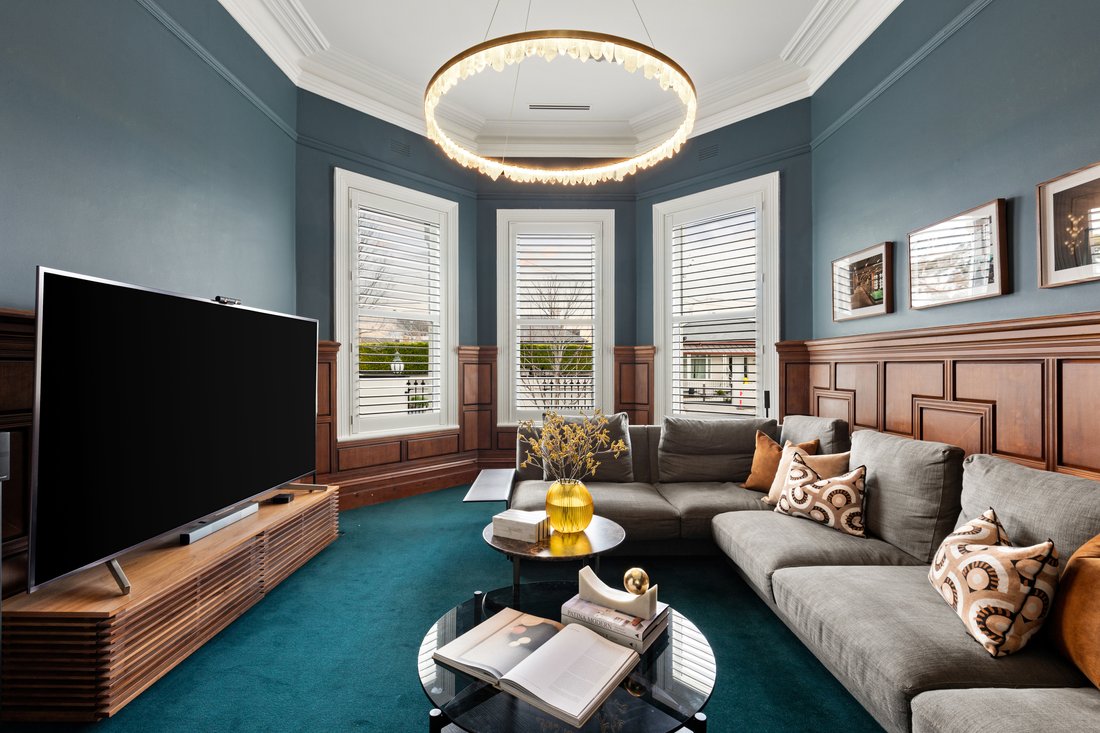
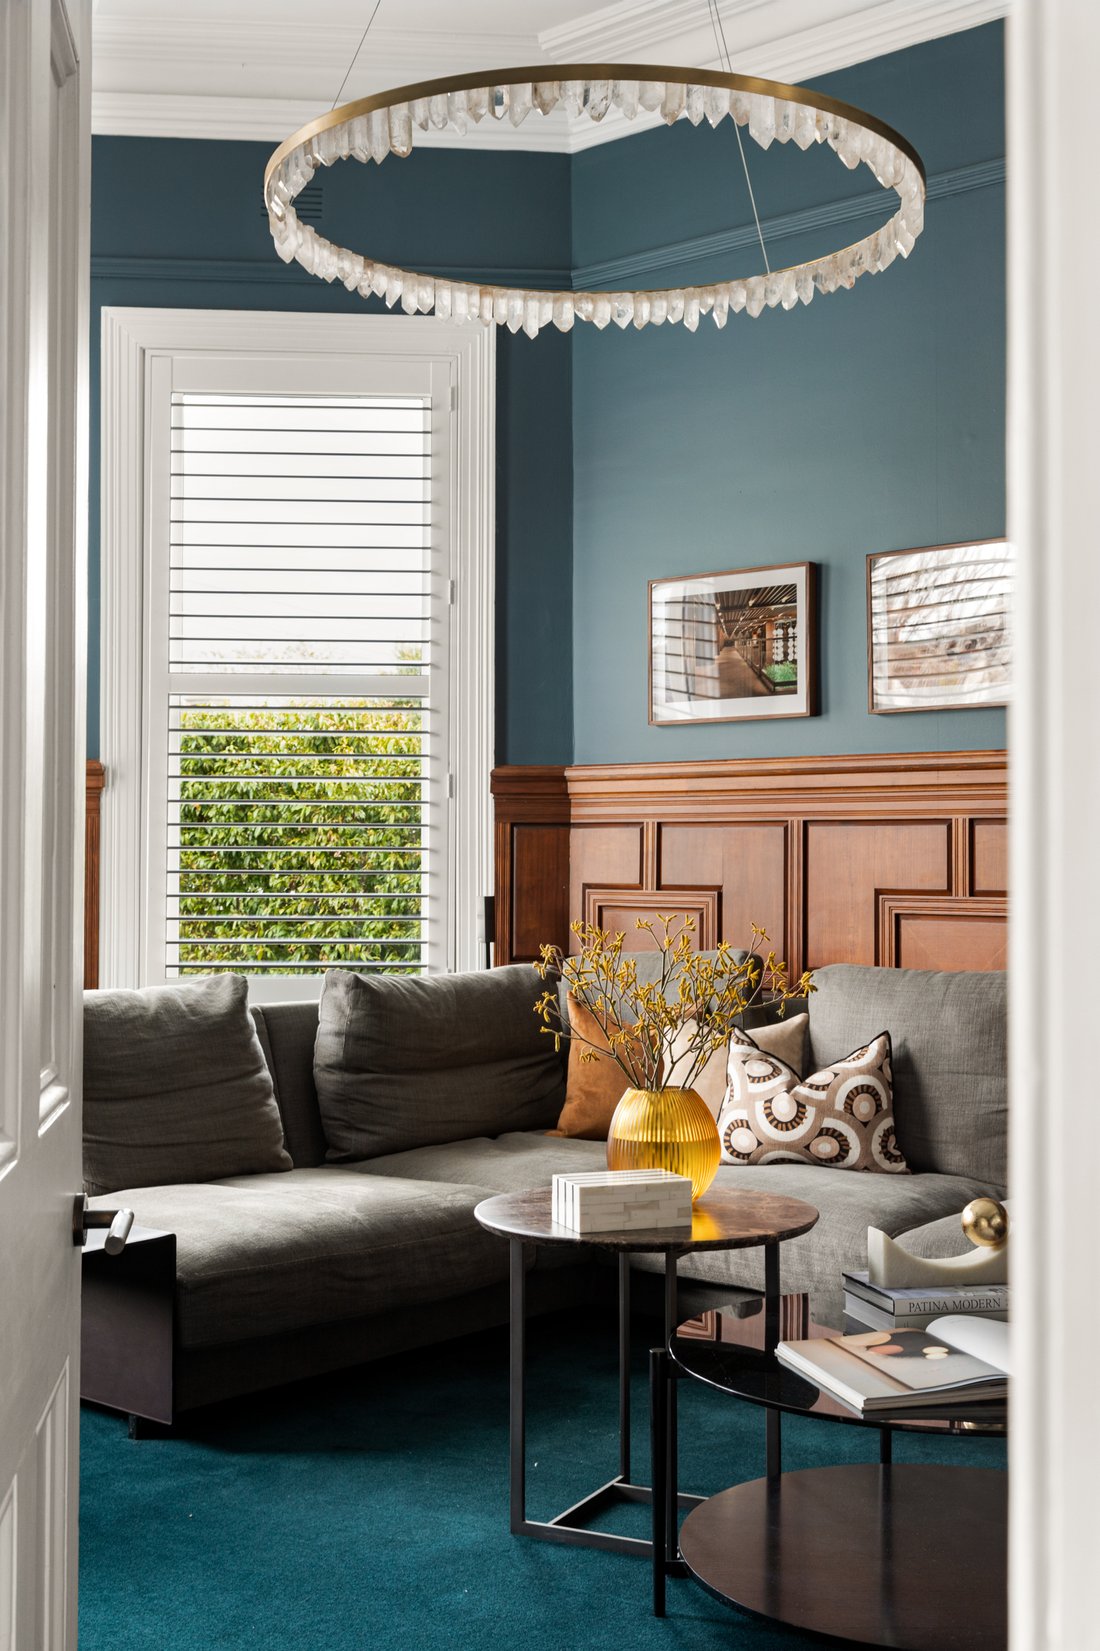
Original Victorian grandeur is immediately evident in a bay-window lounge where rich oak panelling, a gas fireplace and a striking Christopher Boots chandelier introduce the first of four living areas. An executive home office with a marble fireplace extends the elegance of the original rooms, preceding a gym or guest bedroom, a designer bathroom and a lavish ground-floor main suite with an Italian bespoke dressing room and a skylit marble ensuite with underfloor heating.
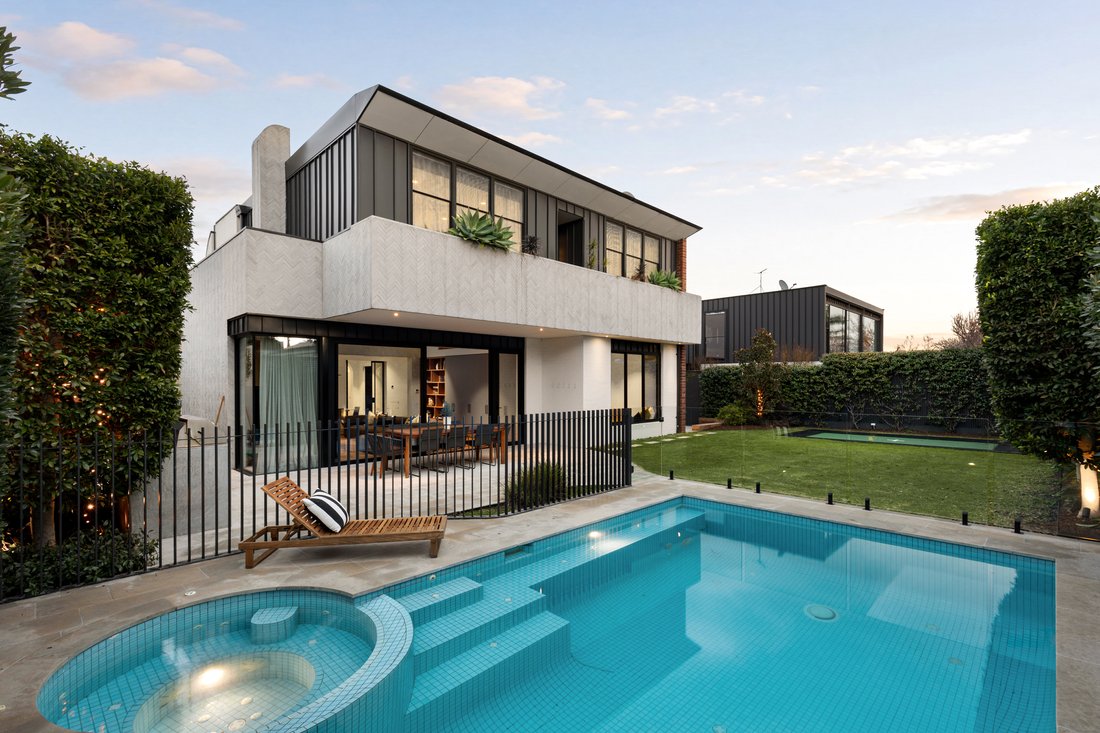
Custom steel-framed glazing and a sculptural ribbon staircase announce the contemporary addition to the rear, drawing natural light through expansive north-facing living and dining spaces centred around a marble kitchen appointed with Miele and Gaggenau appliances alongside an integrated Sub-Zero refrigerator. A rumpus/games room with theatre equipment and a clever loft introduces another layer to the floorplan, complemented upstairs by a mezzanine living room, three additional robed bedrooms and a luxurious skylit bathroom. Oversized sliding doors create seamless transitions for indoor-outdoor living, opening to the alfresco pavilion with a mains gas Beefeater barbecue, where a self-cleaning heated pool and spa, in-ground trampoline and hard court create an exceptional setting for entertaining and family enjoyment.
Herringbone oak flooring, 100% wool carpets, double glazing, individual reverse-cycle heating and cooling, underfloor bathroom heating, integrated indoor and outdoor audio, outdoor shower, video intercom, a security system, automated irrigation, an Alpine sauna, a remote garage and secure off-street parking behind motorised gates reflect a peerless commitment to quality. Enviably positioned within a short walk from Church Street, The Baths, Middle Brighton Beach, and leading schools such as Brighton Grammar and Firbank Grammar, its blue-chip address has long been synonymous with Brighton’s finest.
Proudly marketed internationally by Bayside | Melbourne Sotheby’s International Realty
-
Property type
House
Features
- Garden
- Garage
- Fireplace
- Pool
- Walk In Closet
- Game Room
- Cinema
- Sauna
- Outdoor Kitchen
Lot
- Water View
- Privacy
Indoor
- High Ceiling
- Fireplace
- Air Conditioning
- Gas Stovetop
- Jacuzzi
- Bar
- Sauna
- Game Room
- Cinema
- Stone Countertops
- Walk In Closet
- Fitness Center / Gym
Outdoor
- Balcony
- Parking
- Pool
- Garage
- Outdoor Kitchen
- Gate
- Garden
Explore the Area
The agent will contact you soon by
Listed by
Book home tour with Andrew Campbell
Choose a date and whether you'd like a virtual or in-person tour with the agent.

Similar Properties Nearby
New Listings in Brighton


Explore More Homes for Sale
Brighton, Australia property types
Brighton, Australia popular searches
- Properties with Garden in Brighton, Australia
- Properties with Fitness Center / Gym in Brighton, Australia
- Properties with Pool in Brighton, Australia
- Properties with Jacuzzi in Brighton, Australia
- Properties with Sauna in Brighton, Australia
- Properties with Outdoor Kitchen in Brighton, Australia
- Properties with Elevator in Brighton, Australia
- Properties with Game Room in Brighton, Australia
- Properties with Tennis Court in Brighton, Australia
- New Builds properties in Brighton, Australia
- Beachfront properties in Brighton, Australia
- Waterfront properties in Brighton, Australia
- City View properties in Brighton, Australia
- Properties with Indoor Pool in Brighton, Australia
- Properties with Steam Room in Brighton, Australia
- Properties with Open Kitchen in Brighton, Australia
Related Guides & Stories
Trusted by the World's Leading Brokers
The agents behind the world's most exceptional properties list with JamesEdition.
- Listings from Sotheby's, Christie's, BARNES, and Engel & Völkers
- Every listing reviewed before it goes live
- Connect directly with verified listing agents
By continuing you agree to our Terms and Privacy Policy.