3 Bedroom Detached Bungalow For Sale In Bridgwater
- 3 Beds
- 3 Baths
- 3.28 Ac lot
- Updated: September 12
- 1
About the Property
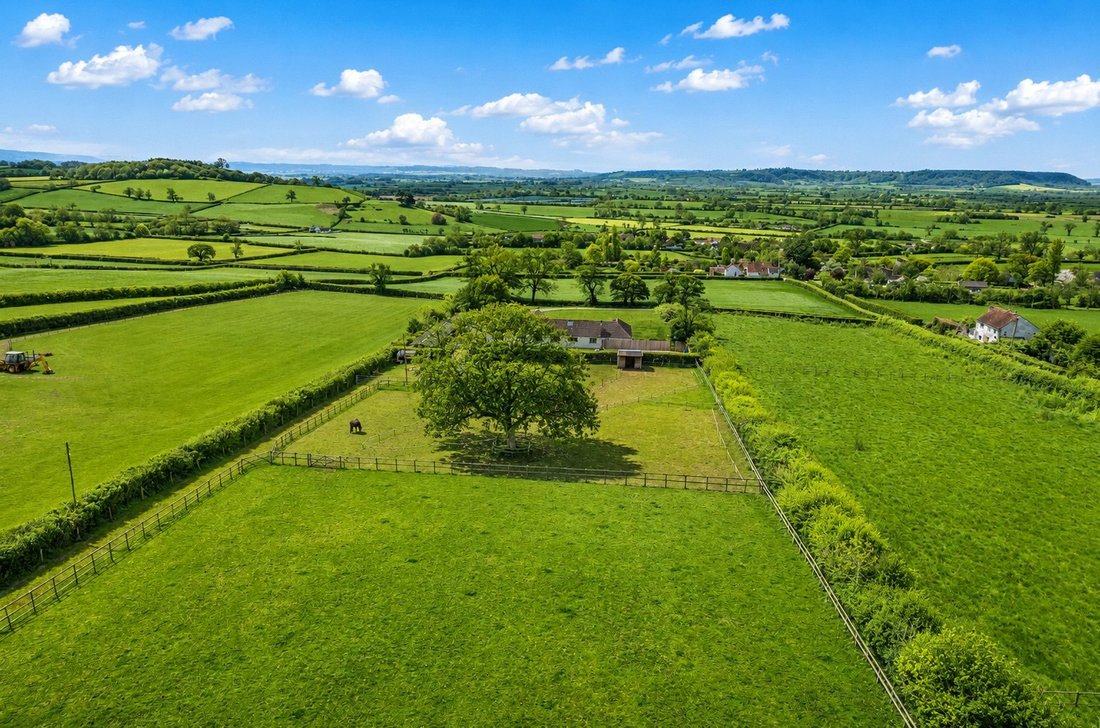
For those with equestrian interests, the setting is particularly appealing, with adjoining paddocks, stabling and an arena creating a ready-made environment for horse owners, while the grounds and outbuildings also lend themselves to a variety of other lifestyle pursuits. Whether your vision is centred around horses, multigenerational living, working from home or simply enjoying more space arou
For those with equestrian interests, the setting is particularly appealing, with adjoining paddocks, stabling and an arena creating a ready-made environment for horse owners, while the grounds and outbuildings also lend themselves to a variety of other lifestyle pursuits. Whether your vision is centred around horses, multigenerational living, working from home or simply enjoying more space around you, this is a home that offers rare flexibility.
The accommodation has been thoughtfully arranged to make the most of the magnificent outlook, with light-filled rooms and a layout that can evolve with changing needs. There is exciting scope, subject to any necessary consents, to create a self-contained annexe, extend the living accommodation further, or reconfigure parts of the house to suit a growing family or dependent relative.
Altogether, this is far more than simply a house with land, it is a home that offers a genuine Somerset country lifestyle, where open views, practical facilities and future potential come together in a truly special setting.
SELLERS INSIGHT
I fell in love with ‘Sedge Heights’ the moment we drove through the impressive gates and encountered the sweeping drive and impressive views over the Somerset countryside.
Upon entering the property, I knew straight away we would be very happy there. The property was light and airy with very spacious, versatile accommodation. I was impressed with the post and rail paddocks, stabling and all weather ménage. I knew my pony would love it and couldn’t wait to have him living ‘on site’. Without delay we put in an offer and was delighted it was accepted.
Upon moving in I soon realised there were 3 bird/nature reserves within a 3-mile radius. These are a great place to see nature at its finest within the wonderful Somerset landscape.
I will be so sad to leave my beautiful home but am now ready to move on to life’s next adventure.
STEP INSIDE
Designed with flexibility in mind, Sedge Heights can be enjoyed exactly as it is or adapted to suit a variety of living arrangements.
The layout lends itself particularly well to the creation of an accessible ground floor integral annexe for a relative, while, subject to any necessary consents, the two first-floor attic rooms could be converted into more formal first-floor living accommodation.
The generous triple-aspect sitting room has been designed to make the very most of the setting and views, with doors opening directly onto the patio.
The beautifully fitted kitchen/dining room is well appointed with a range of integrated appliances, including Neff double ovens and hob, all set within granite worktops, together with the added
convenience of an instant hot and cold tap.
Connecting seamlessly, the utility room provides ample additional storage and workspace, with a door to the outside making it ideal for outdoor clothing and day-to-day practicality. A matching range of units continues the high-quality finish established in the kitchen.
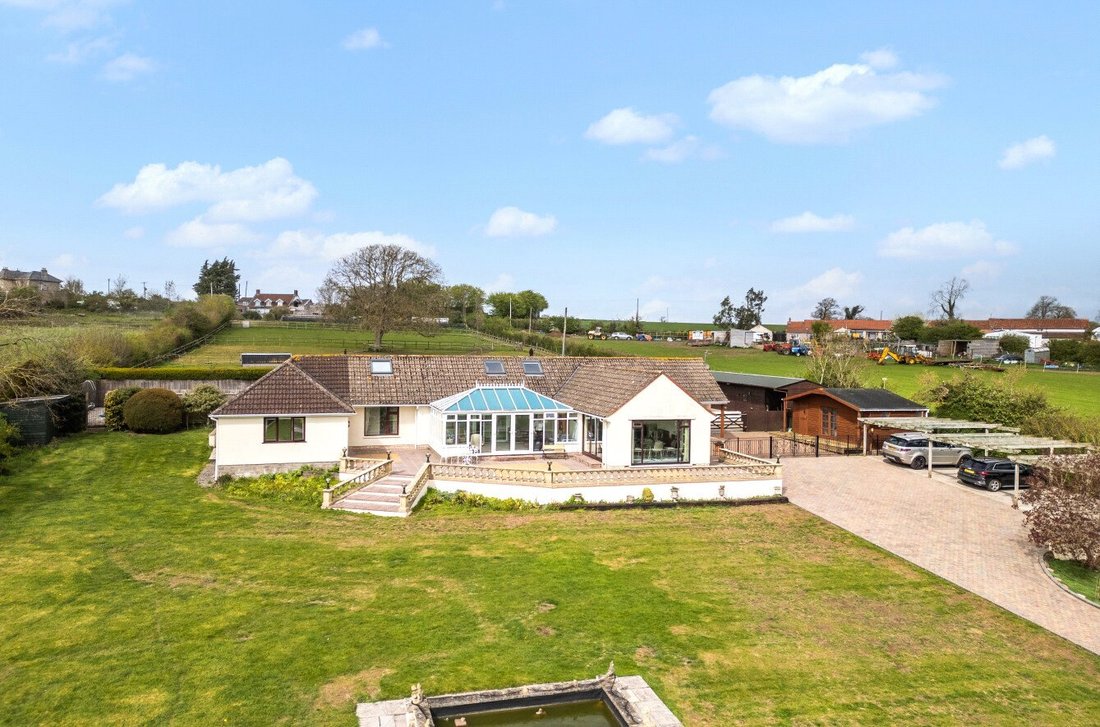
To the front, the generous sun/garden room takes full advantage of the glorious outlook, with remote-controlled roof blinds providing welcome shade and convenience.
There are two double bedrooms with en-suite bathrooms, one arranged as a Jack and Jill. A door from the hall leads through to the principal suite, which has the potential to function as a self-contained area of accommodation for a relative. The principal bedroom is an excellent size and enjoys commanding views over the gardens, with a door opening directly outside.
In addition, there is a large dressing room, which could, if required, be adapted to create a kitchen area, and a generous bathroom fitted with a large shower enclosure and separate bath.
Stairs rise from the hall to the first floor, where there are two useful attic rooms with Velux windows and standing height to the centre. Subject to any necessary consents, these rooms could be adapted to create even more versatile accommodation.
STEP OUTSIDE
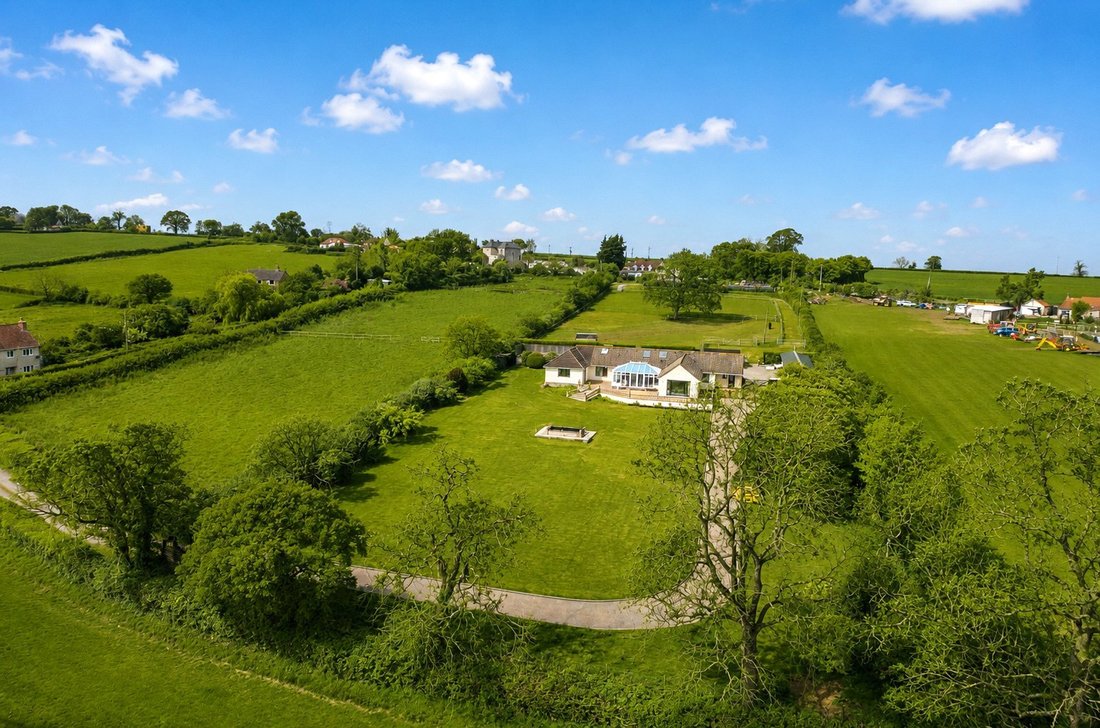
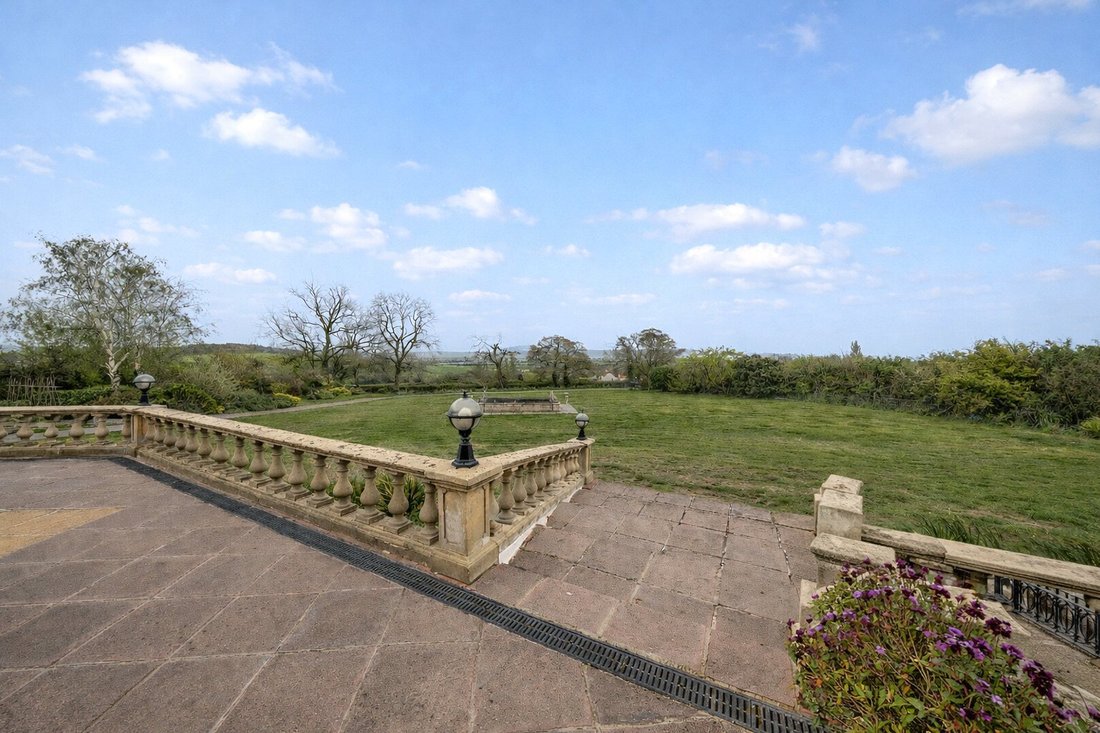
Set back on Pedwell Hill, double remote-controlled gates open onto a block-paved driveway which sweeps up to the property and provides a generous parking and turning area for several vehicles. Sweeping lawns, centred around an attractive water feature, enjoy uninterrupted views across the surrounding countryside.
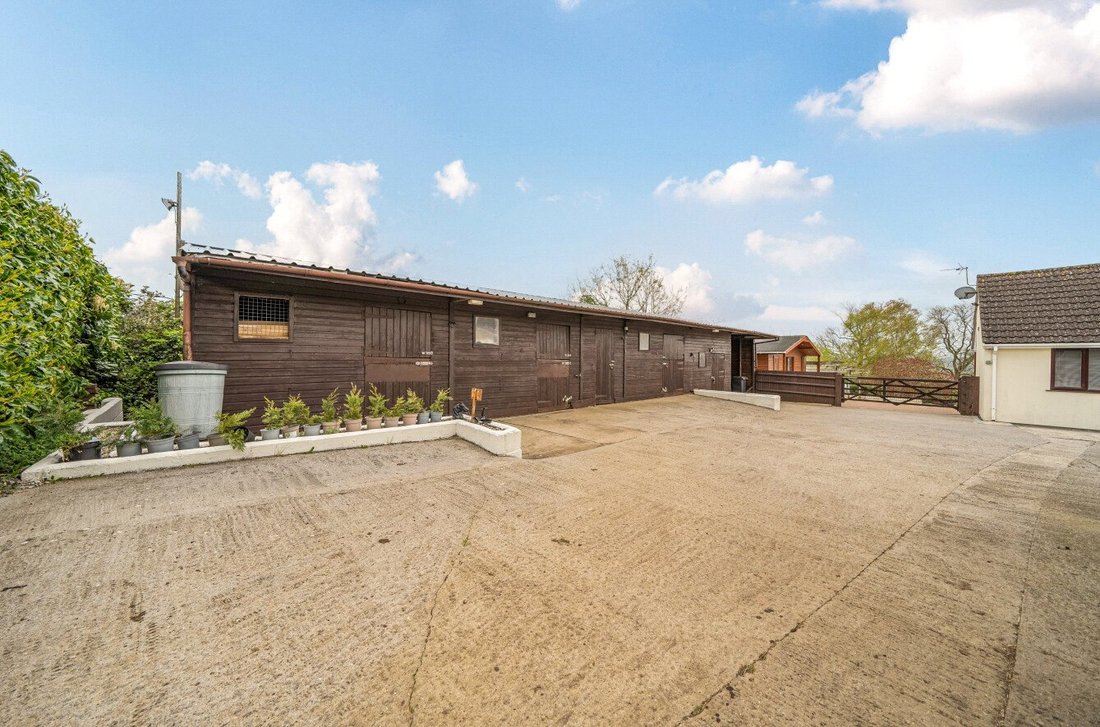
To the side of the property is a hardstanding area with water connected and electricity laid underground via an armoured cable. Gates open into the enclosed rear yard, where the stable block provides four stables, a tack room with hot and cold water and electricity, together with a store.
Adjacent is a detached timber studio, previously used as a gym, offering a wealth of potential uses and including a shower room and small kitchen area, although we understand the electricity is currently disconnected. Also within the yard is a double garage.
Immediately behind the house is a further garden area with a fully enclosed swimming pool, offering privacy and safety. Whilst our clients have not used the pool for swimming, they have found it extremely useful for rainwater storage and, with the aid of a pump, have benefited from a free water supply for the gardens.
Beyond the yard, a five-bar gate provides excellent access to the paddocks, and at the far end is a purpose-built school/arena with sand and rubber surface.
Utilities & Services:
We encourage you to check before viewing a property the potential broadband speeds and mobile signal coverage. You can do so by visiting [hidden information]
Mains electricity and water connected. Private drainage. Gas central heating
-
Property type
Bungalow
Features
- Garden
- Pool
- Terrace
- Garage
- Equestrian
- Fitness Center / Gym
- Washer Dryer
- 2D Floor Plan
- Gate
Lot
Indoor
- High Ceiling
- Office
- Washer Dryer
- Bar
- Stone Countertops
- Fitness Center / Gym
Outdoor
Explore the Area
The agent will contact you soon by
Listed by
Book home tour with the agent
Choose a date and whether you'd like a virtual or in-person tour with the agent.

Trusted by the World's Leading Brokers
The agents behind the world's most exceptional properties list with JamesEdition.
- Listings from Sotheby's, Christie's, BARNES, and Engel & Völkers
- Every listing reviewed before it goes live
- Connect directly with verified listing agents
By continuing you agree to our Terms and Privacy Policy.