$1,200,000
5 Bedrooms Single Family Detached
- 5 Beds
- 3 Baths
- 32,670 Sqft lot
- Updated: October 8
- MLS#4056957
About the Property
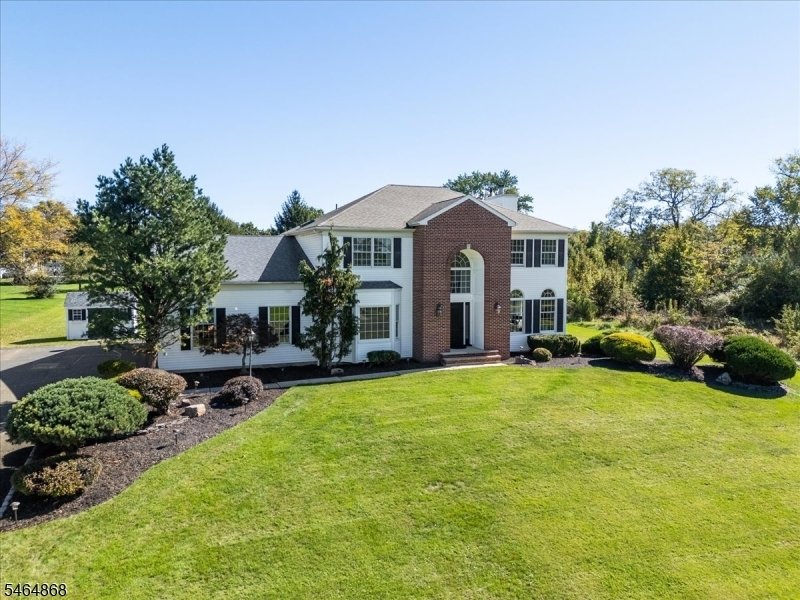
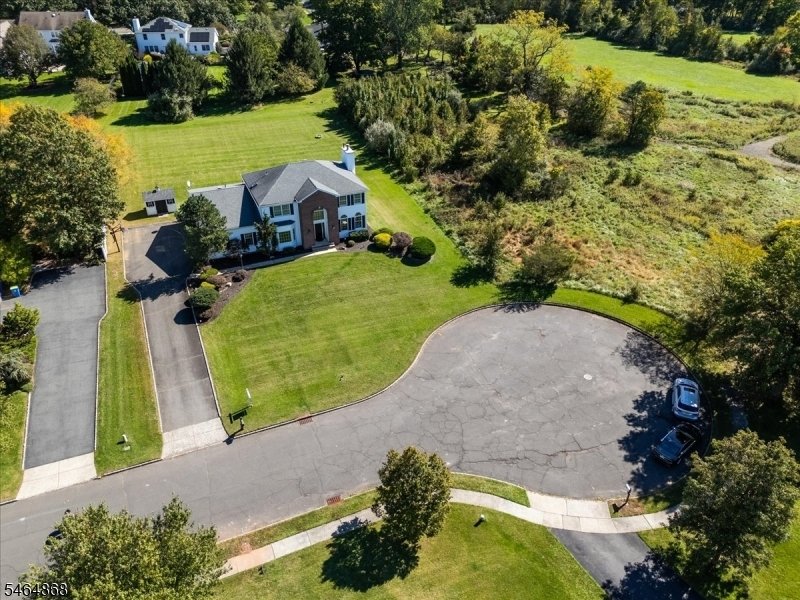
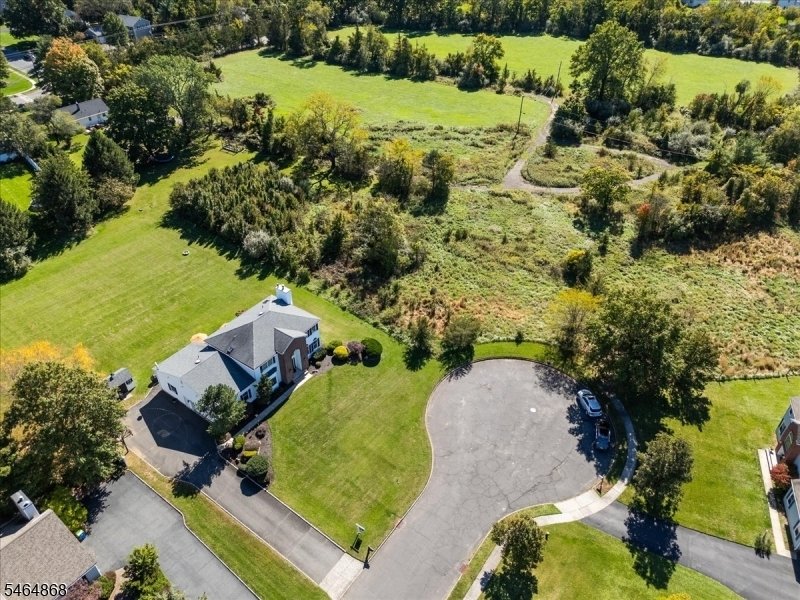
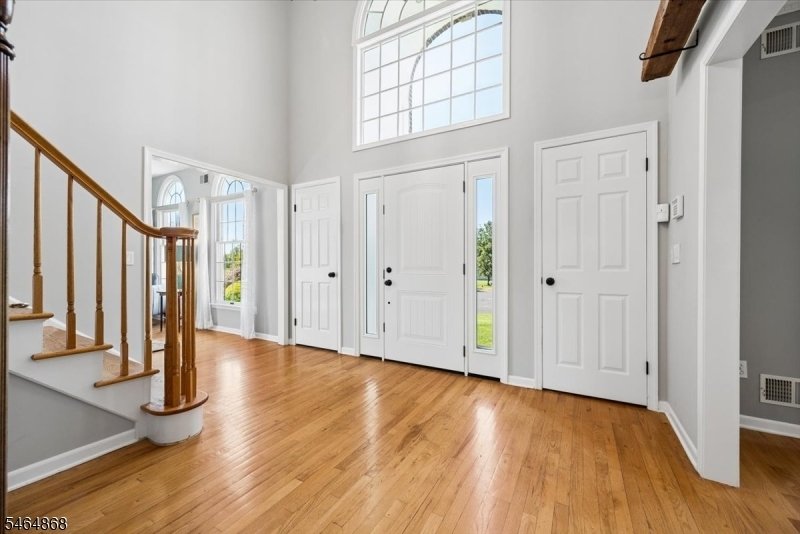
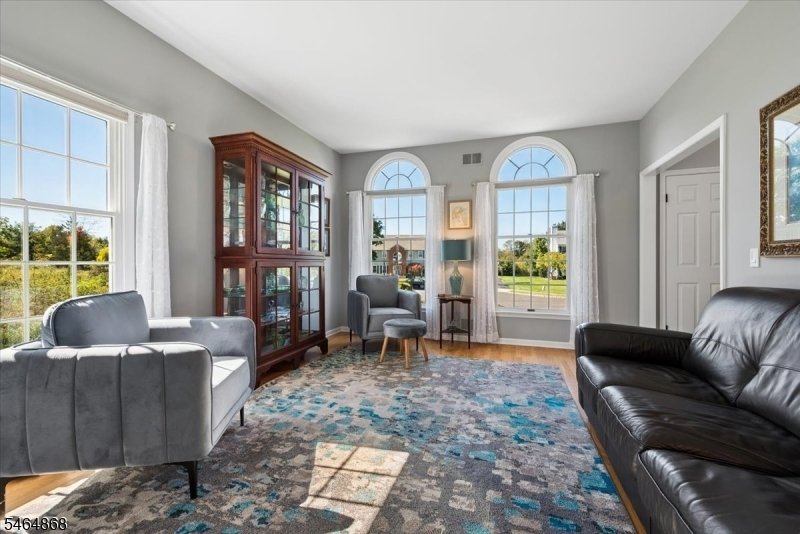
Start making memories in this center hall colonial perched on a hill at the end of a cul-de-sac bordering preserved land w/ close proximity to the award winnings district schools. The meticulously maintained 5 BR, 2.5 BA home boasts a dramatic 2 story foyer to greet your guests & offers 3 levels of living w/ elegant finishes & abundant natural light. The main flr showcases an open flr plan
Start making memories in this center hall colonial perched on a hill at the end of a cul-de-sac bordering preserved land w/ close proximity to the award winnings district schools. The meticulously maintained 5 BR, 2.5 BA home boasts a dramatic 2 story foyer to greet your guests & offers 3 levels of living w/ elegant finishes & abundant natural light. The main flr showcases an open flr plan w/ 9 ft ceilings perfect for entertaining & everyday living. At the heart of the home is an updated expansive gourmet kit w/ ctr island, s/s appliances, quartz cntr & dry bar w/ wine frig & built-in ice maker opening to an inviting family rm w/ fireplace. Formal living & dining rms offer crown molding, oversized windows & cased openings. 1st flr private office/5th BR option, powder rm & laundry/mud rm add convenience. The primary ste is a tranquil retreat w/ 2 WIC & renovated BA w/ dual vanities, soaking tub & oversized Italian marble, glass stall shower. 3 well-proportioned bedrms, incl one w/ closet access to a lge attic, + a renovated hall BA complete the 2nd level. The finished basement offers multi-functional space to fit your lifestyle w/ a private game rm. Expertly landscaped grounds create a peaceful backdrop for the grand Trex deck. Professionally installed bball hoop & 2.5-car garage add to the home’s appeal for an entertainer’s dream. All levels are freshly painted in pleasing neutral tones w/ a designer touch creating a warm, inviting canvas ready for its next great story!
-
Property type
House
-
Year built
1993
Features
Explore the Area
11 Cory Ln, Bridgewater Twp., NJ 08807, Bridgewater Township, New Jersey, United States
View on Google Maps
Price per sqft
Low
High
Joined 6 years ago
You have inquired about this property
The agent will contact you soon by
Listed by
1
Listings
2021
Joined
Book home tour with Lee Opperman
Choose a date and whether you'd like a virtual or in-person tour with the agent.
Preferred date
Tour type

Coldwell Banker Realty - Bedminster
442 Route 202/206, 07921, Bedminster, New Jersey, United States
View agency profile
Last updated
October 8
First listed
October 8
Listing reference
m65vg7
Similar Properties Nearby
New Listings in Bridgewater Township







Explore More Homes for Sale
Bridgewater Township, NJ, United States property types
Bridgewater Township, NJ, United States popular searches
- Properties with Fitness Center / Gym in Bridgewater Township, NJ, United States
- New Builds properties in Bridgewater Township, NJ, United States
- Properties with Open Kitchen in Bridgewater Township, NJ, United States
- Hilltop properties in Bridgewater Township, NJ, United States
- Properties with Cinema in Bridgewater Township, NJ, United States
- Investment Property properties in Bridgewater Township, NJ, United States
- Properties with Tennis Court in Bridgewater Township, NJ, United States
Related Guides & Stories
Trusted by the World's Leading Brokers
The agents behind the world's most exceptional properties list with JamesEdition.
- Listings from Sotheby's, Christie's, BARNES, and Engel & Völkers
- Every listing reviewed before it goes live
- Connect directly with verified listing agents
By continuing you agree to our Terms and Privacy Policy.
brokerages we
partnered with
partnered with