$1,099,000
5 Bedrooms Single Family Detached
- 5 Beds
- 3 Baths
- 40,076 Sqft lot
- Updated: September 13
- MLS#4051498
About the Property
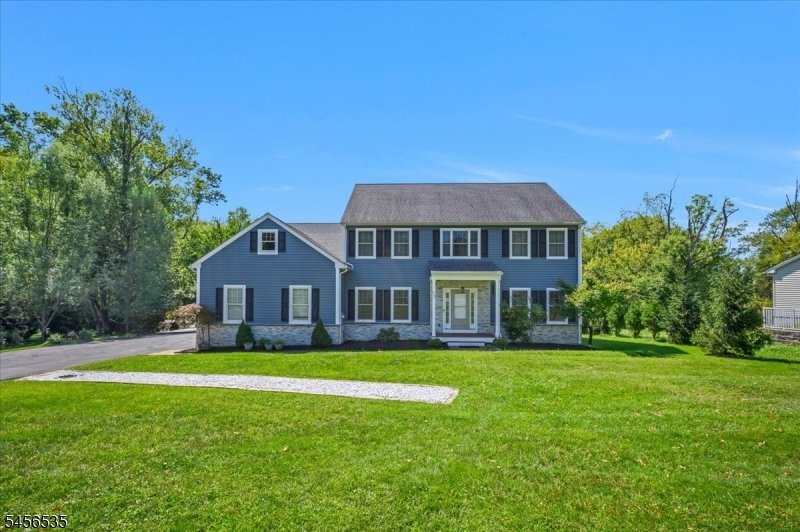
A distinguished custom Colonial offering exceptional scale, refined finishes, and a thoughtfully designed floor plan. This impressive residence features five bedrooms, three full bathrooms, and two versatile spaces ideal for home offices, including a dedicated office and a separate sitting room within the primary suite. The open-concept main level is enhanced by natural wood flooring and includes
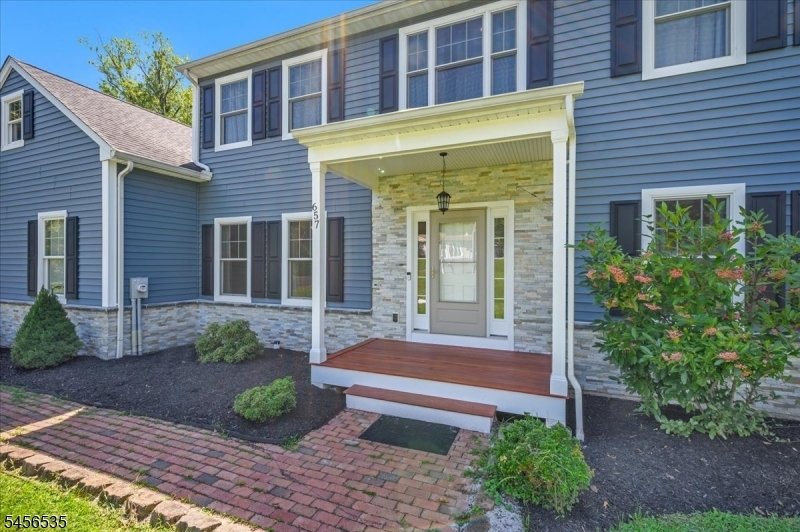
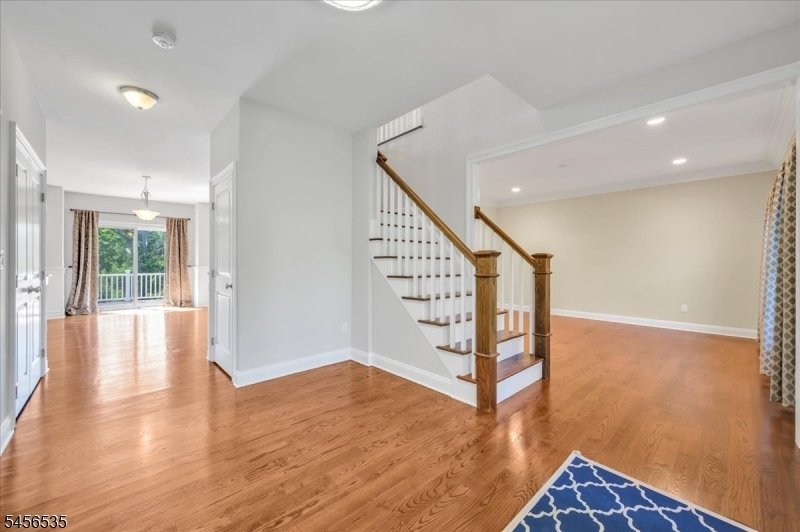
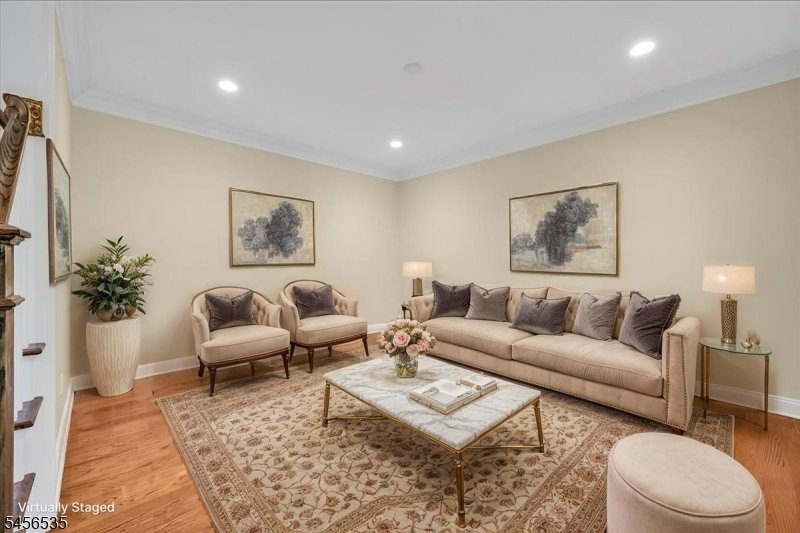
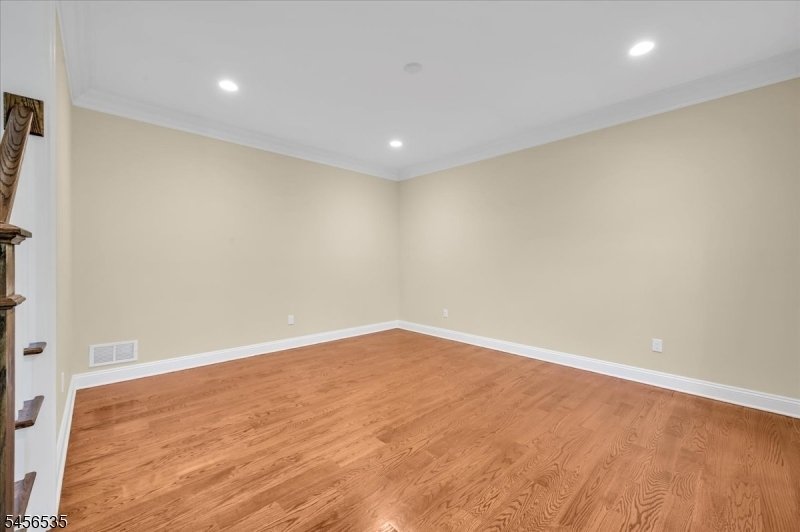
A distinguished custom Colonial offering exceptional scale, refined finishes, and a thoughtfully designed floor plan. This impressive residence features five bedrooms, three full bathrooms, and two versatile spaces ideal for home offices, including a dedicated office and a separate sitting room within the primary suite. The open-concept main level is enhanced by natural wood flooring and includes gracious living and dining rooms, an inviting family room with a remote-controlled gas fireplace, and a beautifully appointed eat-in kitchen featuring white and espresso cabinetry, Fantasy Brown countertops, and GE appliances. A dedicated pantry and laundry room with an oversized LG washer and dryer add everyday convenience. The upper level offers four bedrooms, including an expansive primary retreat with two walk-in closets and its own spacious sitting room, while a main-level bedroom provides ideal accommodations for guests. Two-zone central air and heating serve the finished levels for year-round comfort. Outside, enjoy a covered front porch, spacious rear deck, level yard, motion-sensor lighting, and handsome stone-faced foundation walls. The two-car garage features individual doors, included storage shelving, and EV-ready wiring. Beautifully equipped and impressively proportioned, this exceptional home is designed for elevated modern living.
-
Property type
House
-
Year built
2016
Features
Explore the Area
657 Foothill Rd, Bridgewater Twp., NJ 08807, Bridgewater Township, New Jersey, United States
View on Google Maps
Price per sqft
Low
High
Joined 8 months ago
You have inquired about this property
The agent will contact you soon by
Listed by
4
Listings
2026
Joined
Book home tour with Benny Yento
Choose a date and whether you'd like a virtual or in-person tour with the agent.
Preferred date
Tour type

Coldwell Banker Realty - Bedminster
442 Route 202/206, 07921, Bedminster, New Jersey, United States
View agency profile
Last updated
September 13
First listed
Sep 11
Listing reference
4gb7y2
Similar Properties Nearby
New Listings in Bridgewater Township





Explore More Homes for Sale
Bridgewater Township, NJ, United States property types
Bridgewater Township, NJ, United States popular searches
- Properties with Fitness Center / Gym in Bridgewater Township, NJ, United States
- Properties with Open Kitchen in Bridgewater Township, NJ, United States
- New Builds properties in Bridgewater Township, NJ, United States
- Properties with Cinema in Bridgewater Township, NJ, United States
- Investment Property properties in Bridgewater Township, NJ, United States
- Properties with Tennis Court in Bridgewater Township, NJ, United States
Related Guides & Stories
Trusted by the World's Leading Brokers
The agents behind the world's most exceptional properties list with JamesEdition.
- Listings from Sotheby's, Christie's, BARNES, and Engel & Völkers
- Every listing reviewed before it goes live
- Connect directly with verified listing agents
By continuing you agree to our Terms and Privacy Policy.
brokerages we
partnered with
partnered with