$6,999,999
Sophisticated Design and Outdoor Elegance in Luxury Home
- 6 Beds
- 6 Baths
- 9,551 Sqft
- Updated: November 13
- 1
- MLS#3167581
About the Property
Distinctive architecture and a thoughtfully designed floor plan set this residence apart in the gated Brentwood community of Anna. Set on a level cul-de-sac homesite, with common space bordering rear and side, the property offers a combination of privacy and outdoor enjoyment. Inside, warm finishes, dramatic ceiling heights, and careful details create a home suited for everyday living or entertain
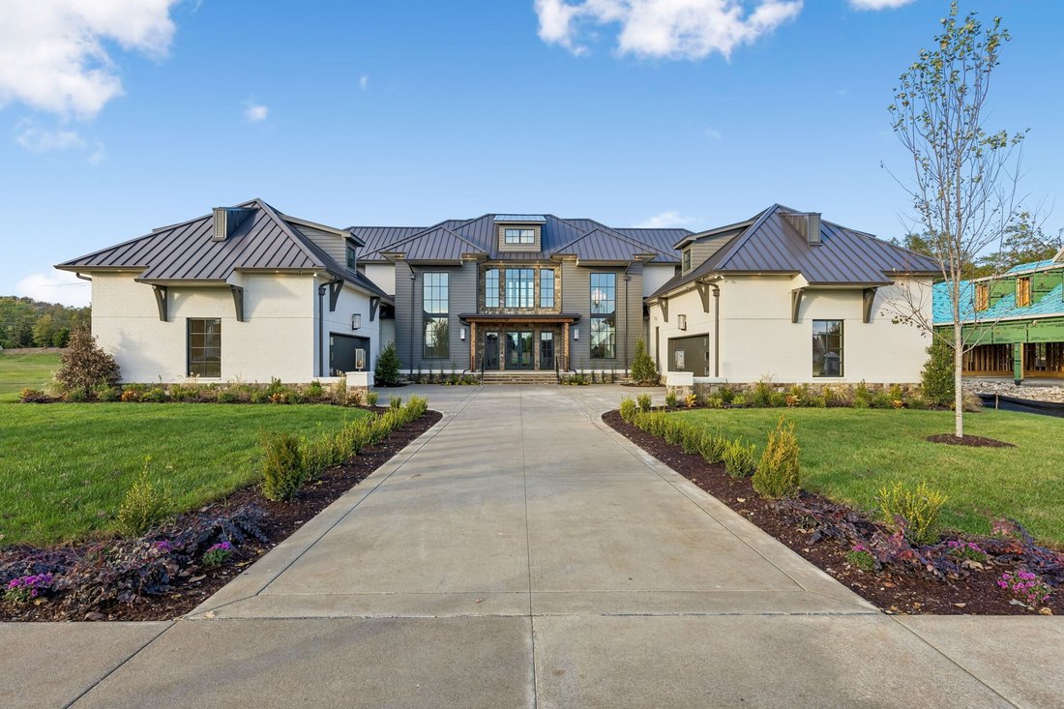
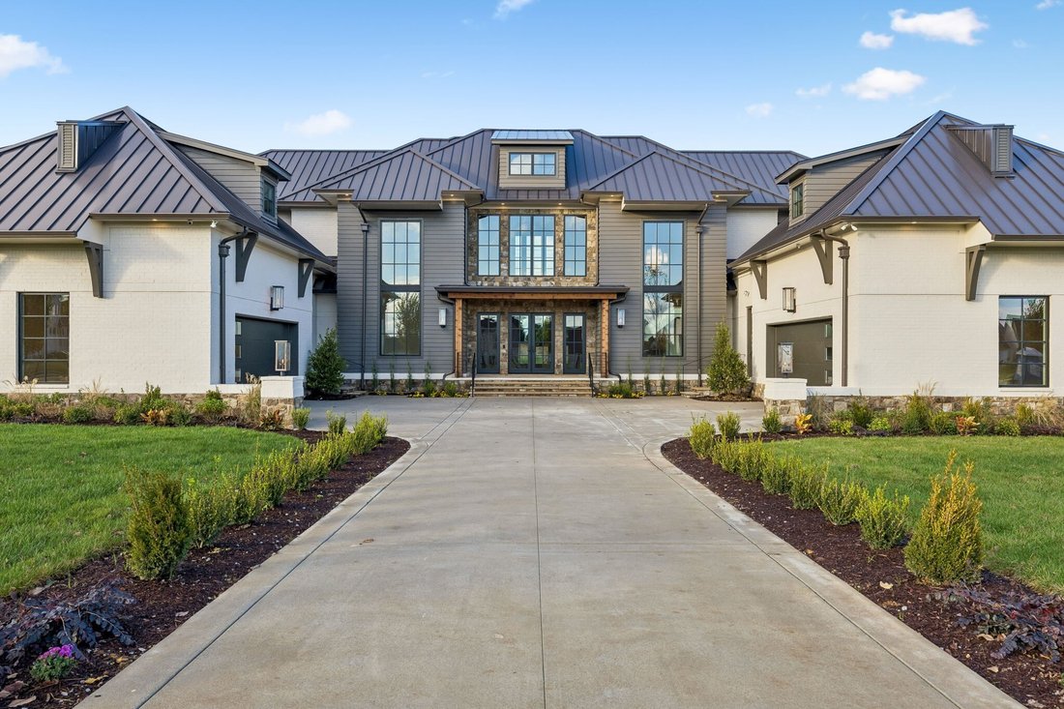
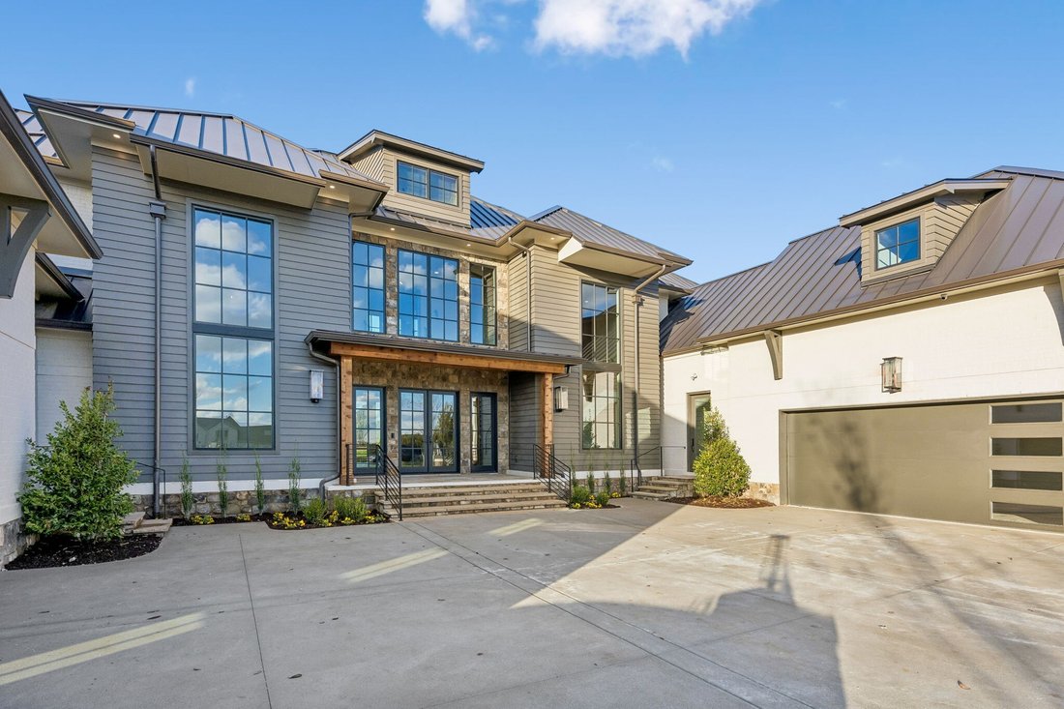
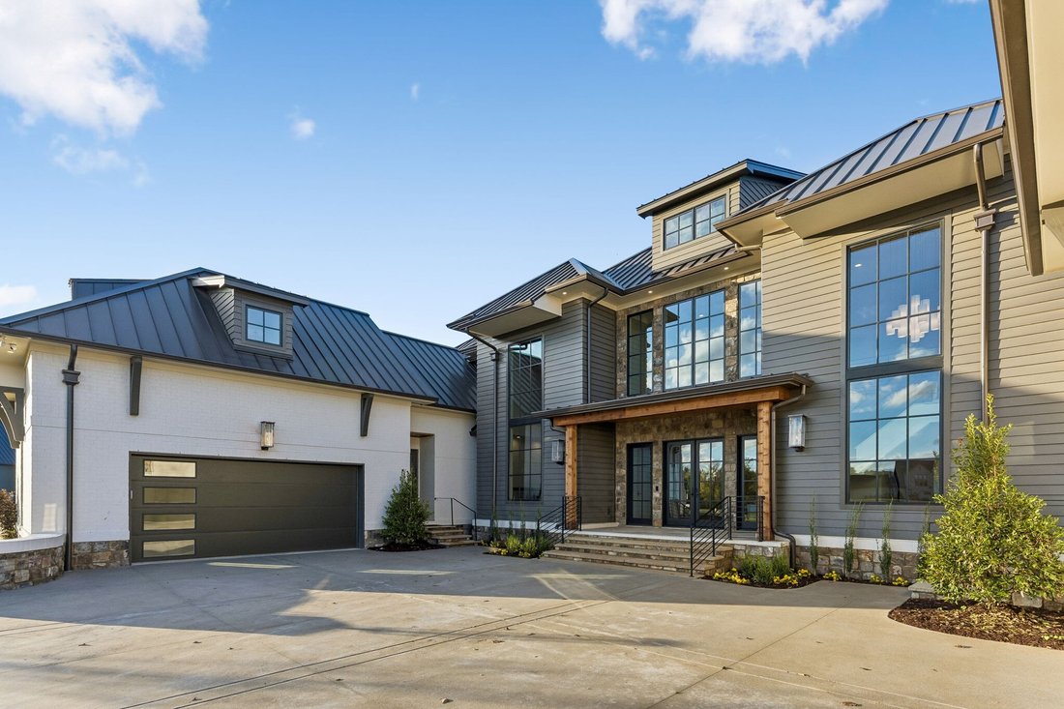
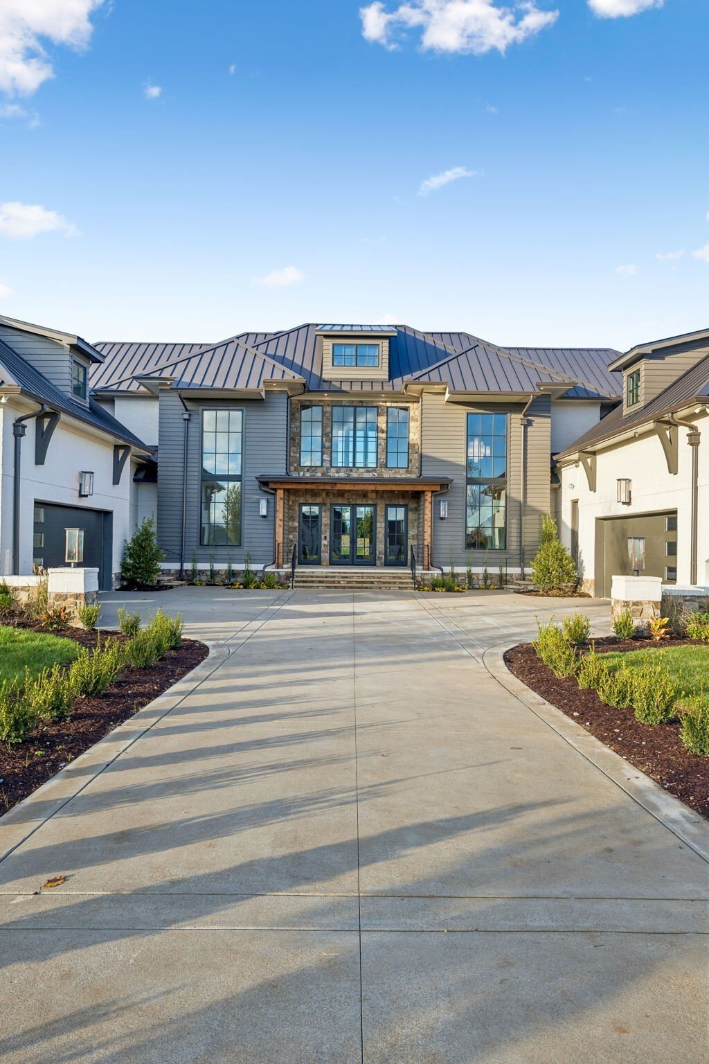
Distinctive architecture and a thoughtfully designed floor plan set this residence apart in the gated Brentwood community of Anna. Set on a level cul-de-sac homesite, with common space bordering rear and side, the property offers a combination of privacy and outdoor enjoyment. Inside, warm finishes, dramatic ceiling heights, and careful details create a home suited for everyday living or entertaining. The symmetrical wings, multiple rooflines and central two-story entry give the home a strong presence, while the landscaping and approach create a beautiful first impression.
The chef’s kitchen features two custom islands, Brazilian quartz countertops, ceiling-height cabinetry, a metal vent hood, and a separate prep kitchen pantry. Monogram Elite appliances offer Wi-Fi connectivity, while a dedicated wine room includes a beverage center and wine chiller. A large hearth room joins the kitchen with a fireplace and access to the back porch. The outdoor living area extends entertaining space with a kitchen, fireplace, dining, and leisure areas. A private office with soaring ceilings. The main-level primary suite offers private laundry and a beautifully finished bath with a soaking tub and separate wet room. A second ensuite bedroom is located on the main level. Four additional bedrooms upstairs feature custom-built closets, floor-to-ceiling tiled showers, and custom vanities. Additional living spaces include a two-story study with French doors, a 7.1 Dolby Atmos theatre area with wet bar and beverage center, an arcade room plumbed for a wet bar, and a bonus recreation room with wet bar. An exercise room and two additional flex rooms, each approximately 22 x 16, provide versatility for guests, hobbies, work, or additional storage. An elevator for convenient access. Two separate two-car garages feature epoxy-finished floors and dual drop zones. The flat backyard is spacious and private for a pool. Builder pool incentive available; ask for details. Additional features listed in the Media Section
The chef’s kitchen features two custom islands, Brazilian quartz countertops, ceiling-height cabinetry, a metal vent hood, and a separate prep kitchen pantry. Monogram Elite appliances offer Wi-Fi connectivity, while a dedicated wine room includes a beverage center and wine chiller. A large hearth room joins the kitchen with a fireplace and access to the back porch. The outdoor living area extends entertaining space with a kitchen, fireplace, dining, and leisure areas. A private office with soaring ceilings. The main-level primary suite offers private laundry and a beautifully finished bath with a soaking tub and separate wet room. A second ensuite bedroom is located on the main level. Four additional bedrooms upstairs feature custom-built closets, floor-to-ceiling tiled showers, and custom vanities. Additional living spaces include a two-story study with French doors, a 7.1 Dolby Atmos theatre area with wet bar and beverage center, an arcade room plumbed for a wet bar, and a bonus recreation room with wet bar. An exercise room and two additional flex rooms, each approximately 22 x 16, provide versatility for guests, hobbies, work, or additional storage. An elevator for convenient access. Two separate two-car garages feature epoxy-finished floors and dual drop zones. The flat backyard is spacious and private for a pool. Builder pool incentive available; ask for details. Additional features listed in the Media Section
-
Property type
House
-
Year built
2026
-
Price/sqft
$732
Features
Explore the Area
7094 Anna Drive, Brentwood, Tennessee, 37027, USA, Nashville, United States
View on Google Maps
Price per sqft
Low
High
Joined 1 year ago
You have inquired about this property
The agent will contact you soon by
Listed by
235
Listings
2025
Joined
Book home tour with the agent
Choose a date and whether you'd like a virtual or in-person tour with the agent.
Preferred date
Tour type

For those invested in the Nashville community and want a piece of it to call their own, Onward is more than a broke
For those invested in the Nashville community and want a piece of it to call their own, Onward is more than a brokerage — we are a locally owned community of real estate agents deeply committed to making Middle Tennessee a great place to live for all of us. Through our collaborative approach and personalized support, we deliver unmatched training and deeply rooted market expertise to help our agents thrive.
Because when our agents succeed, our clients and community do, too.
Because it’s more than a house.
It’s the place we call home.
Because when our agents succeed, our clients and community do, too.
Because it’s more than a house.
It’s the place we call home.
Last updated
November 13
First listed
September 25
Listing reference
c4f654b6-2f4d-11f1-b7af-6045bdd61ac4
Similar Properties Nearby
New Listings in Nashville


Explore More Homes for Sale
Nashville, TN, United States property types
Nashville, TN, United States popular searches
- Properties with Garage in Nashville, TN, United States
- Properties with Garden in Nashville, TN, United States
- Properties with Balcony in Nashville, TN, United States
- Properties with Terrace in Nashville, TN, United States
- Properties with Pool in Nashville, TN, United States
- Properties with Fitness Center / Gym in Nashville, TN, United States
- City View properties in Nashville, TN, United States
- New Builds properties in Nashville, TN, United States
- Modern properties in Nashville, TN, United States
- Renovated properties in Nashville, TN, United States
- Properties with Elevator in Nashville, TN, United States
- Panoramic / Scenic View properties in Nashville, TN, United States
- Properties with Tennis Court in Nashville, TN, United States
- Mountain View properties in Nashville, TN, United States
- Properties with Sauna in Nashville, TN, United States
- Water View properties in Nashville, TN, United States
- Properties with Cinema in Nashville, TN, United States
- Gated Community properties in Nashville, TN, United States
- Properties with Library in Nashville, TN, United States
- Properties with Wine Cellar in Nashville, TN, United States
- Waterfront properties in Nashville, TN, United States
- Golf View properties in Nashville, TN, United States
- Lake View properties in Nashville, TN, United States
- Equestrian properties in Nashville, TN, United States
- Mansion properties in Nashville, TN, United States
Nashville, TN, United States neighborhoods
Related Guides & Stories
Trusted by the World's Leading Brokers
The agents behind the world's most exceptional properties list with JamesEdition.
- Listings from Sotheby's, Christie's, BARNES, and Engel & Völkers
- Every listing reviewed before it goes live
- Connect directly with verified listing agents
By continuing you agree to our Terms and Privacy Policy.
Brokerages we
partnered with
partnered with