$2,100,000
Single Family Residence In Brentwood
- 5 Beds
- 6 Baths
- 5,938 Sqft
- 26,136 Sqft lot
- Updated: October 23
- Source: Realtracs MLS#3611943
About the Property
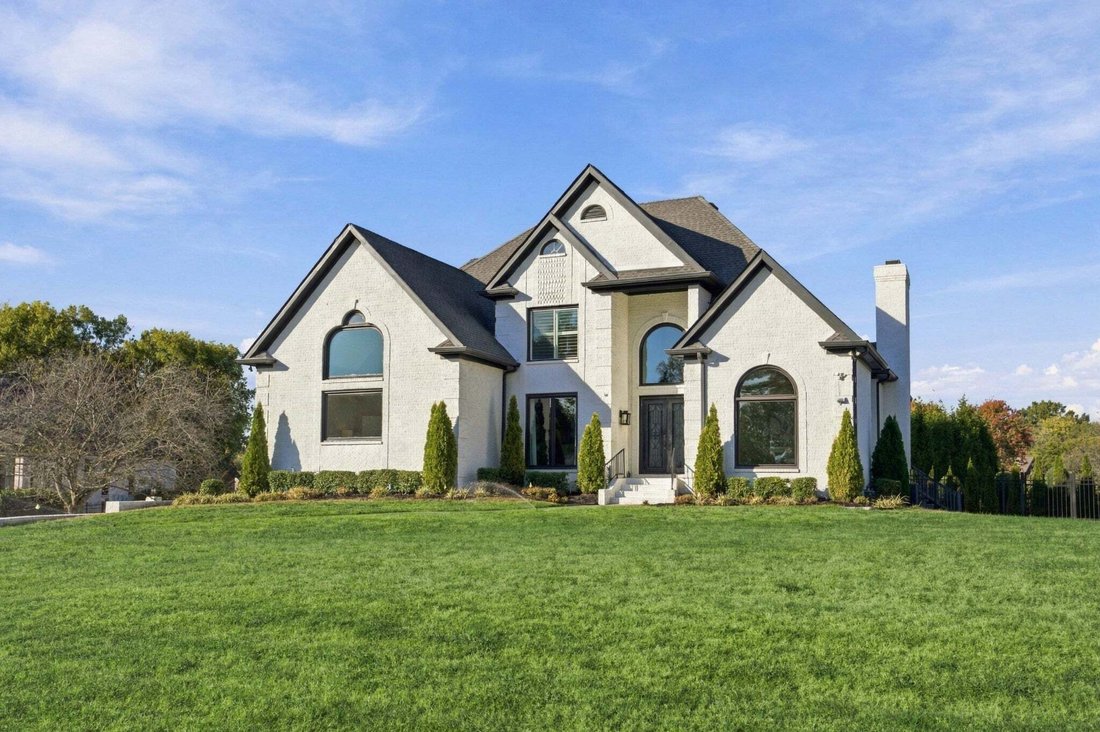
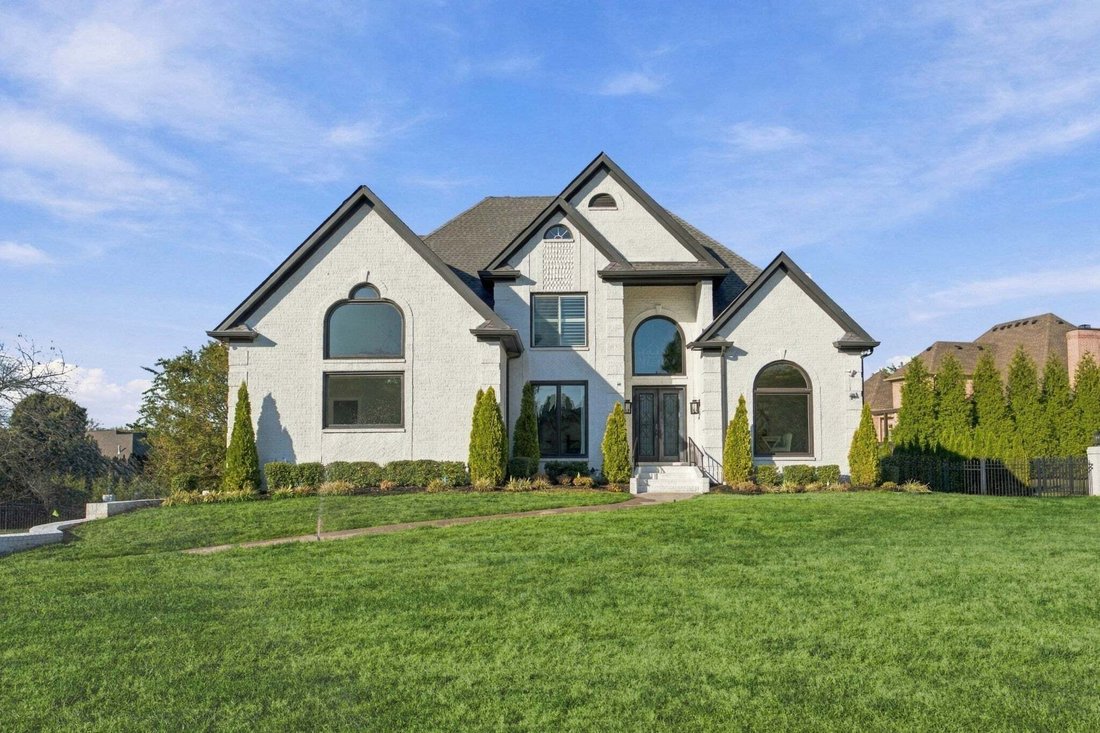
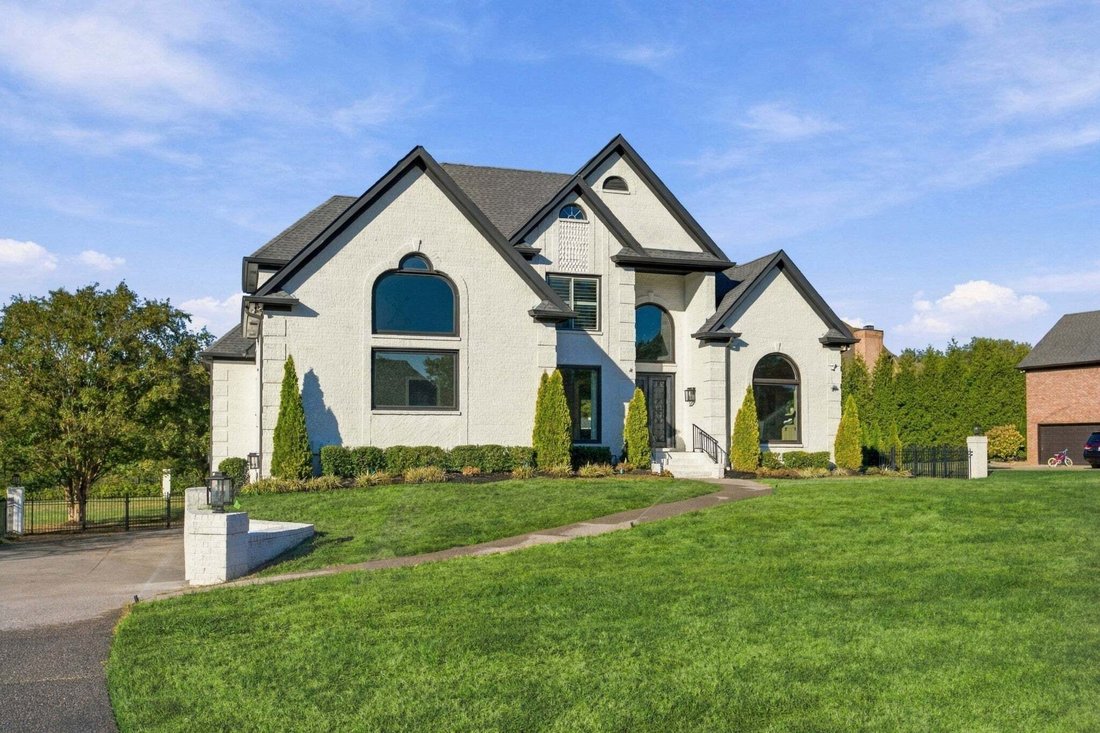
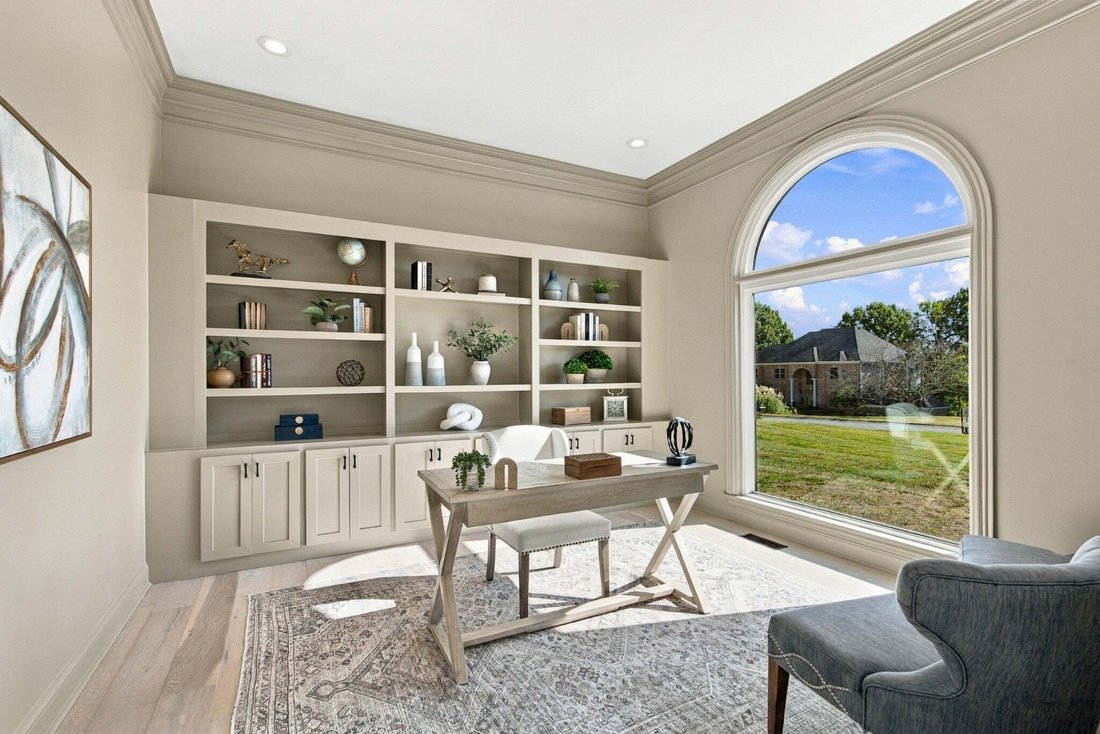
Priced below its October 2026 appraisal, this fully renovated home in The Estates of Bonbrook offers nearly 6,000 square feet of modern living plus features that are rare in Brentwood at any price: a side-entry garage that parks up to seven cars, a framed elevator shaft ready for installation, and a level, fenced 0.60-acre cul-de-sac lot with room for a pool. A dramatic entry opens to bright, open
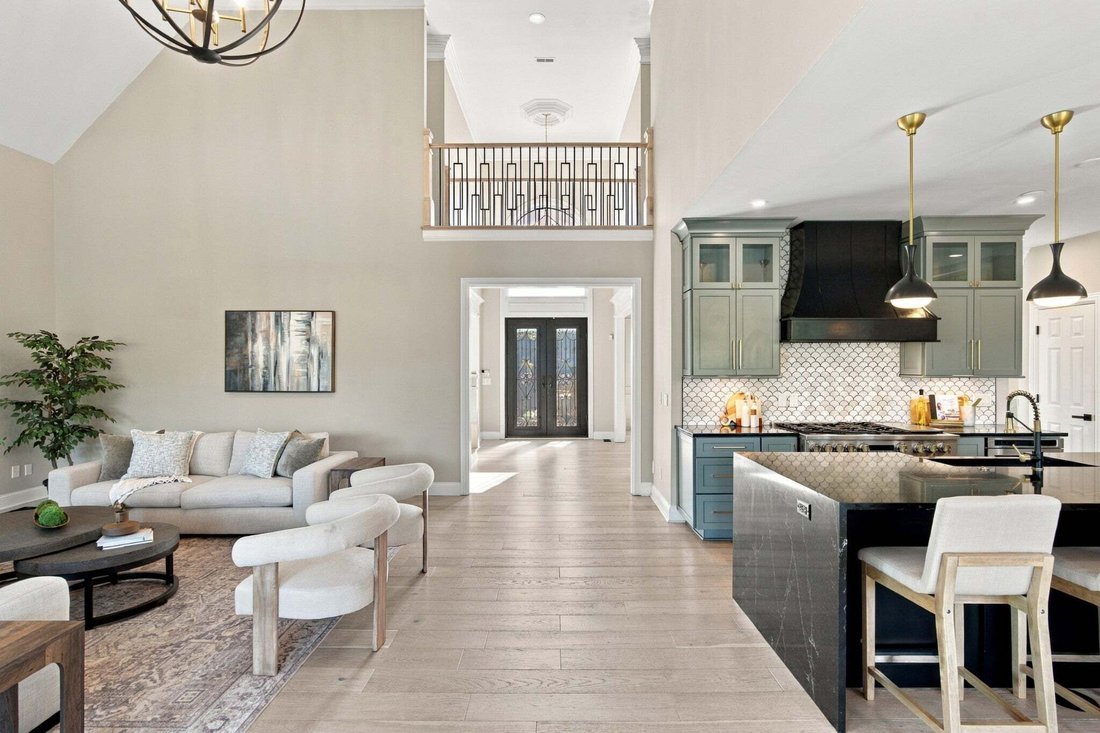
Priced below its October 2026 appraisal, this fully renovated home in The Estates of Bonbrook offers nearly 6,000 square feet of modern living plus features that are rare in Brentwood at any price: a side-entry garage that parks up to seven cars, a framed elevator shaft ready for installation, and a level, fenced 0.60-acre cul-de-sac lot with room for a pool. A dramatic entry opens to bright, open living spaces with 7” natural white oak floors throughout (no carpet), custom lighting and oversized windows. The chef’s kitchen features a full GE Monogram appliance package, an island, custom cabinetry with glass-front uppers, and built-in drawers for cutlery, spices, sheet trays and pots. The primary suite and a second en-suite bedroom are on the main level, with three more bedrooms upstairs. Every bathroom has been fully renovated. The finished walk-out lower level adds flexible space for a media room, gym or recreation area. Outside, a deck off the main level, balconies and a patio extend living into the fully fenced, brick-pillared backyard. The 5-car garage has new epoxy floors, new garage doors scheduled for installation, and room for a workshop, storage or a car collection. The big-ticket items are already done: all HVAC systems and a tankless water heater were installed in 2025, and the home has central vacuum. Zoned for Edmondson Elementary, Brentwood Middle and Brentwood High, just off Concord Road with easy access to I-65, shopping and dining. Renovated, move-in ready and priced below appraisal. Schedule your showing today.
-
Property type
House
-
Floors
2
-
Year built
1999
-
Price/sqft
$353
Features
Explore the Area
9616 Deer Track Ct, Nashville, Tennessee, United States
View on Google Maps
Price per sqft
Low
High
Joined 11 months ago
You have inquired about this property
The agent will contact you soon by
Listed by
262
Listings
2025
Joined
Book home tour with the agent
Choose a date and whether you'd like a virtual or in-person tour with the agent.
Preferred date
Tour type
Last updated
October 23
First listed
October 23
Listing reference
3611943
Listing status
Based on information submitted to the MLS GRID as of 2026. All data is obtained from various sources and may not have been verified by broker or MLS GRID. Supplied Open House Information is subject to change without notice. All information should be independently reviewed and verified for accuracy. Properties may or may not be listed by the office/agent presenting the information.
Similar Properties Nearby
New Listings in Nashville




Explore More Homes for Sale
Nashville, TN, United States property types
Nashville, TN, United States popular searches
- Properties with Garage in Nashville, TN, United States
- Properties with Garden in Nashville, TN, United States
- Properties with Balcony in Nashville, TN, United States
- Properties with Pool in Nashville, TN, United States
- Properties with Terrace in Nashville, TN, United States
- Properties with Fitness Center / Gym in Nashville, TN, United States
- New Builds properties in Nashville, TN, United States
- City View properties in Nashville, TN, United States
- Renovated properties in Nashville, TN, United States
- Modern properties in Nashville, TN, United States
- Properties with Elevator in Nashville, TN, United States
- Panoramic / Scenic View properties in Nashville, TN, United States
- Properties with Tennis Court in Nashville, TN, United States
- Properties with Sauna in Nashville, TN, United States
- Mountain View properties in Nashville, TN, United States
- Water View properties in Nashville, TN, United States
- Gated Community properties in Nashville, TN, United States
- Properties with Library in Nashville, TN, United States
- Properties with Cinema in Nashville, TN, United States
- Properties with Wine Cellar in Nashville, TN, United States
- Waterfront properties in Nashville, TN, United States
- Lake View properties in Nashville, TN, United States
- Golf View properties in Nashville, TN, United States
- Equestrian properties in Nashville, TN, United States
- Mansion properties in Nashville, TN, United States
- High Altitude properties in Nashville, TN, United States
Nashville, TN, United States neighborhoods
Related Guides & Stories
Trusted by the World's Leading Brokers
The agents behind the world's most exceptional properties list with JamesEdition.
- Listings from Sotheby's, Christie's, BARNES, and Engel & Völkers
- Every listing reviewed before it goes live
- Connect directly with verified listing agents
By continuing you agree to our Terms and Privacy Policy.
brokerages we
partnered with
partnered with