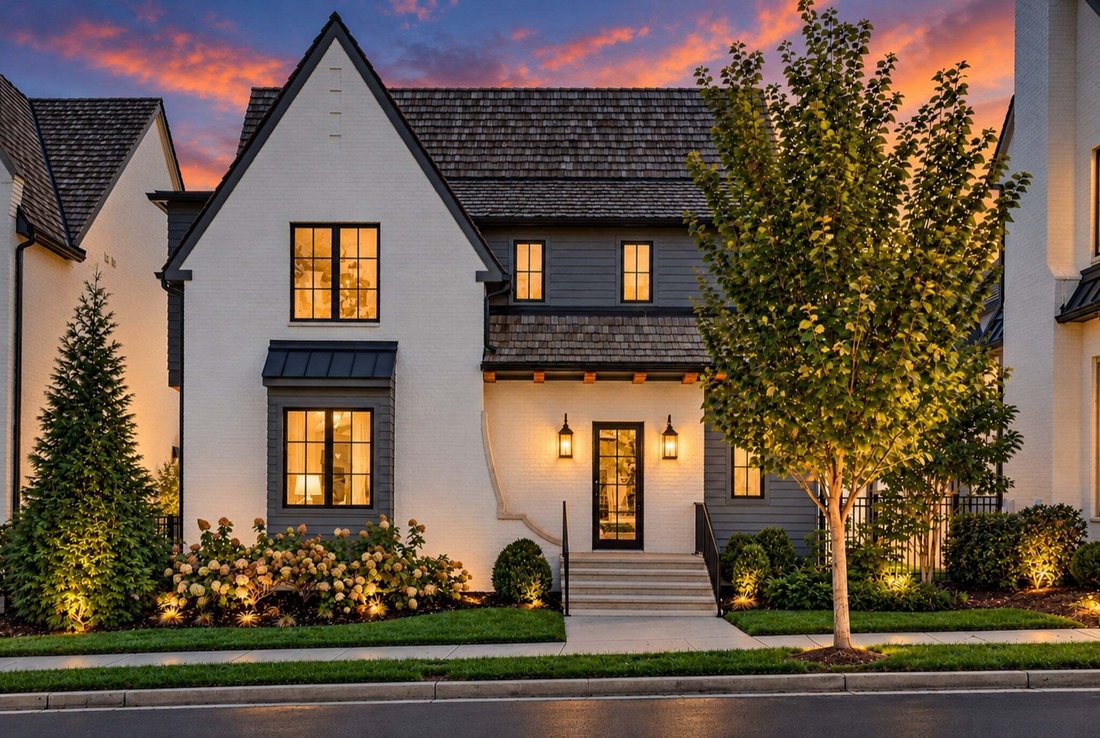
$2,100,000
Single Family Residence In Brentwood
- 4 Beds
- 5 Baths
- 3,867 Sqft
- 4,792 Sqft lot
- Updated: October 23
- Source: Realtracs MLS#3622294
About the Property
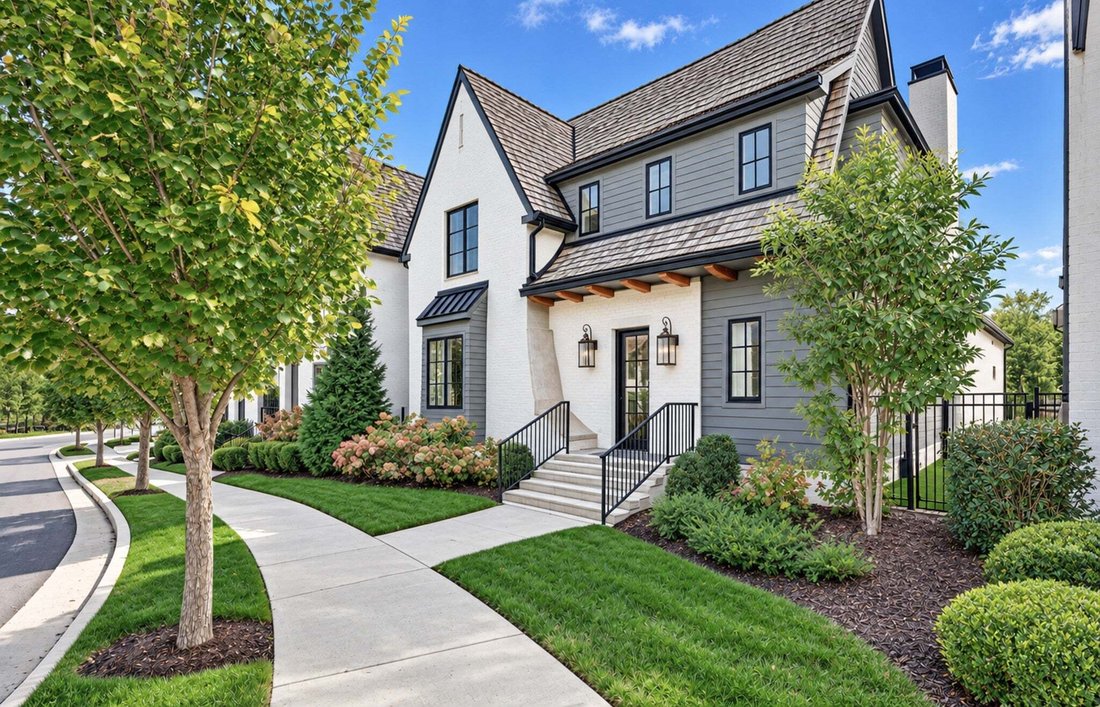
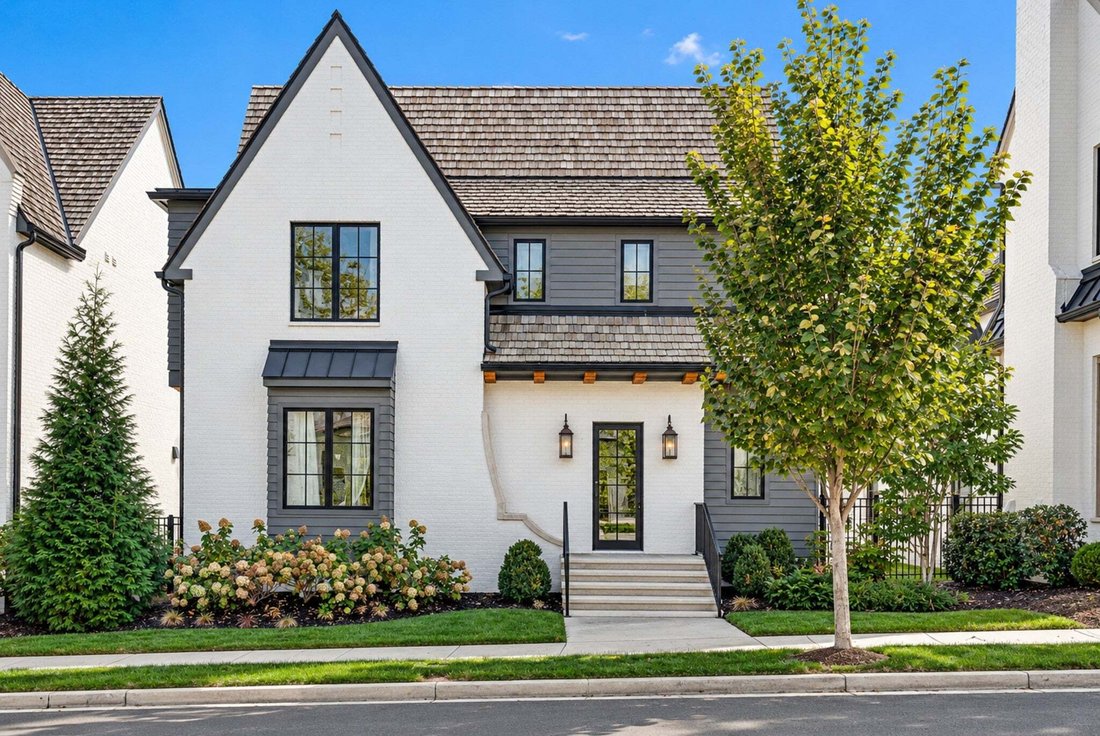
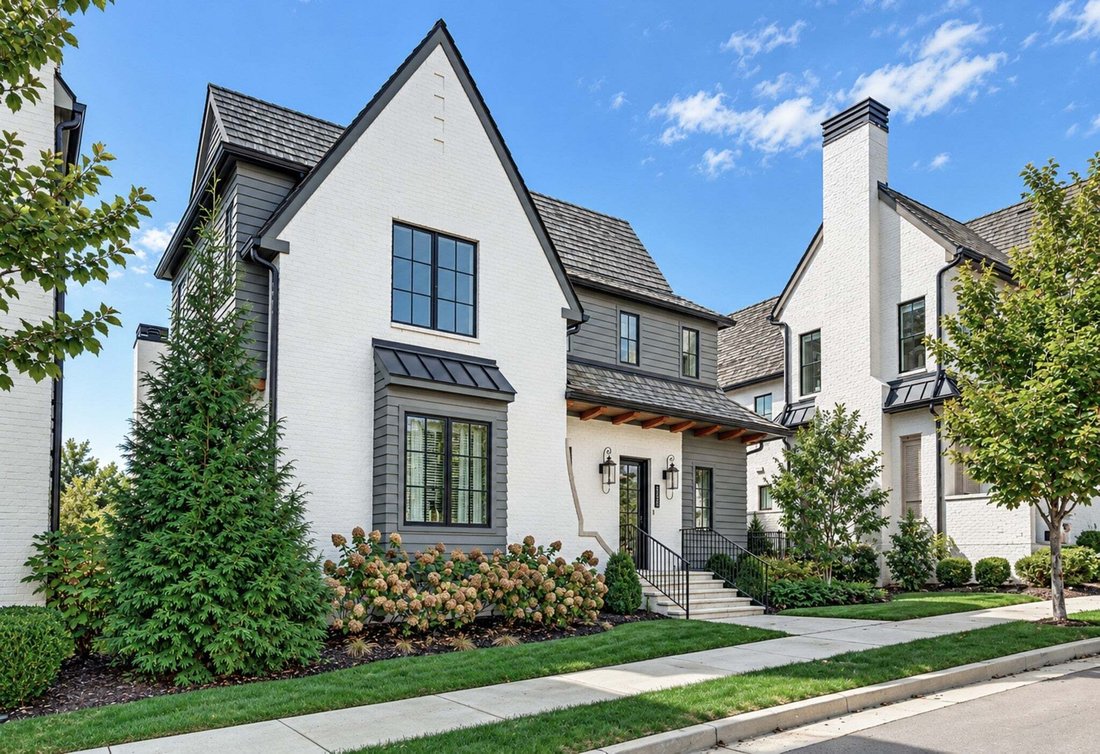
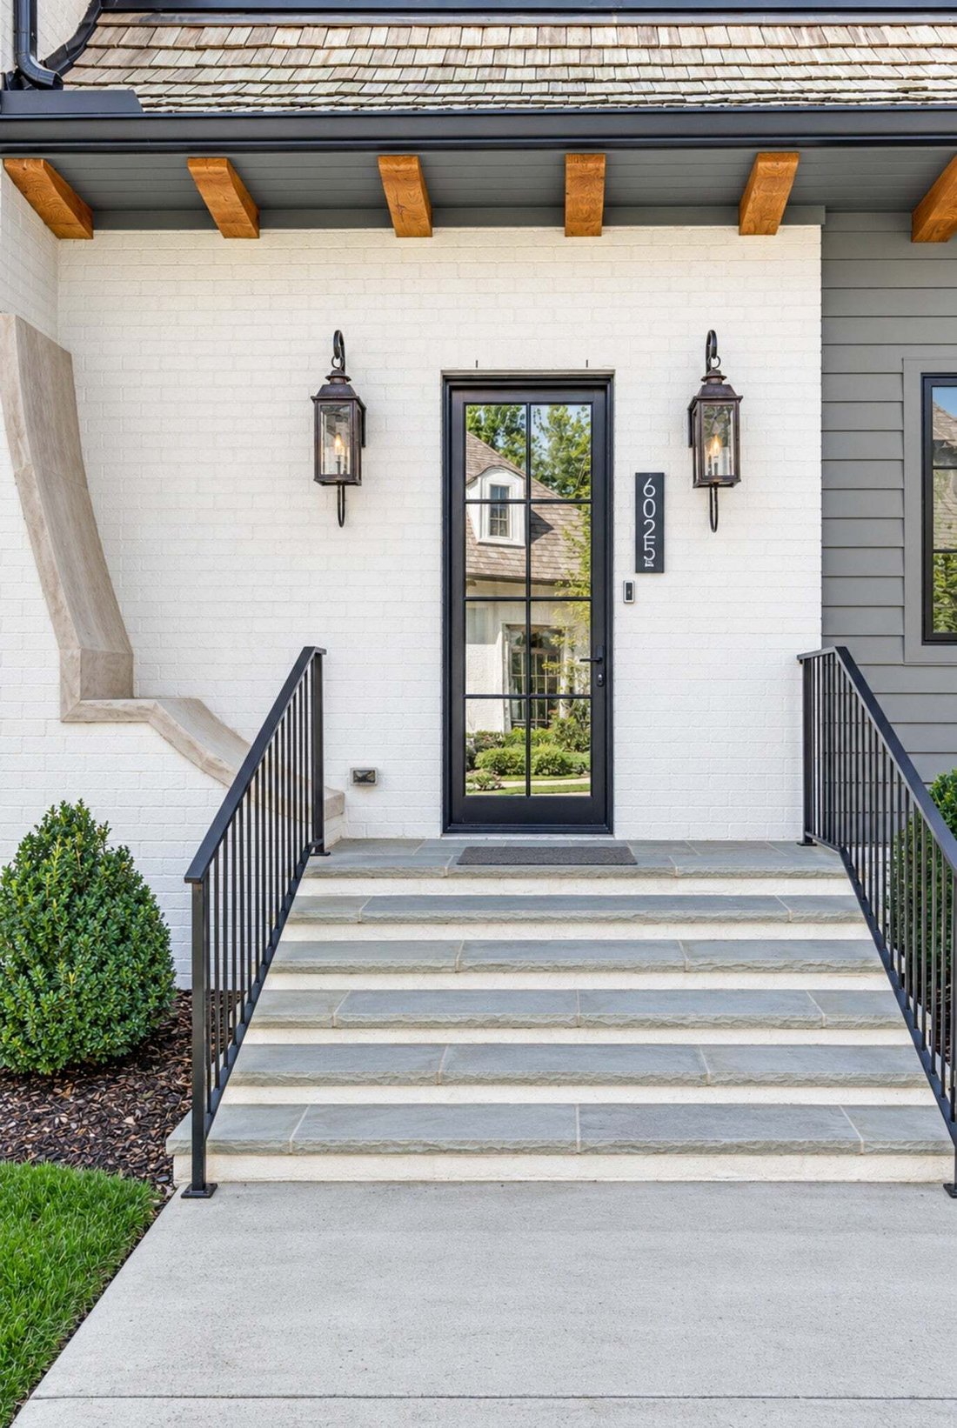
Timeless elegance meets effortless luxury in this beautifully appointed four-bedroom, four-and-a-half-bath residence, where exceptional craftsmanship and thoughtful design are evident at every turn. A private, oasis-like courtyard featuring a spa/plunge pool creates an idyllic setting for relaxation and entertaining, complemented by charming gas lanterns, an outdoor Wolf gas grill, and integrated
Timeless elegance meets effortless luxury in this beautifully appointed four-bedroom, four-and-a-half-bath residence, where exceptional craftsmanship and thoughtful design are evident at every turn. A private, oasis-like courtyard featuring a spa/plunge pool creates an idyllic setting for relaxation and entertaining, complemented by charming gas lanterns, an outdoor Wolf gas grill, and integrated speakers.
Inside, an impressive collection of high-end finishes and amenities includes two gas fireplaces, Wolf and Sub-Zero appliances with double ovens, a Gaggenau wine tower, Scotsman ice maker, Visual Comfort lighting throughout, and exquisite Rohl plumbing fixtures. The luxurious primary bath is enveloped in marble, while rich walnut cabinetry adds warmth and sophistication to the primary suite and powder room. An expansive second primary suite offers exceptional comfort and versatility.
Additional highlights include a cedar shake roof, custom-designed closets, pantry, wet bar and built-ins, integrated indoor and outdoor audio, laundry rooms on both levels, and an epoxy-finished garage floor.
Designed for refined, low-maintenance living, this exceptional residence offers an abundance of natural light, remarkable privacy, and an effortless indoor-outdoor lifestyle. A forthcoming community pavilion and pool will further enhance the experience.
-
Property type
House
-
Floors
2
-
Year built
2023
-
Price/sqft
$543
Features
Explore the Area
6025 Opus St, Nashville, Tennessee, United States
View on Google Maps
Price per sqft
Low
High
Joined 11 months ago
You have inquired about this property
The agent will contact you soon by
Listed by
262
Listings
2025
Joined
Book home tour with the agent
Choose a date and whether you'd like a virtual or in-person tour with the agent.
Preferred date
Tour type
Last updated
October 23
First listed
October 23
Listing reference
3622294
Listing status
Based on information submitted to the MLS GRID as of 2026. All data is obtained from various sources and may not have been verified by broker or MLS GRID. Supplied Open House Information is subject to change without notice. All information should be independently reviewed and verified for accuracy. Properties may or may not be listed by the office/agent presenting the information.
Similar Properties Nearby
New Listings in Nashville




Explore More Homes for Sale
Nashville, TN, United States property types
Nashville, TN, United States popular searches
- Properties with Garage in Nashville, TN, United States
- Properties with Garden in Nashville, TN, United States
- Properties with Balcony in Nashville, TN, United States
- Properties with Pool in Nashville, TN, United States
- Properties with Terrace in Nashville, TN, United States
- Properties with Fitness Center / Gym in Nashville, TN, United States
- New Builds properties in Nashville, TN, United States
- City View properties in Nashville, TN, United States
- Renovated properties in Nashville, TN, United States
- Modern properties in Nashville, TN, United States
- Properties with Elevator in Nashville, TN, United States
- Panoramic / Scenic View properties in Nashville, TN, United States
- Properties with Tennis Court in Nashville, TN, United States
- Properties with Sauna in Nashville, TN, United States
- Mountain View properties in Nashville, TN, United States
- Water View properties in Nashville, TN, United States
- Gated Community properties in Nashville, TN, United States
- Properties with Library in Nashville, TN, United States
- Properties with Cinema in Nashville, TN, United States
- Properties with Wine Cellar in Nashville, TN, United States
- Waterfront properties in Nashville, TN, United States
- Lake View properties in Nashville, TN, United States
- Golf View properties in Nashville, TN, United States
- Equestrian properties in Nashville, TN, United States
- Mansion properties in Nashville, TN, United States
- High Altitude properties in Nashville, TN, United States
Nashville, TN, United States neighborhoods
Related Guides & Stories
Trusted by the World's Leading Brokers
The agents behind the world's most exceptional properties list with JamesEdition.
- Listings from Sotheby's, Christie's, BARNES, and Engel & Völkers
- Every listing reviewed before it goes live
- Connect directly with verified listing agents
By continuing you agree to our Terms and Privacy Policy.
brokerages we
partnered with
partnered with