$3,999,000
Single Family Residence In Brentwood
- 6 Beds
- 8 Baths
- 7,773 Sqft
- 41,382 Sqft lot
- Updated: October 8
- Source: Realtracs MLS#3612023
About the Property
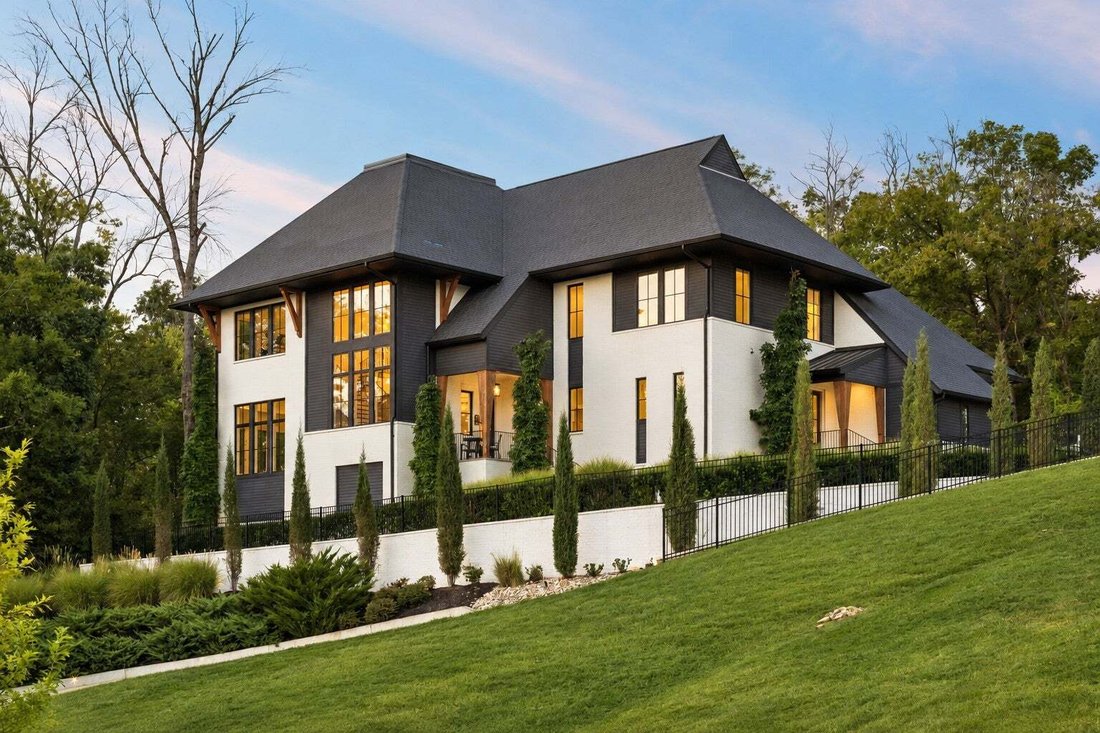
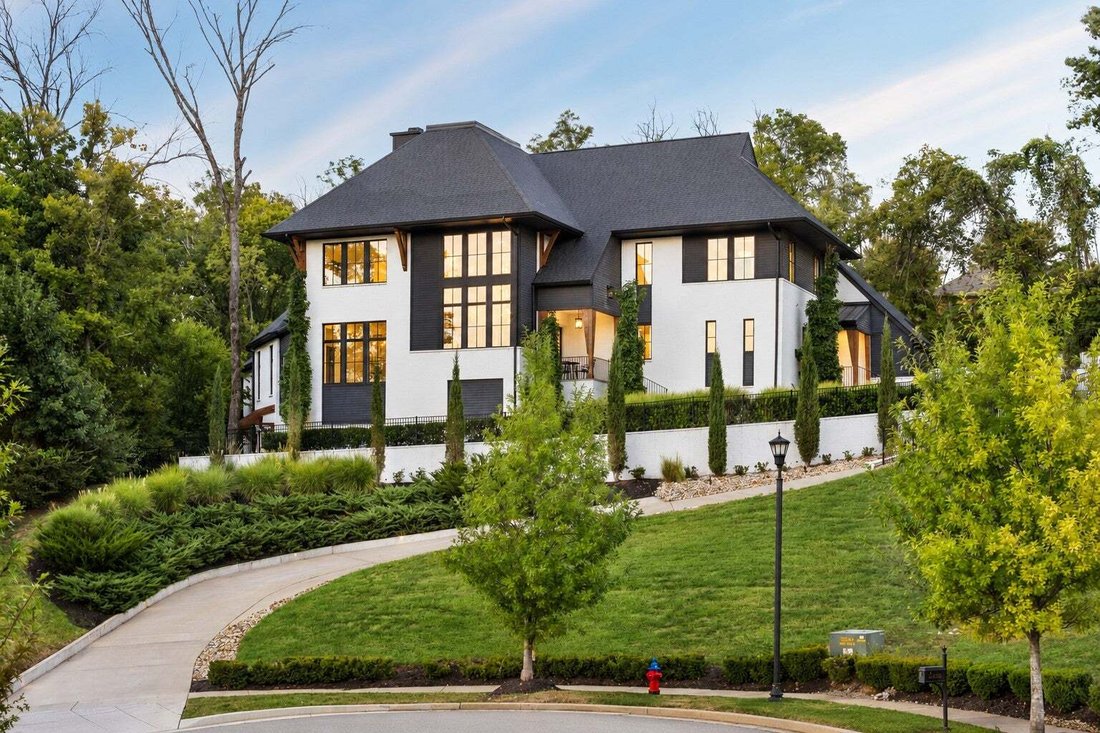
Nestled atop a private hillside in Avery, a boutique community in highly sought-after West Brentwood, this stunning home built by Chandelier Development offers spectacular hillside views, exceptional privacy, and abundant natural light. Located in Williamson County and zoned for Scales Elementary, Brentwood Middle and Brentwood High School, the neighborhood also offers convenient trail access lead
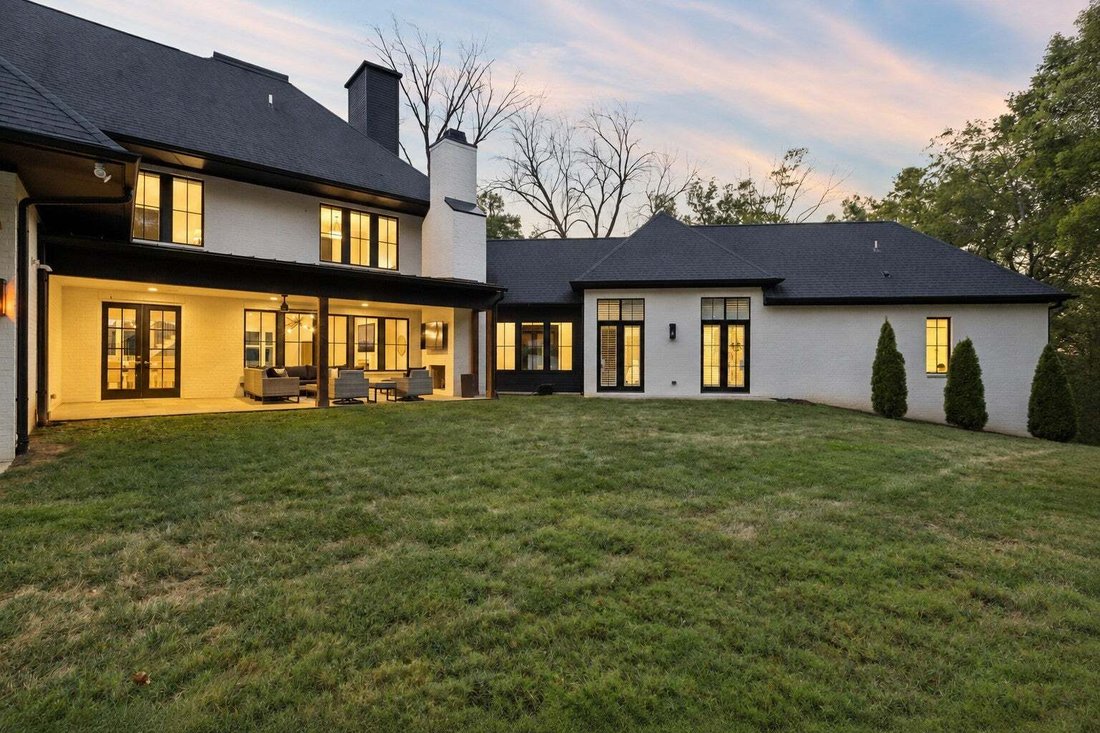
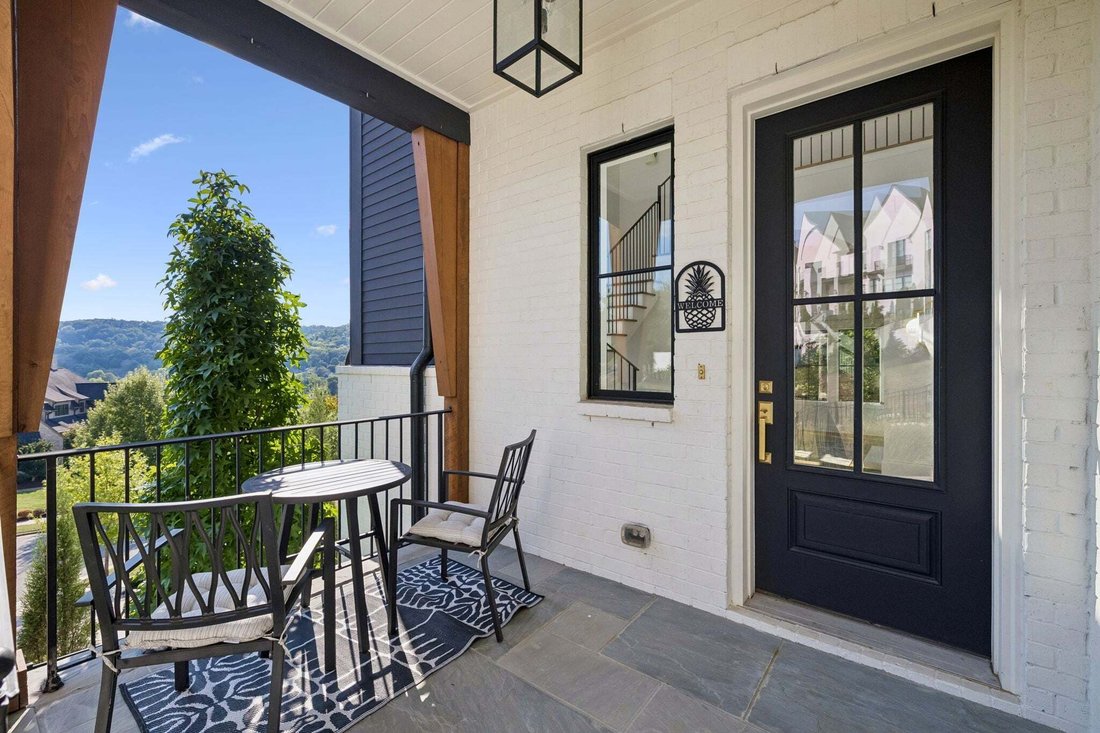
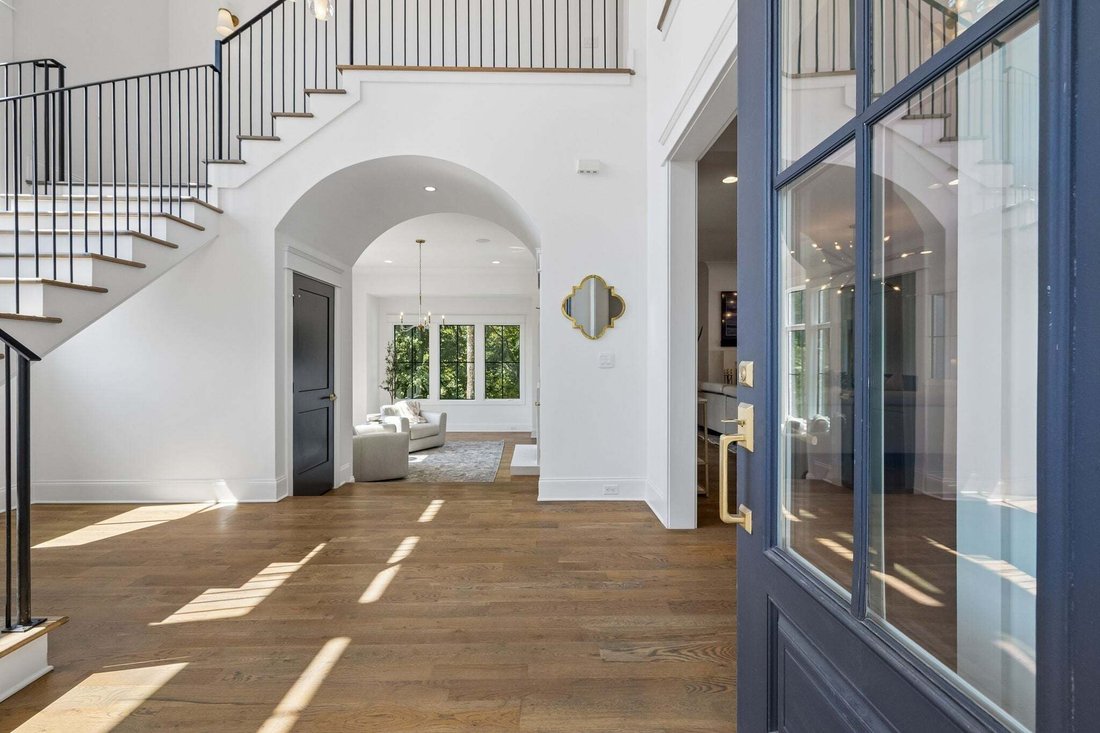
Nestled atop a private hillside in Avery, a boutique community in highly sought-after West Brentwood, this stunning home built by Chandelier Development offers spectacular hillside views, exceptional privacy, and abundant natural light. Located in Williamson County and zoned for Scales Elementary, Brentwood Middle and Brentwood High School, the neighborhood also offers convenient trail access leading directly to Scales Elementary. Thoughtfully designed with main-level access from the 3-car garage, the open-concept floor plan features a main-level primary suite and private office, sand-and-finish hardwood floors, marble countertops and backsplash, Control4 lighting and elevated finishes throughout. All six bedrooms are en-suites, complemented by two powder baths. A friends’ entrance opens to a spacious drop zone and large laundry room, while the primary closet includes its own stackable washer and dryer. The daylight basement features a private guest suite, media room, wet bar and a large flex space along with a dedicated rack room. Fully fenced with your own private gated entrance at the top of the driveway, this private West Brentwood luxury home offers beautiful views from nearly every window and plenty of room for a future pool.
-
Property type
House
-
Floors
3
-
Year built
2021
-
Price/sqft
$514
Features
Explore the Area
6452 Penrose Dr, Nashville, Tennessee, United States
View on Google Maps
Price per sqft
Low
High
Joined 10 months ago
You have inquired about this property
The agent will contact you soon by
Listed by
165
Listings
2025
Joined
Book home tour with the agent
Choose a date and whether you'd like a virtual or in-person tour with the agent.
Preferred date
Tour type
Last updated
October 8
First listed
October 8
Listing reference
3612023
Listing status
Based on information submitted to the MLS GRID as of 2026. All data is obtained from various sources and may not have been verified by broker or MLS GRID. Supplied Open House Information is subject to change without notice. All information should be independently reviewed and verified for accuracy. Properties may or may not be listed by the office/agent presenting the information.
Similar Properties Nearby
New Listings in Nashville



Explore More Homes for Sale
Nashville, TN, United States property types
Nashville, TN, United States popular searches
- Properties with Garage in Nashville, TN, United States
- Properties with Garden in Nashville, TN, United States
- Properties with Balcony in Nashville, TN, United States
- Properties with Pool in Nashville, TN, United States
- Properties with Terrace in Nashville, TN, United States
- Properties with Fitness Center / Gym in Nashville, TN, United States
- Modern properties in Nashville, TN, United States
- City View properties in Nashville, TN, United States
- New Builds properties in Nashville, TN, United States
- Renovated properties in Nashville, TN, United States
- Properties with Elevator in Nashville, TN, United States
- Panoramic / Scenic View properties in Nashville, TN, United States
- Properties with Sauna in Nashville, TN, United States
- Properties with Tennis Court in Nashville, TN, United States
- Mountain View properties in Nashville, TN, United States
- Water View properties in Nashville, TN, United States
- Gated Community properties in Nashville, TN, United States
- Properties with Library in Nashville, TN, United States
- Properties with Cinema in Nashville, TN, United States
- Properties with Wine Cellar in Nashville, TN, United States
- Waterfront properties in Nashville, TN, United States
- Lake View properties in Nashville, TN, United States
- Golf View properties in Nashville, TN, United States
- Equestrian properties in Nashville, TN, United States
- Mansion properties in Nashville, TN, United States
- High Altitude properties in Nashville, TN, United States
- Beachfront properties in Nashville, TN, United States
Nashville, TN, United States neighborhoods
Related Guides & Stories
Trusted by the World's Leading Brokers
The agents behind the world's most exceptional properties list with JamesEdition.
- Listings from Sotheby's, Christie's, BARNES, and Engel & Völkers
- Every listing reviewed before it goes live
- Connect directly with verified listing agents
By continuing you agree to our Terms and Privacy Policy.
brokerages we
partnered with
partnered with