$5,765,000
Single Family Residence In Brentwood
- 6 Beds
- 9 Baths
- 7,885 Sqft
- 1.28 Ac lot
- Updated: September 12
- Source: Realtracs MLS#3259707
About the Property
Available to preview now, with completion set for early November — a rare chance to walk the home while there’s still room to make a few finishes your own.
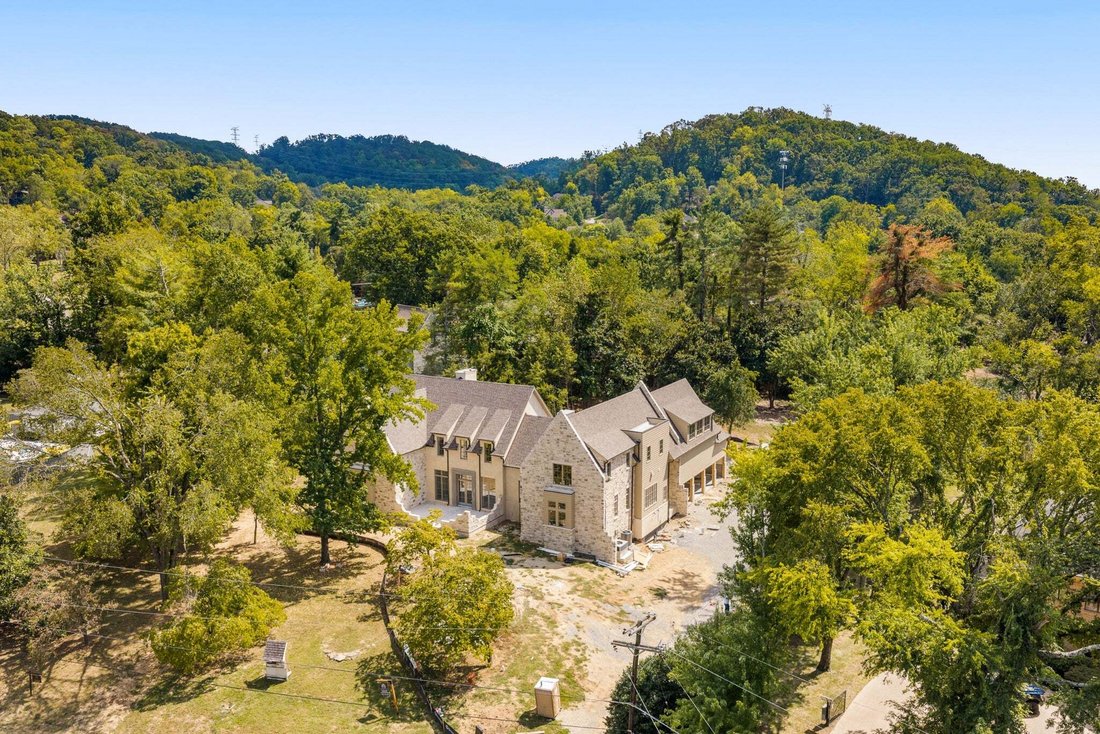
Tucked at the end of a quiet dead-end street in coveted Forest Hills, just off Granny White, this newly built 1.28-acre estate delivers the rare combination of privacy, scale, and finish that today’s luxury buyer is searching for.
Tucked at the end of a quiet dead-end street in coveted Forest Hills, just off Granny White, this newly built 1.28-acre estate delivers the rare combination of privacy, scale, and finish that today’s luxury buyer is searching for.
Available to preview now, with completion set for early November — a rare chance to walk the home while there’s still room to make a few finishes your own.
Tucked at the end of a quiet dead-end street in coveted Forest Hills, just off Granny White, this newly built 1.28-acre estate delivers the rare combination of privacy, scale, and finish that today’s luxury buyer is searching for.
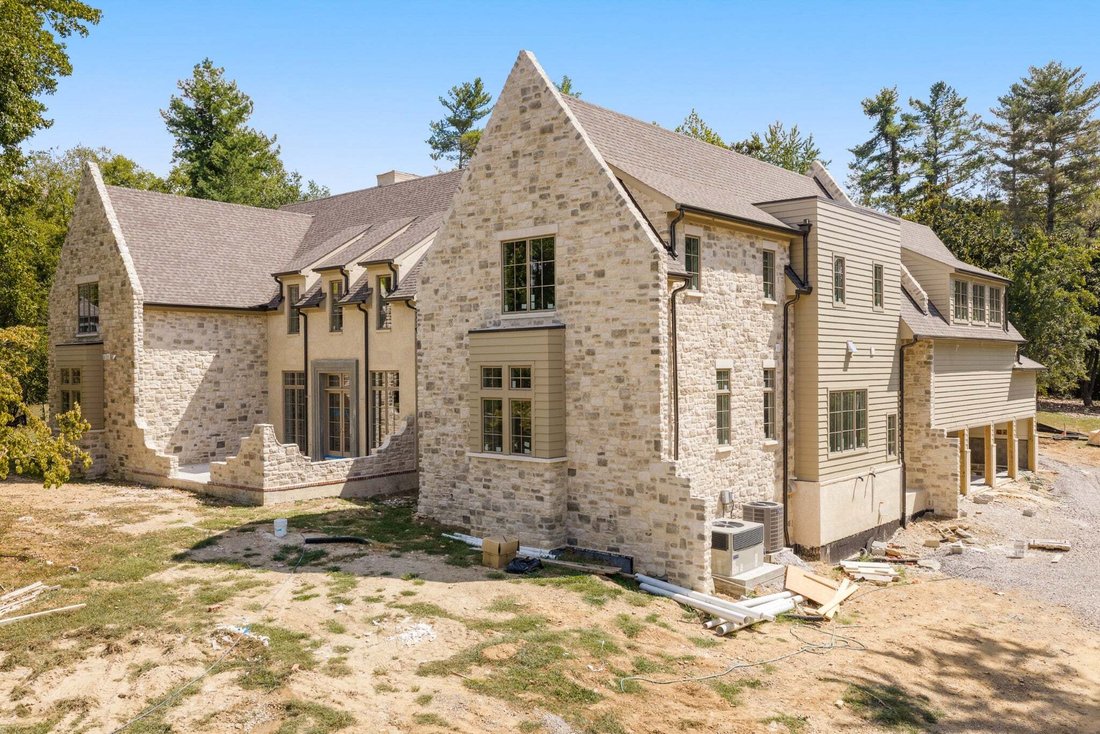
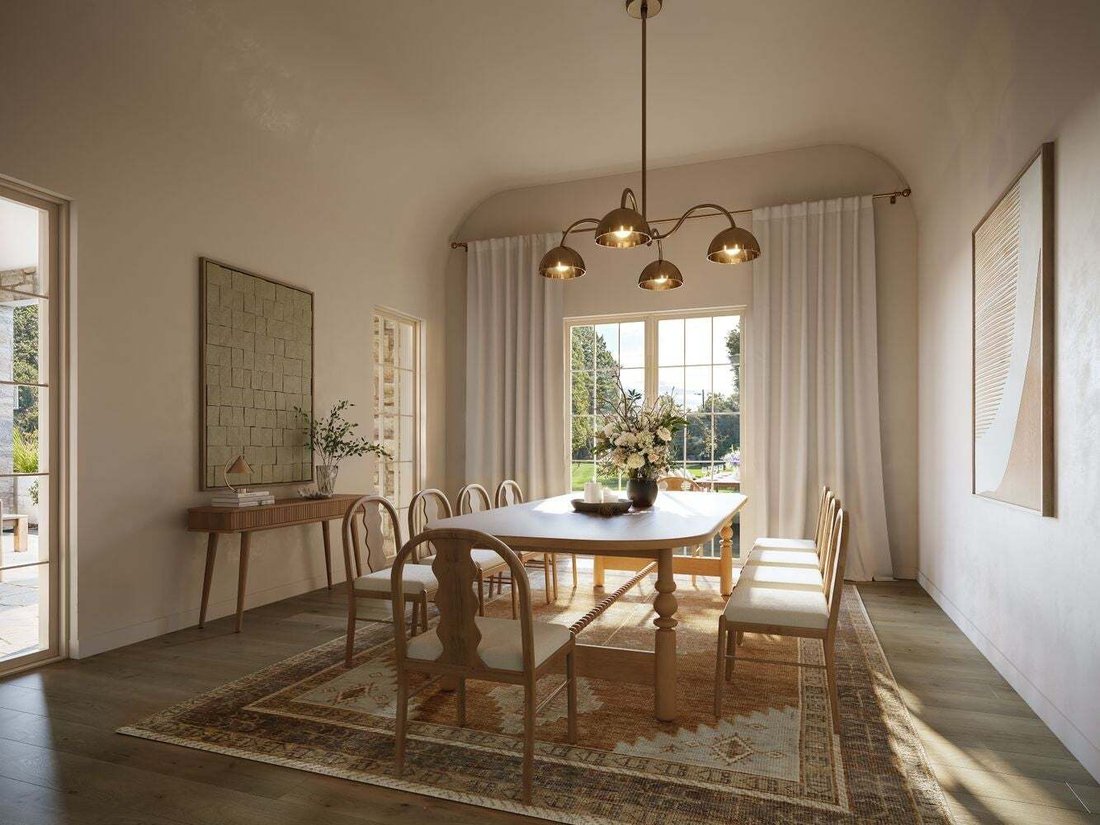
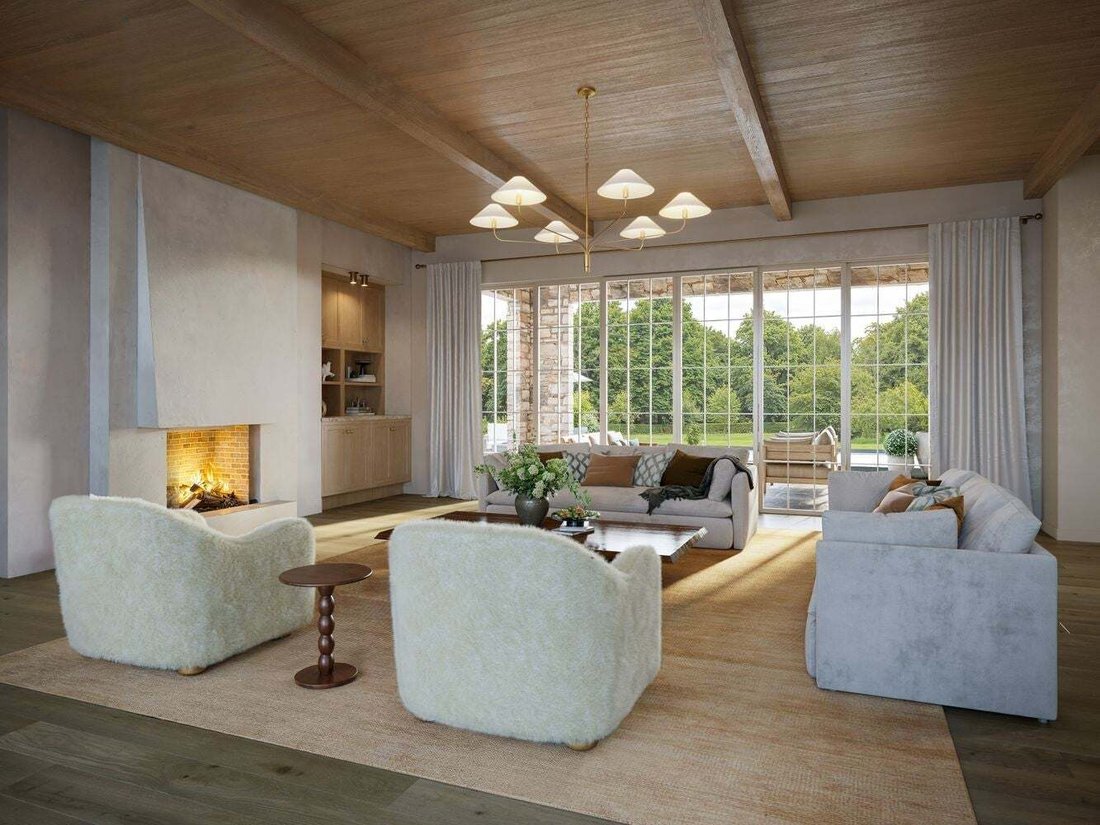
Designed with timeless curb appeal, the exterior pairs hand-laid stone with soft slurry-washed masonry beneath a steeply pitched roofline — a façade that will age beautifully for generations. Inside, the home is a study in warm, livable luxury: white oak ceiling detail, stone accents in the foyer, oversized steel-look windows, and a layout built around the way families actually live.
Six bedrooms and six full baths, plus two half baths, are anchored by a main-level primary suite and a generous secondary bedroom on the first floor — ideal for guests, in-laws, or multi-generational living. A dedicated main-floor office, an upstairs gym, and three laundry rooms (up, down, and inside the primary) round out a floor plan engineered for real life at the highest level.
The kitchen is built for both entertaining and everyday ease, with a full butler’s pantry concealing a complete second kitchen behind cabinetry — a true working back-of-house that keeps the main space immaculate. Storage throughout is exceptional.
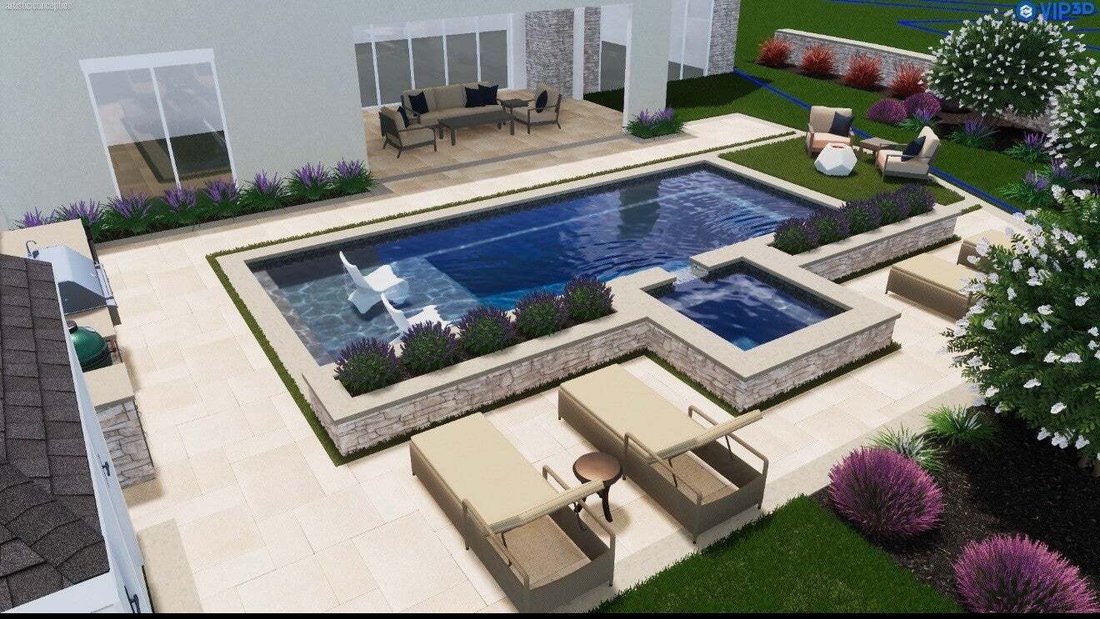
Step outside to a resort-caliber backyard: a full pool and spa — with an available retractable cover option — plus an outdoor kitchen, a covered living area with overhead heaters, and a dedicated pool bath, all framed by professional landscaping and lavender-lined hardscape. A four-car garage and pre-wiring for security cameras and whole-home audio (with speakers already installed in the living room, primary suite, and outdoor area) complete the package.
Tucked at the end of a quiet dead-end street in coveted Forest Hills, just off Granny White, this newly built 1.28-acre estate delivers the rare combination of privacy, scale, and finish that today’s luxury buyer is searching for.
Designed with timeless curb appeal, the exterior pairs hand-laid stone with soft slurry-washed masonry beneath a steeply pitched roofline — a façade that will age beautifully for generations. Inside, the home is a study in warm, livable luxury: white oak ceiling detail, stone accents in the foyer, oversized steel-look windows, and a layout built around the way families actually live.
Six bedrooms and six full baths, plus two half baths, are anchored by a main-level primary suite and a generous secondary bedroom on the first floor — ideal for guests, in-laws, or multi-generational living. A dedicated main-floor office, an upstairs gym, and three laundry rooms (up, down, and inside the primary) round out a floor plan engineered for real life at the highest level.
The kitchen is built for both entertaining and everyday ease, with a full butler’s pantry concealing a complete second kitchen behind cabinetry — a true working back-of-house that keeps the main space immaculate. Storage throughout is exceptional.
Step outside to a resort-caliber backyard: a full pool and spa — with an available retractable cover option — plus an outdoor kitchen, a covered living area with overhead heaters, and a dedicated pool bath, all framed by professional landscaping and lavender-lined hardscape. A four-car garage and pre-wiring for security cameras and whole-home audio (with speakers already installed in the living room, primary suite, and outdoor area) complete the package.
-
Property type
House
-
Floors
2
-
Year built
2026
-
Price/sqft
$731
Features
Explore the Area
1211 Carl Seyfert Memorial Dr, Nashville, Tennessee, United States
View on Google Maps
Price per sqft
Low
High
Joined 9 months ago
You have inquired about this property
The agent will contact you soon by
Listed by
133
Listings
2025
Joined
Book home tour with the agent
Choose a date and whether you'd like a virtual or in-person tour with the agent.
Preferred date
Tour type
Last updated
September 12
First listed
September 12
Listing reference
3259707
Listing status
Based on information submitted to the MLS GRID as of 2026. All data is obtained from various sources and may not have been verified by broker or MLS GRID. Supplied Open House Information is subject to change without notice. All information should be independently reviewed and verified for accuracy. Properties may or may not be listed by the office/agent presenting the information.
Similar Properties Nearby
New Listings in Nashville


Explore More Homes for Sale
Nashville, TN, United States property types
Nashville, TN, United States popular searches
- Properties with Garage in Nashville, TN, United States
- Properties with Garden in Nashville, TN, United States
- Properties with Pool in Nashville, TN, United States
- Properties with Balcony in Nashville, TN, United States
- Properties with Terrace in Nashville, TN, United States
- Properties with Fitness Center / Gym in Nashville, TN, United States
- Modern properties in Nashville, TN, United States
- New Builds properties in Nashville, TN, United States
- Renovated properties in Nashville, TN, United States
- City View properties in Nashville, TN, United States
- Properties with Elevator in Nashville, TN, United States
- Panoramic / Scenic View properties in Nashville, TN, United States
- Properties with Tennis Court in Nashville, TN, United States
- Properties with Sauna in Nashville, TN, United States
- Mountain View properties in Nashville, TN, United States
- Gated Community properties in Nashville, TN, United States
- Water View properties in Nashville, TN, United States
- Properties with Library in Nashville, TN, United States
- Properties with Cinema in Nashville, TN, United States
- Properties with Wine Cellar in Nashville, TN, United States
- Waterfront properties in Nashville, TN, United States
- Lake View properties in Nashville, TN, United States
- Golf View properties in Nashville, TN, United States
- Equestrian properties in Nashville, TN, United States
- Mansion properties in Nashville, TN, United States
- Beachfront properties in Nashville, TN, United States
- High Altitude properties in Nashville, TN, United States
Nashville, TN, United States neighborhoods
Related Guides & Stories
Trusted by the World's Leading Brokers
The agents behind the world's most exceptional properties list with JamesEdition.
- Listings from Sotheby's, Christie's, BARNES, and Engel & Völkers
- Every listing reviewed before it goes live
- Connect directly with verified listing agents
By continuing you agree to our Terms and Privacy Policy.
brokerages we
partnered with
partnered with