$850,000
Single Family Residence In Brentwood
- 4 Beds
- 3 Baths
- 2,854 Sqft
- 19,602 Sqft lot
- Updated: September 11
- Source: Realtracs MLS#3546225
About the Property
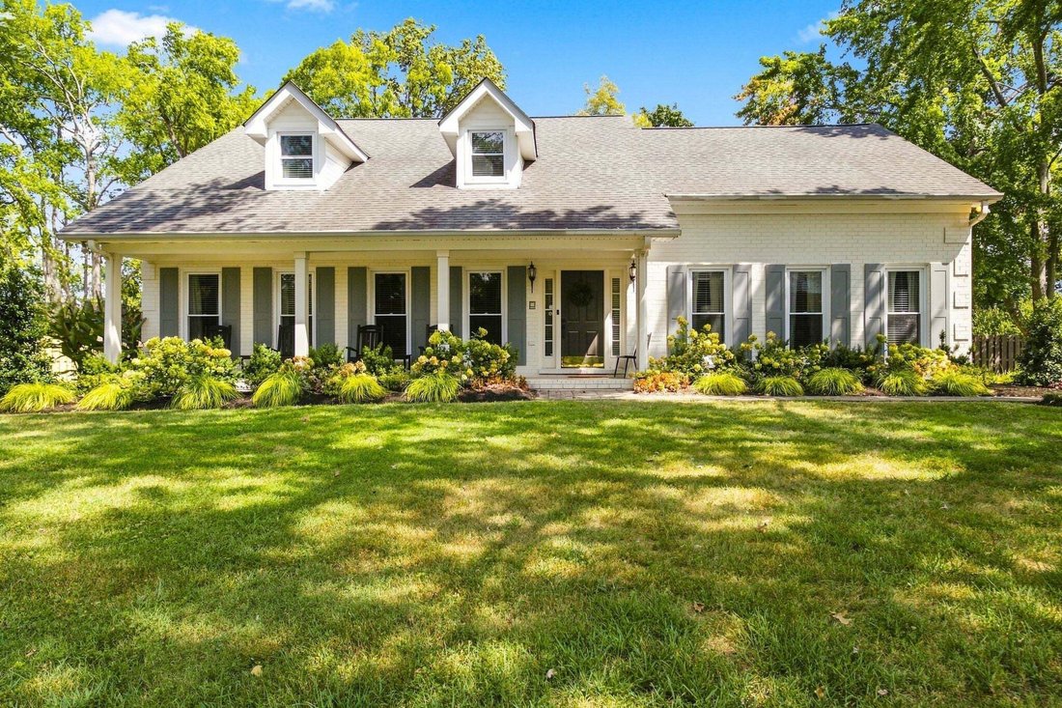
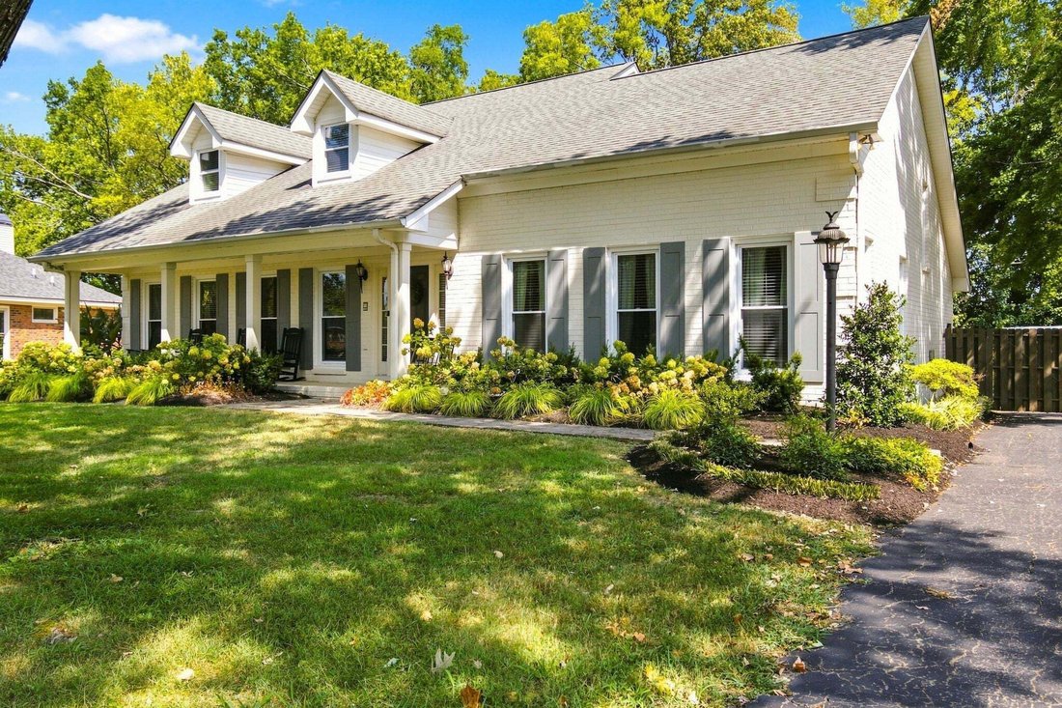
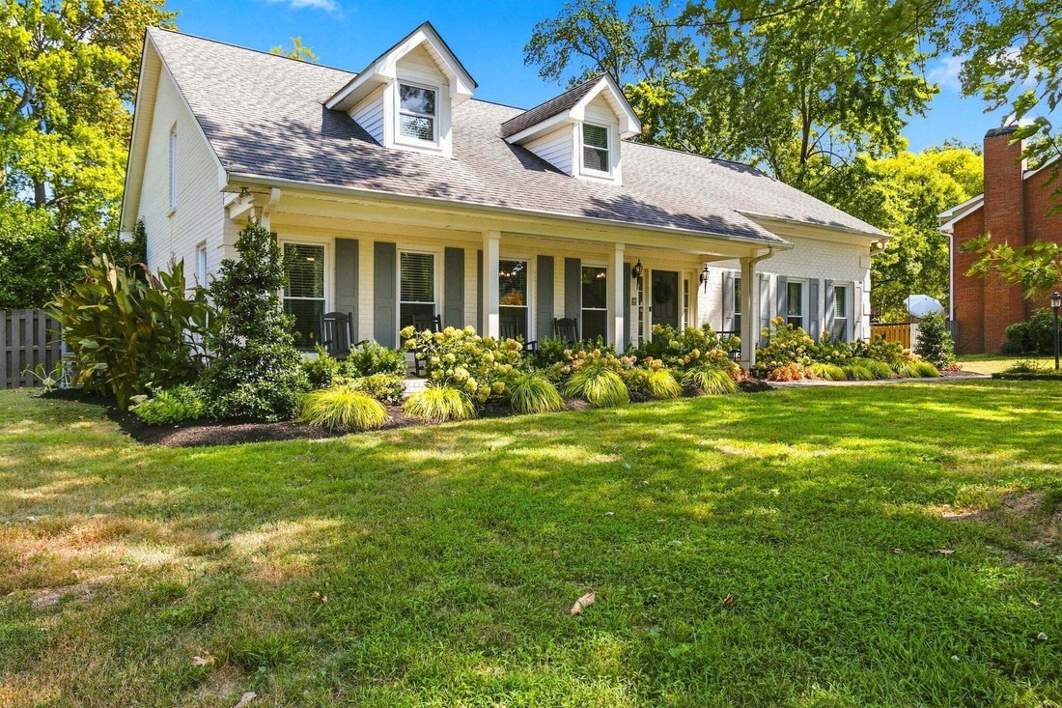
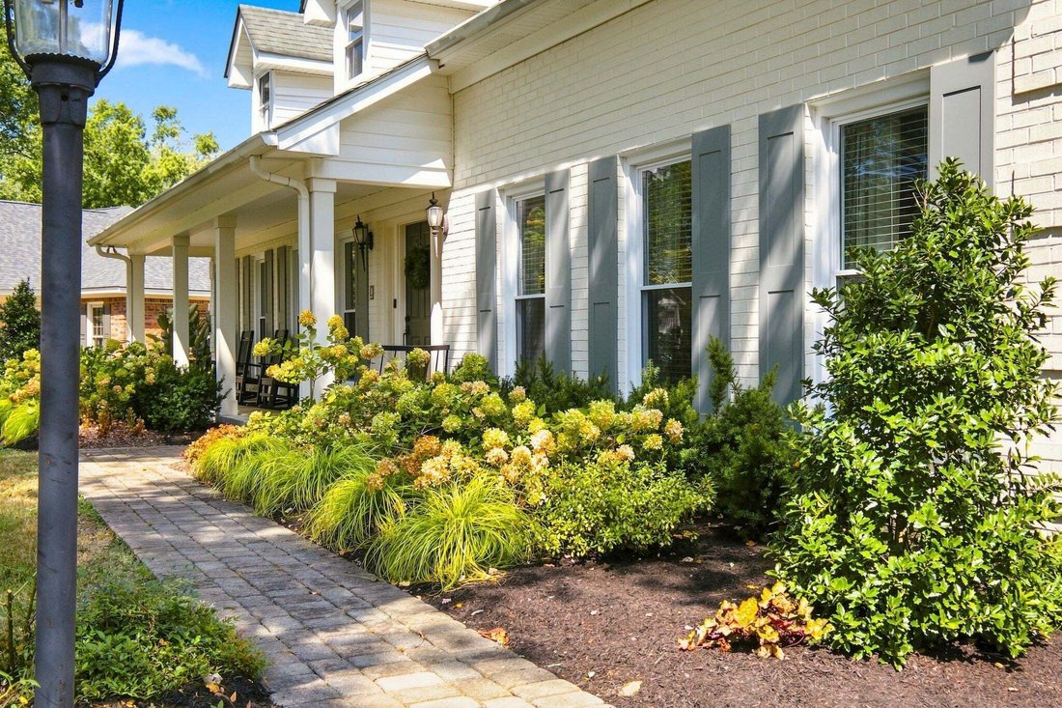
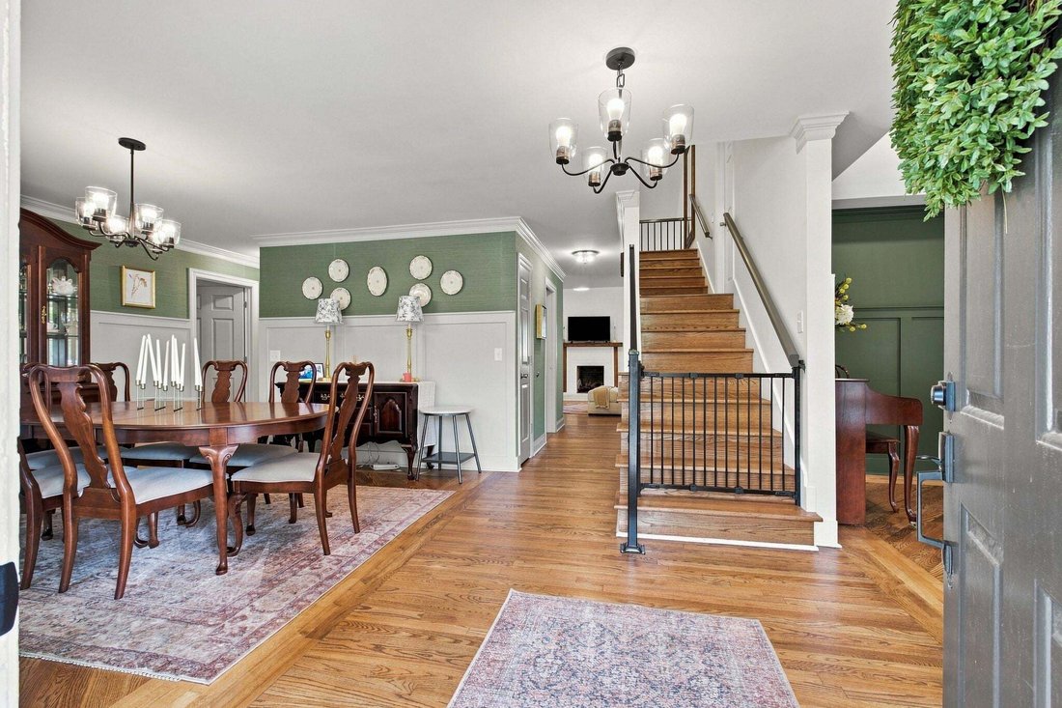
The one you’ve been waiting for! Tucked into the established Hearthstone neighborhood, this beautifully updated Brentwood home combines character, thoughtful renovations and an incredibly convenient location. A welcoming front porch, mature trees and lovely landscaping create instant curb appeal. Inside, hardwood floors, custom millwork and designer touches add warmth and personality. The renovate
The one you’ve been waiting for! Tucked into the established Hearthstone neighborhood, this beautifully updated Brentwood home combines character, thoughtful renovations and an incredibly convenient location. A welcoming front porch, mature trees and lovely landscaping create instant curb appeal. Inside, hardwood floors, custom millwork and designer touches add warmth and personality. The renovated kitchen features quartz countertops, abundant cabinetry, gas cooking, a pantry and a large contrasting island, opening to a light-filled family room with a soaring vaulted ceiling and fireplace. A second living space and formal dining room provide plenty of room for everyday living and entertaining. The main-level primary suite is a standout, with a renovated bath featuring heated floors, soaking tub, oversized tiled shower and double vanity. Upstairs are two additional bedrooms and a full bath, while a separate room over the garage offers wonderful flexibility as a fourth bedroom, bonus room, home office or playroom. The fenced yard feels private and inviting with established landscaping and a pergola-covered deck perfect for morning coffee, grilling or gathering with friends. Exceptional storage throughout (including a floored attic), plus an encapsulated crawlspace and front and back irrigation. The location is hard to beat—walk to Granbery Elementary, enjoy easy access to I-65 and be just minutes from the shopping, dining and amenities of Nashville, Brentwood and Franklin.
-
Property type
House
-
Floors
2
-
Year built
1987
-
Price/sqft
$297
Features
Explore the Area
6028 Manor Pl, Nashville, Tennessee, United States
View on Google Maps
Price per sqft
Low
High
Joined 9 months ago
You have inquired about this property
The agent will contact you soon by
Listed by
78
Listings
2025
Joined
Book home tour with the agent
Choose a date and whether you'd like a virtual or in-person tour with the agent.
Preferred date
Tour type
Last updated
September 11
First listed
September 11
Listing reference
3546225
Listing status
Active under contract
Based on information submitted to the MLS GRID as of 2026. All data is obtained from various sources and may not have been verified by broker or MLS GRID. Supplied Open House Information is subject to change without notice. All information should be independently reviewed and verified for accuracy. Properties may or may not be listed by the office/agent presenting the information.
Trusted by the World's Leading Brokers
The agents behind the world's most exceptional properties list with JamesEdition.
- Listings from Sotheby's, Christie's, BARNES, and Engel & Völkers
- Every listing reviewed before it goes live
- Connect directly with verified listing agents
By continuing you agree to our Terms and Privacy Policy.
brokerages we
partnered with
partnered with