$7,999,900
Single Family Residence In Brentwood
- 5 Beds
- 9 Baths
- 10,053 Sqft
- 1.16 Ac lot
- Updated: Today
- Source: Realtracs MLS#3545370
About the Property
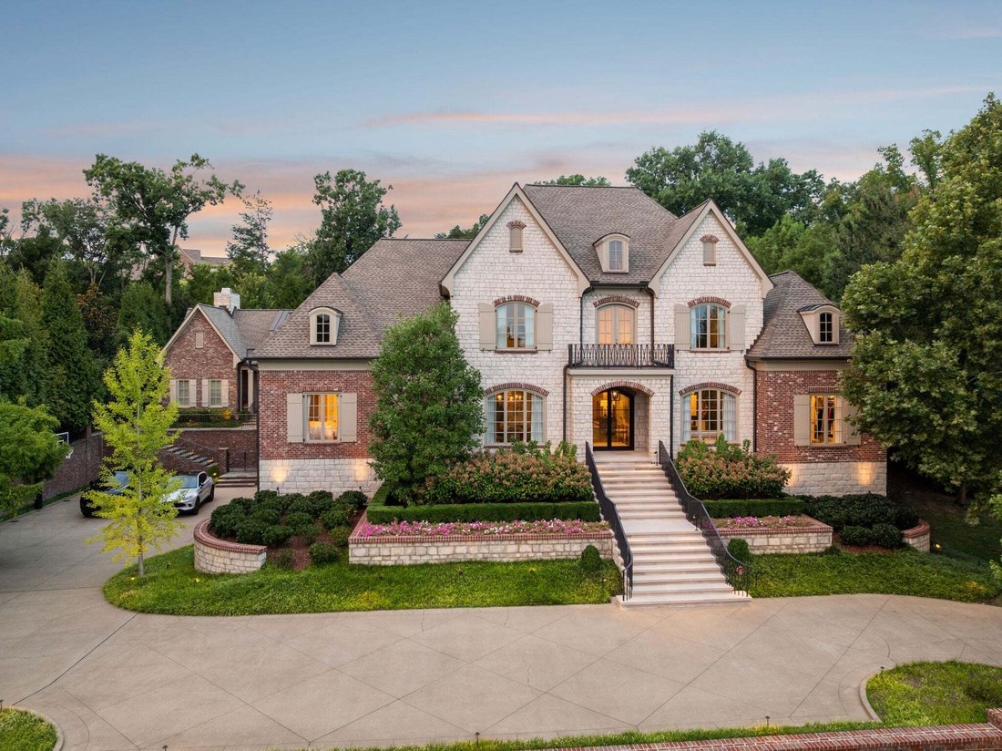
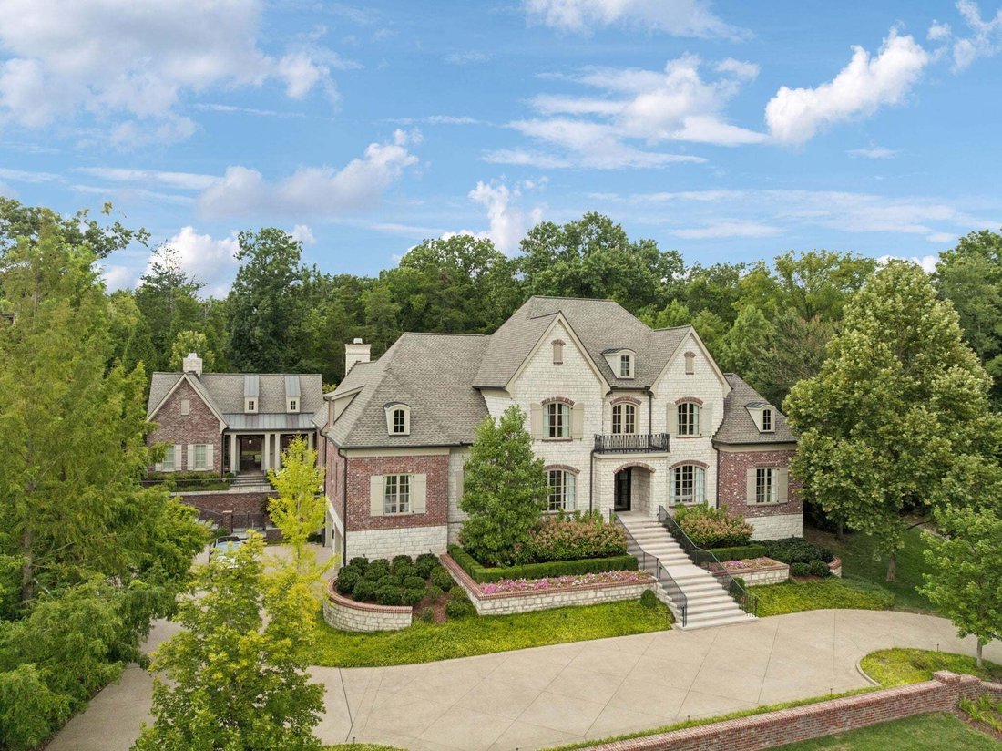
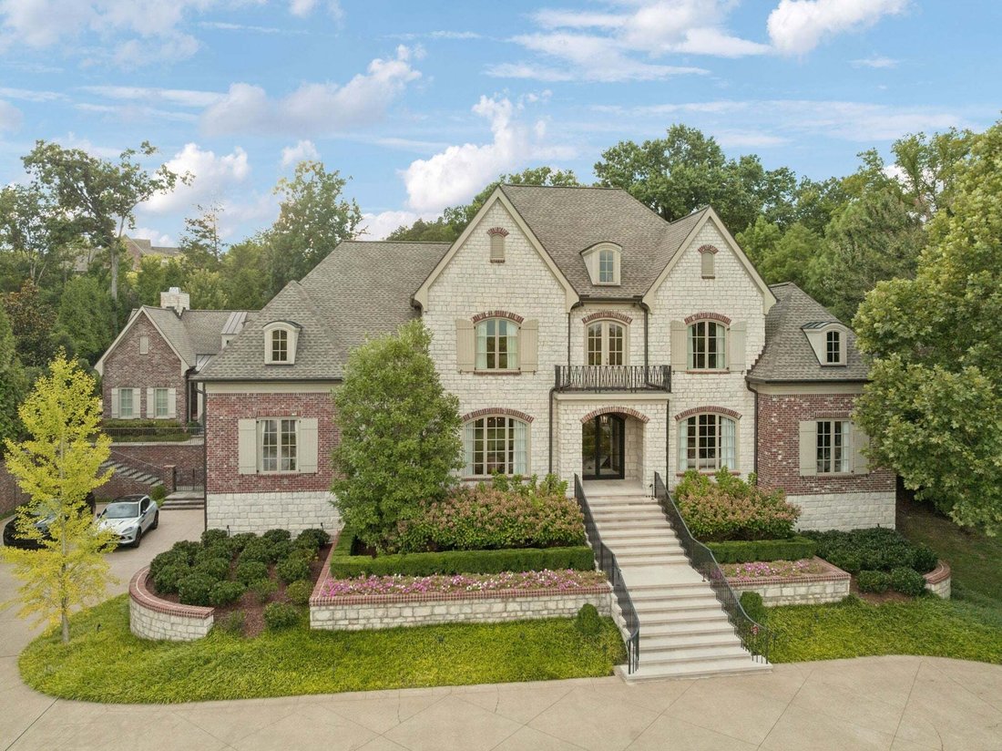
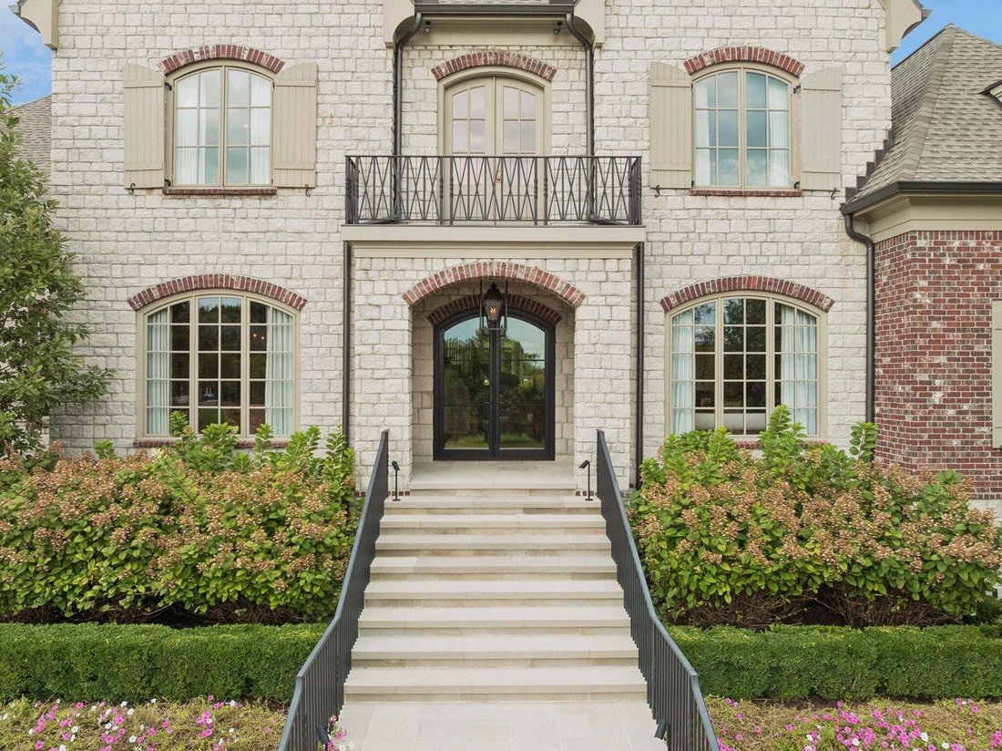
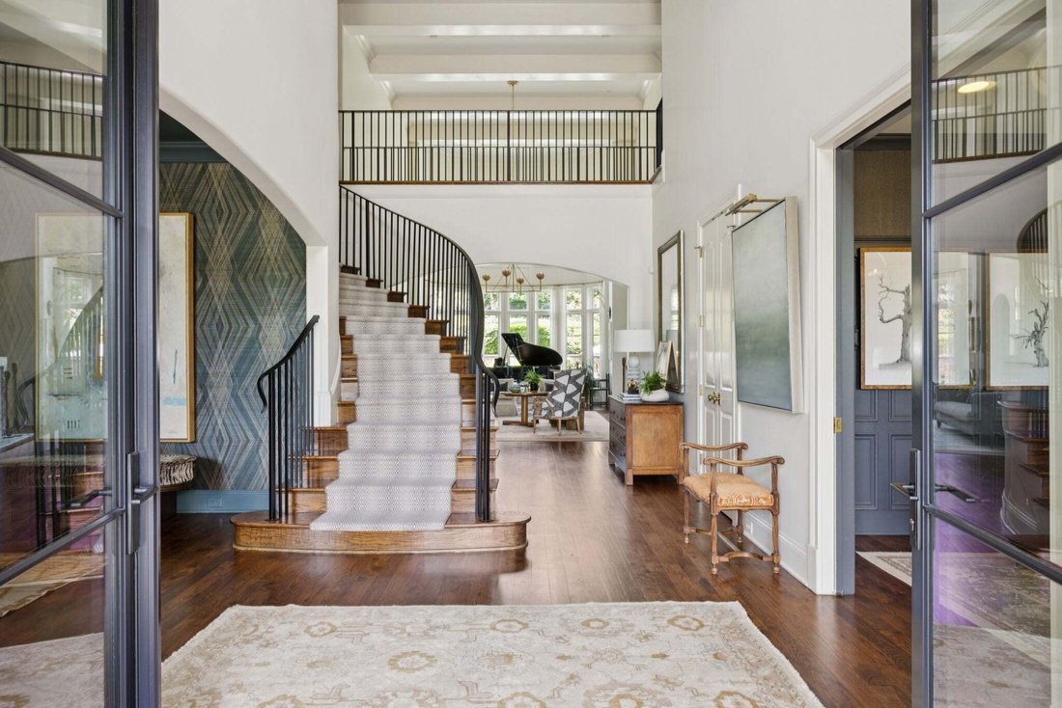
Welcome to one of Annandale’s most extraordinary residences—a custom estate where timeless architecture, impeccable craftsmanship, and resort-inspired living come together in one of Brentwood’s most prestigious communities. From the moment you step through the grand foyer, soaring ceilings, a sweeping curved staircase, and elegant architectural details set the stage for a home designed to impress
Welcome to one of Annandale’s most extraordinary residences—a custom estate where timeless architecture, impeccable craftsmanship, and resort-inspired living come together in one of Brentwood’s most prestigious communities. From the moment you step through the grand foyer, soaring ceilings, a sweeping curved staircase, and elegant architectural details set the stage for a home designed to impress while remaining effortlessly livable. Every space has been thoughtfully curated, from the sophisticated study and dramatic living spaces to the chef’s kitchen featuring dual oversized islands, Wolf, Sub-Zero, Bosch, JennAir, and Scotsman appliances, abundant custom cabinetry, and seamless flow for both everyday living and unforgettable entertaining. The main-level owner’s retreat is a true private sanctuary, complete with its own fireplace, sitting room, spa-inspired bath with steam shower, soaking tub, marble finishes, boutique-style custom closets, screened porch, dedicated fitness studio with accordion doors opening to the backyard, and a secondary full bath with a Finnleo sauna. Every detail has been designed to create a luxury hotel experience in the comfort of your home. The home offers four additional ensuite bedrooms, a private elevator serving all three levels, a state-of-the-art theater, temperature-controlled wine cellar, full wet bar, billiards room, and countless custom features throughout. The outdoor living experience rivals the finest luxury resorts. Relax beside the stunning pool and spa with a fountain feature, gather around multiple outdoor fireplaces, host game-day cookouts from the fully equipped outdoor kitchen, or unwind beneath the vaulted covered lounge while enjoying beautifully designed entertaining spaces that seamlessly connect to the home. A fully fenced backyard, turf flex use area, in-ground trampoline, pool half bath, outdoor shower, and exceptional landscaping complete this private oasis.
-
Property type
House
-
Floors
2
-
Year built
2007
-
Price/sqft
$795
Features
- Walk In Closet
- Fireplace
- Garden
- Pool
- Steam Room
- Wine Cellar
- Cinema
- Sauna
- Outdoor Kitchen
Features
Indoor
- High Ceiling
- Fireplace
- Kitchen island
- Bar
- Sauna
- Wine Cellar
- Cinema
- Elevator
- Open Kitchen
- Basement
- Steam Room
- Walk In Closet
- Fitness Center / Gym
Outdoor
Explore the Area
283 Jones Pkwy, Nashville, Tennessee, United States
View on Google Maps
Price per sqft
Low
High
Joined 9 months ago
You have inquired about this property
The agent will contact you soon by
Listed by
15
Listings
2025
Joined
Book home tour with the agent
Choose a date and whether you'd like a virtual or in-person tour with the agent.
Preferred date
Tour type
Last updated
Today
First listed
Sep 10
Listing reference
3545370
Listing status
Based on information submitted to the MLS GRID as of 2026. All data is obtained from various sources and may not have been verified by broker or MLS GRID. Supplied Open House Information is subject to change without notice. All information should be independently reviewed and verified for accuracy. Properties may or may not be listed by the office/agent presenting the information.
Similar Properties Nearby
New Listings in Nashville


Explore More Homes for Sale
Nashville, TN, United States property types
Nashville, TN, United States popular searches
- Properties with Garage in Nashville, TN, United States
- Properties with Garden in Nashville, TN, United States
- Properties with Pool in Nashville, TN, United States
- Properties with Balcony in Nashville, TN, United States
- Properties with Terrace in Nashville, TN, United States
- Properties with Fitness Center / Gym in Nashville, TN, United States
- Modern properties in Nashville, TN, United States
- Renovated properties in Nashville, TN, United States
- New Builds properties in Nashville, TN, United States
- City View properties in Nashville, TN, United States
- Properties with Elevator in Nashville, TN, United States
- Panoramic / Scenic View properties in Nashville, TN, United States
- Properties with Tennis Court in Nashville, TN, United States
- Properties with Sauna in Nashville, TN, United States
- Gated Community properties in Nashville, TN, United States
- Properties with Library in Nashville, TN, United States
- Water View properties in Nashville, TN, United States
- Mountain View properties in Nashville, TN, United States
- Properties with Cinema in Nashville, TN, United States
- Waterfront properties in Nashville, TN, United States
- Properties with Wine Cellar in Nashville, TN, United States
- Lake View properties in Nashville, TN, United States
- Golf View properties in Nashville, TN, United States
- Equestrian properties in Nashville, TN, United States
- Mansion properties in Nashville, TN, United States
- High Altitude properties in Nashville, TN, United States
- Beachfront properties in Nashville, TN, United States
Nashville, TN, United States neighborhoods
Related Guides & Stories
Trusted by the World's Leading Brokers
The agents behind the world's most exceptional properties list with JamesEdition.
- Listings from Sotheby's, Christie's, BARNES, and Engel & Völkers
- Every listing reviewed before it goes live
- Connect directly with verified listing agents
By continuing you agree to our Terms and Privacy Policy.
brokerages we
partnered with
partnered with