$5,299,900
Single Family Residence In Brentwood
- 5 Beds
- 8 Baths
- 8,193 Sqft
- 1.05 Ac lot
- Updated: Today
- Source: Realtracs MLS#3544403
About the Property
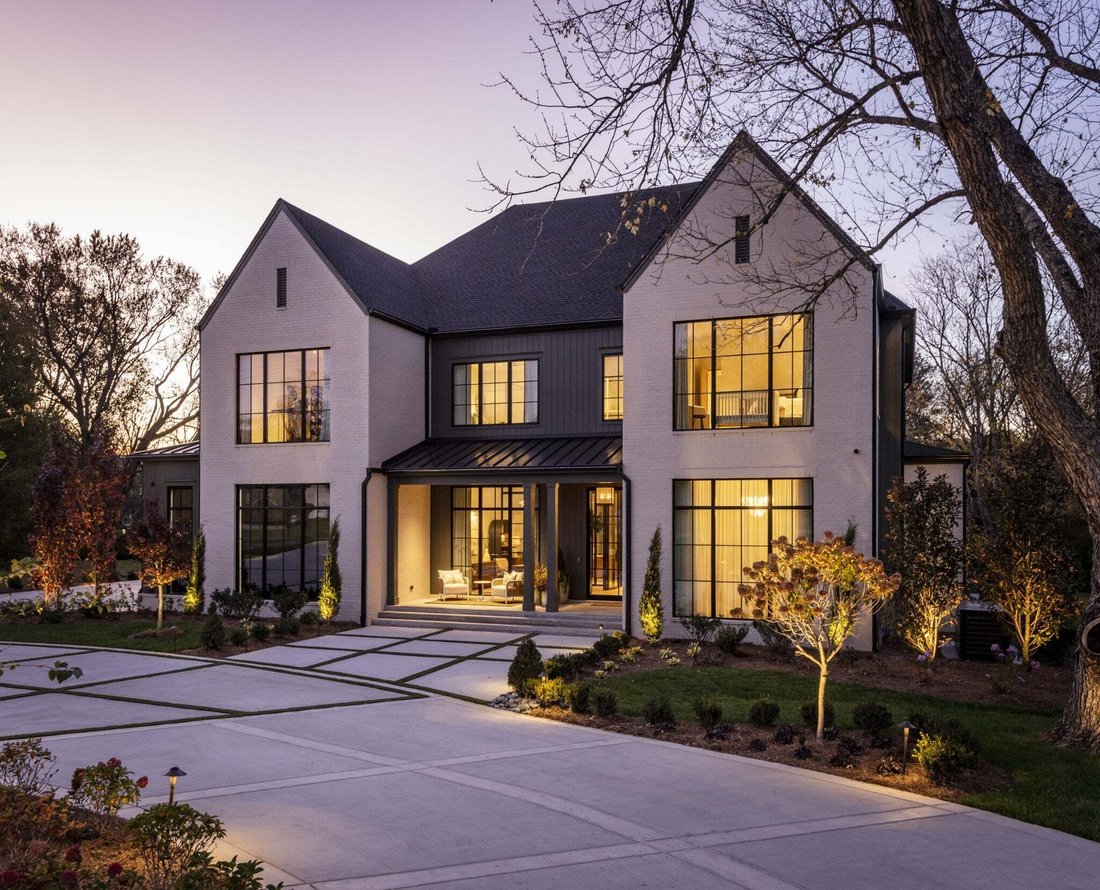
Set in the heart of Brentwood’s sought-after Brenthaven community, this exceptional residence was built as the personal home of Trace Construction’s founder—a true reflection of the craftsmanship, thoughtful design, and attention to detail that define the builder’s work. From the moment you enter, the home makes a lasting impression with steel-framed glass walls, rich Homestead Tumbled stone accen
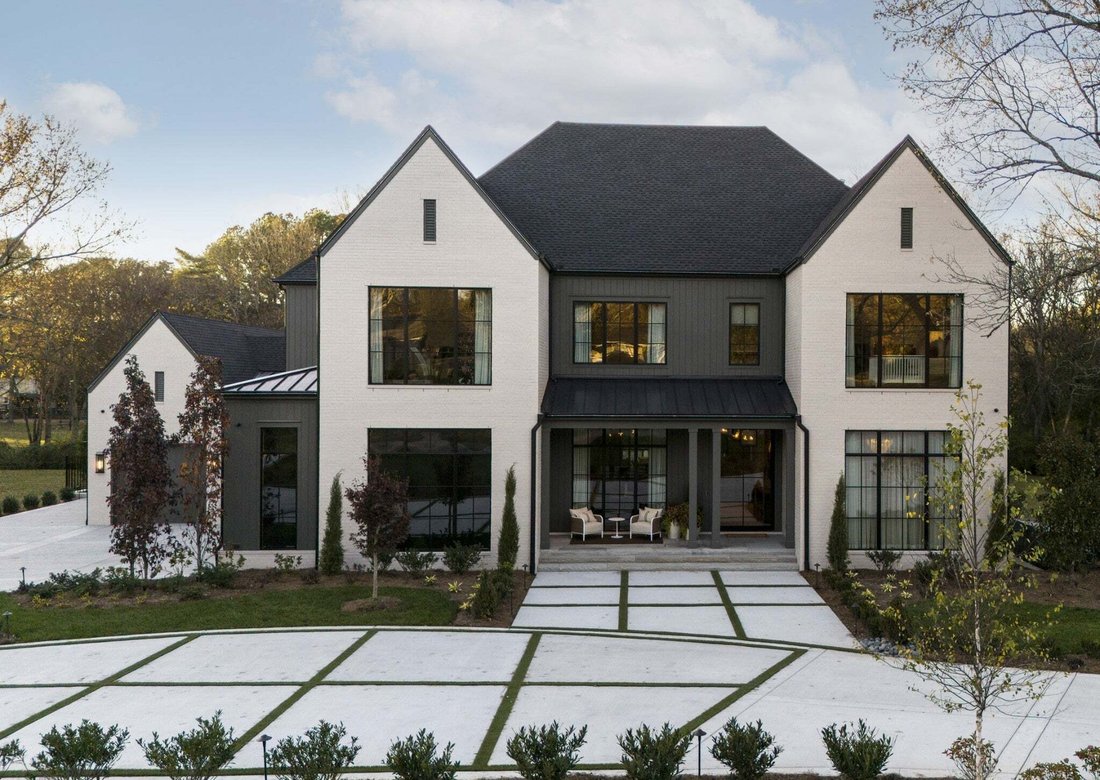
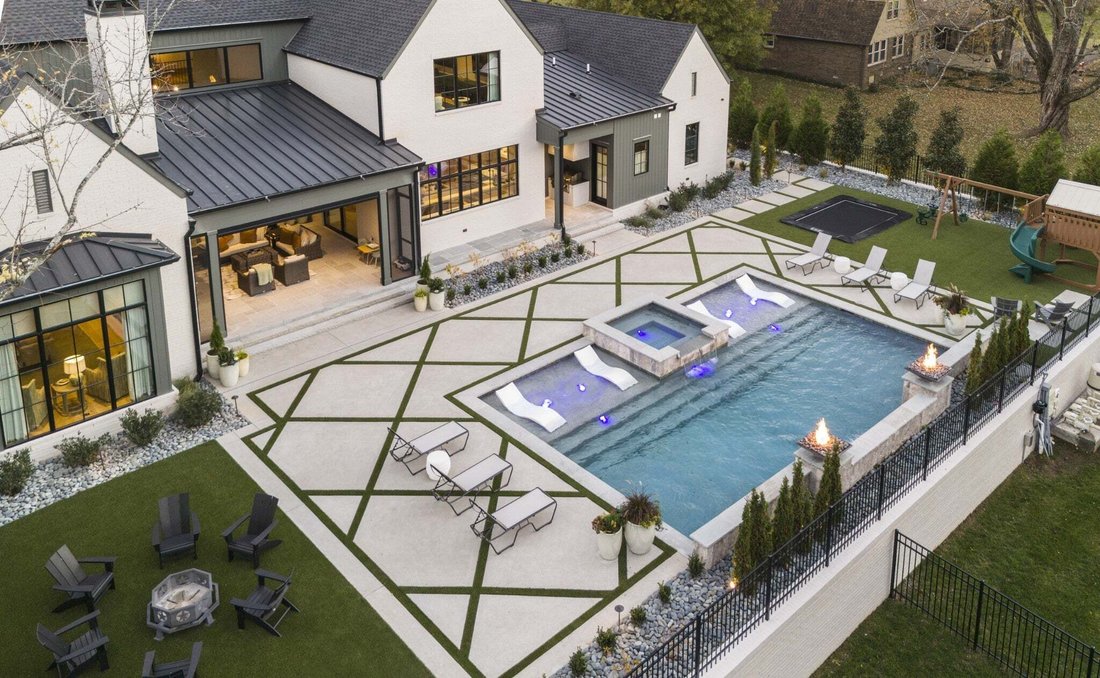
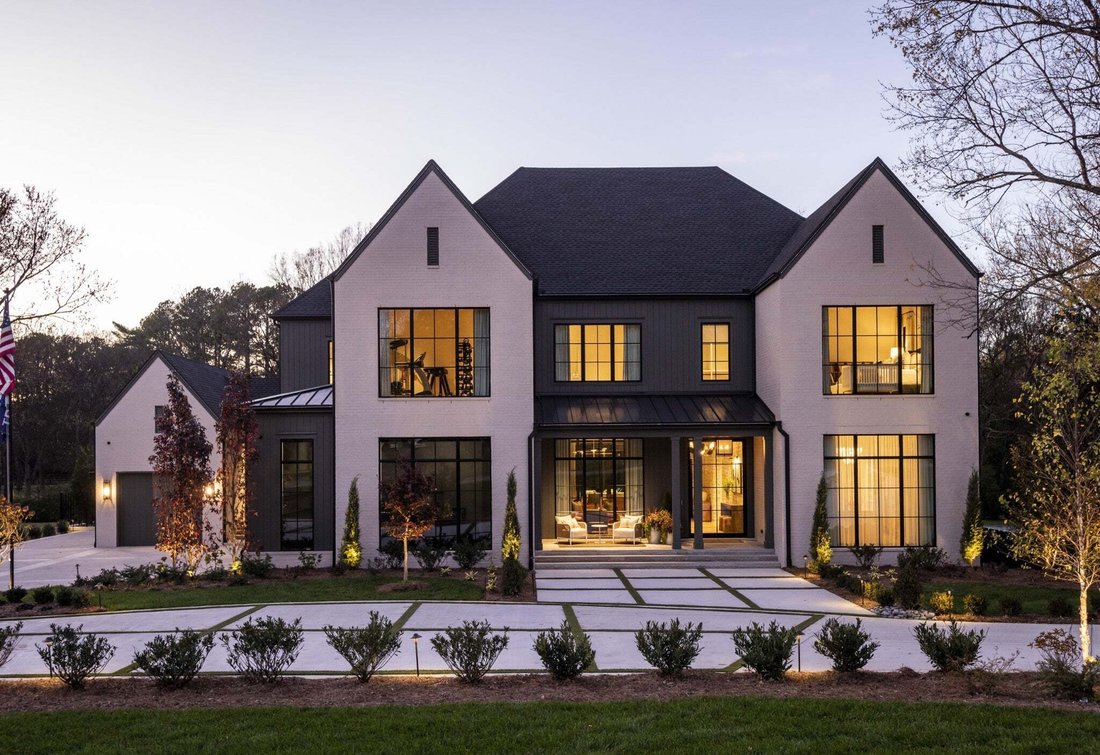
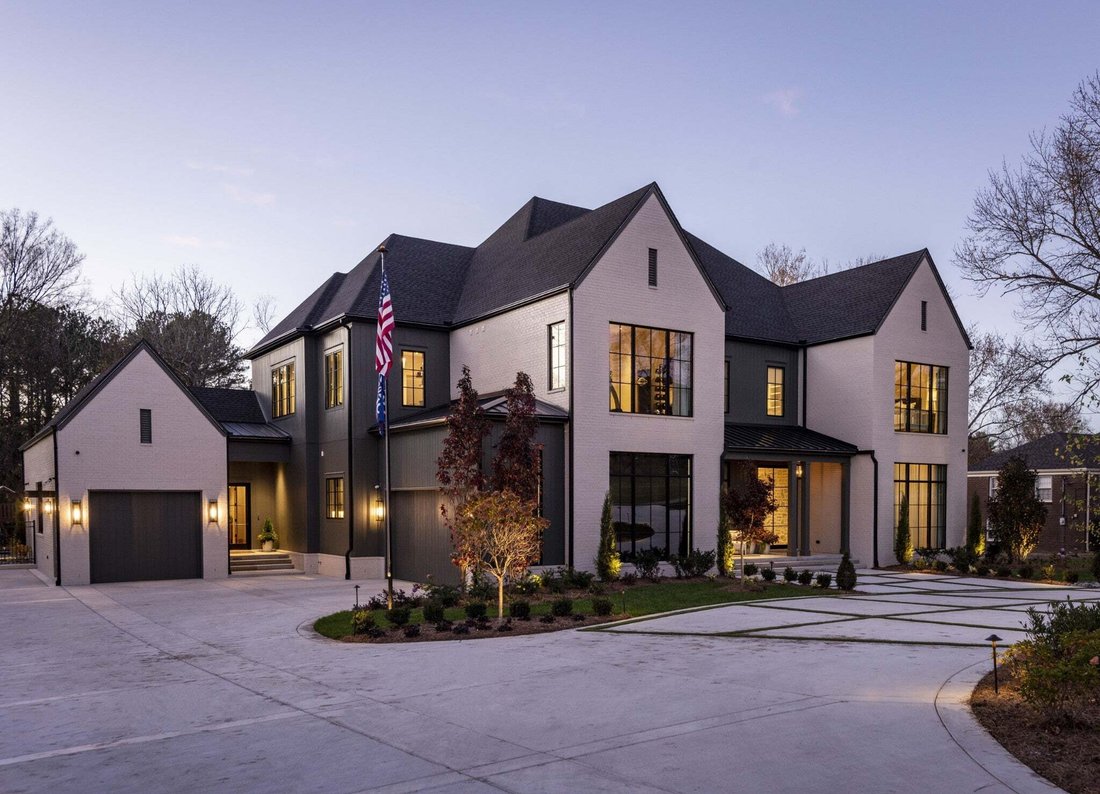
Set in the heart of Brentwood’s sought-after Brenthaven community, this exceptional residence was built as the personal home of Trace Construction’s founder—a true reflection of the craftsmanship, thoughtful design, and attention to detail that define the builder’s work. From the moment you enter, the home makes a lasting impression with steel-framed glass walls, rich Homestead Tumbled stone accents, and refined ArcusStone finishes that bring warmth and character to the modern architecture. Inside, wide-plank pre-finished white oak flooring, designer lighting, custom draperies, and beautifully appointed spaces create an atmosphere that feels both sophisticated and inviting. The open-concept design centers around a stunning chef’s kitchen outfitted with professional Thermador appliances, while a custom wine room just off the dining area offers storage for more than 200 bottles. The primary suite continues the home’s thoughtful approach to design with an exceptional custom closet created for both everyday function and elevated style. Upstairs, a private bourbon bar and additional living spaces provide the perfect setting for relaxing or entertaining. Additional highlights include a well-designed laundry room with built in dog bowls, a whole home generator, steam shower, and thoughtful built-ins throughout. Outside, the backyard transforms into a private retreat. A heated pool with spa, fire bowls, and water spillovers creates a resort-like setting, while the expansive patio, built-in outdoor kitchen, turf lawn, raised garden beds, and professional landscape lighting make outdoor living effortless. A fully irrigated yard adds to the convenience and ease of maintaining this beautifully landscaped property. Thoughtfully designed from beginning to end and positioned minutes from Brentwood’s award-winning schools, parks, dining, shopping, and I-65, this is a home where exceptional craftsmanship meets everyday luxury.
-
Property type
House
-
Floors
2
-
Year built
2024
-
Price/sqft
$646
Features
- Garage
- Walk In Closet
- Garden
- Pool
- Steam Room
- Wine Cellar
- Outdoor Kitchen
- Fire Pit
- Open Kitchen
Features
Indoor
- High Ceiling
- Washer Dryer
- Bar
- Wine Cellar
- Open Kitchen
- Steam Room
- Walk In Closet
Outdoor
Explore the Area
1311 Parker Pl, Nashville, Tennessee, United States
View on Google Maps
Price per sqft
Low
High
Joined 9 months ago
You have inquired about this property
The agent will contact you soon by
Listed by
15
Listings
2025
Joined
Book home tour with the agent
Choose a date and whether you'd like a virtual or in-person tour with the agent.
Preferred date
Tour type
Last updated
Today
First listed
Sep 10
Listing reference
3544403
Listing status
Based on information submitted to the MLS GRID as of 2026. All data is obtained from various sources and may not have been verified by broker or MLS GRID. Supplied Open House Information is subject to change without notice. All information should be independently reviewed and verified for accuracy. Properties may or may not be listed by the office/agent presenting the information.
Similar Properties Nearby
New Listings in Nashville


Explore More Homes for Sale
Nashville, TN, United States property types
Nashville, TN, United States popular searches
- Properties with Garage in Nashville, TN, United States
- Properties with Garden in Nashville, TN, United States
- Properties with Pool in Nashville, TN, United States
- Properties with Balcony in Nashville, TN, United States
- Properties with Terrace in Nashville, TN, United States
- Properties with Fitness Center / Gym in Nashville, TN, United States
- Modern properties in Nashville, TN, United States
- Renovated properties in Nashville, TN, United States
- New Builds properties in Nashville, TN, United States
- City View properties in Nashville, TN, United States
- Properties with Elevator in Nashville, TN, United States
- Panoramic / Scenic View properties in Nashville, TN, United States
- Properties with Tennis Court in Nashville, TN, United States
- Properties with Sauna in Nashville, TN, United States
- Gated Community properties in Nashville, TN, United States
- Properties with Library in Nashville, TN, United States
- Water View properties in Nashville, TN, United States
- Mountain View properties in Nashville, TN, United States
- Properties with Cinema in Nashville, TN, United States
- Waterfront properties in Nashville, TN, United States
- Properties with Wine Cellar in Nashville, TN, United States
- Lake View properties in Nashville, TN, United States
- Golf View properties in Nashville, TN, United States
- Equestrian properties in Nashville, TN, United States
- Mansion properties in Nashville, TN, United States
- High Altitude properties in Nashville, TN, United States
- Beachfront properties in Nashville, TN, United States
Nashville, TN, United States neighborhoods
Related Guides & Stories
Trusted by the World's Leading Brokers
The agents behind the world's most exceptional properties list with JamesEdition.
- Listings from Sotheby's, Christie's, BARNES, and Engel & Völkers
- Every listing reviewed before it goes live
- Connect directly with verified listing agents
By continuing you agree to our Terms and Privacy Policy.
brokerages we
partnered with
partnered with