$1,850,000
Single Family Residence In Brentwood
- 4 Beds
- 5 Baths
- 4,333 Sqft
- 1.11 Ac lot
- Updated: Today
- Source: Realtracs MLS#3529134
About the Property
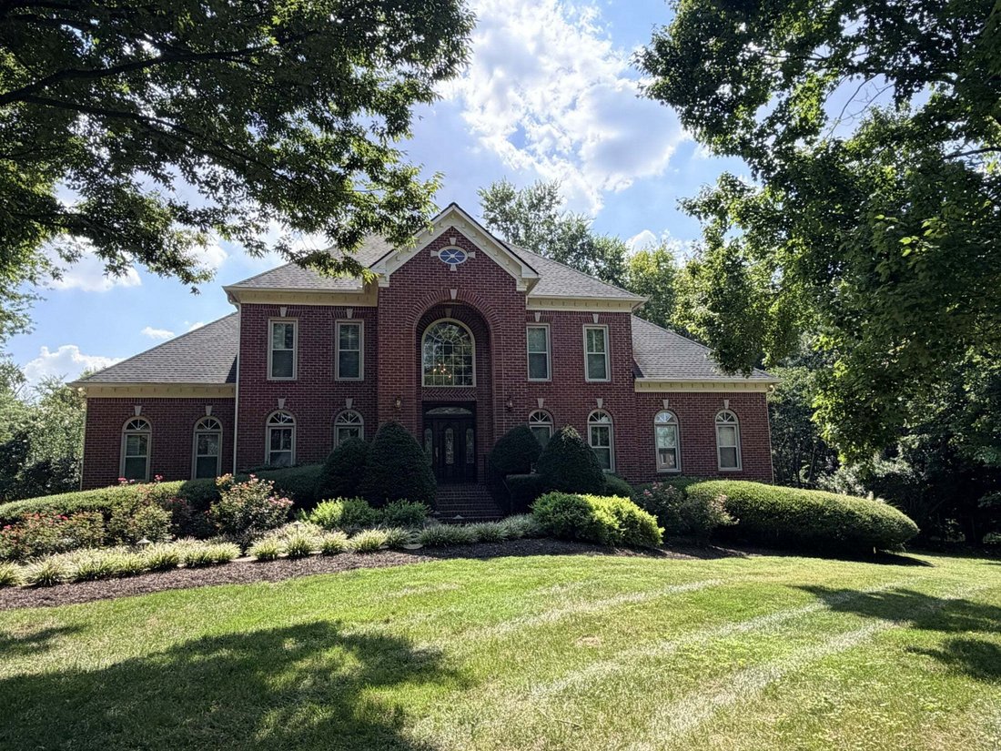
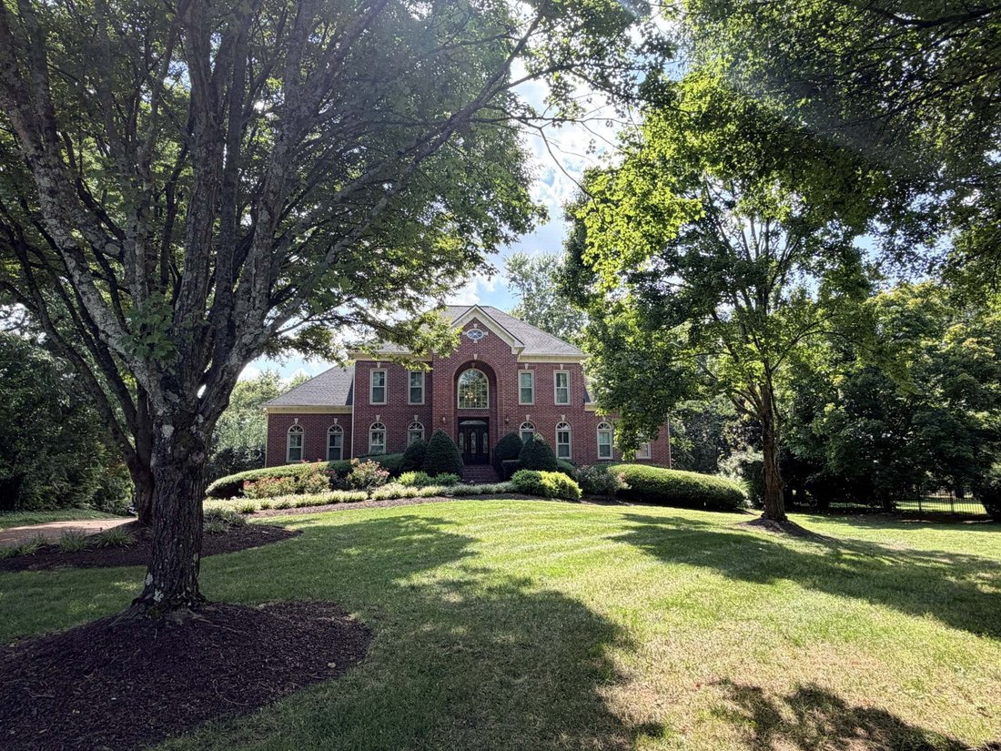
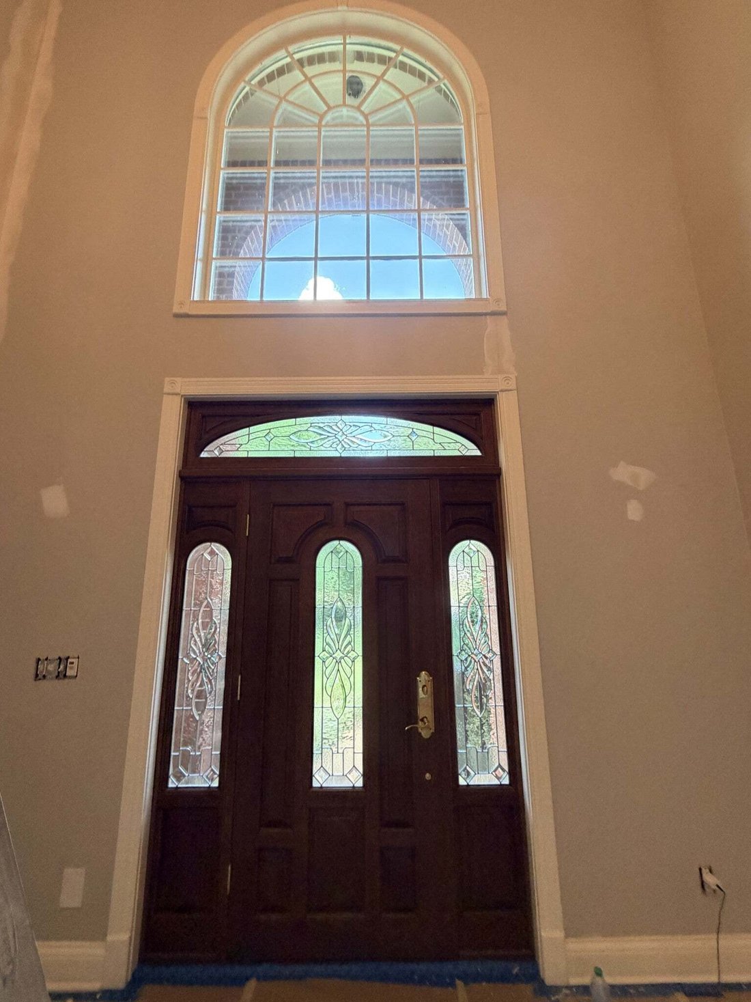
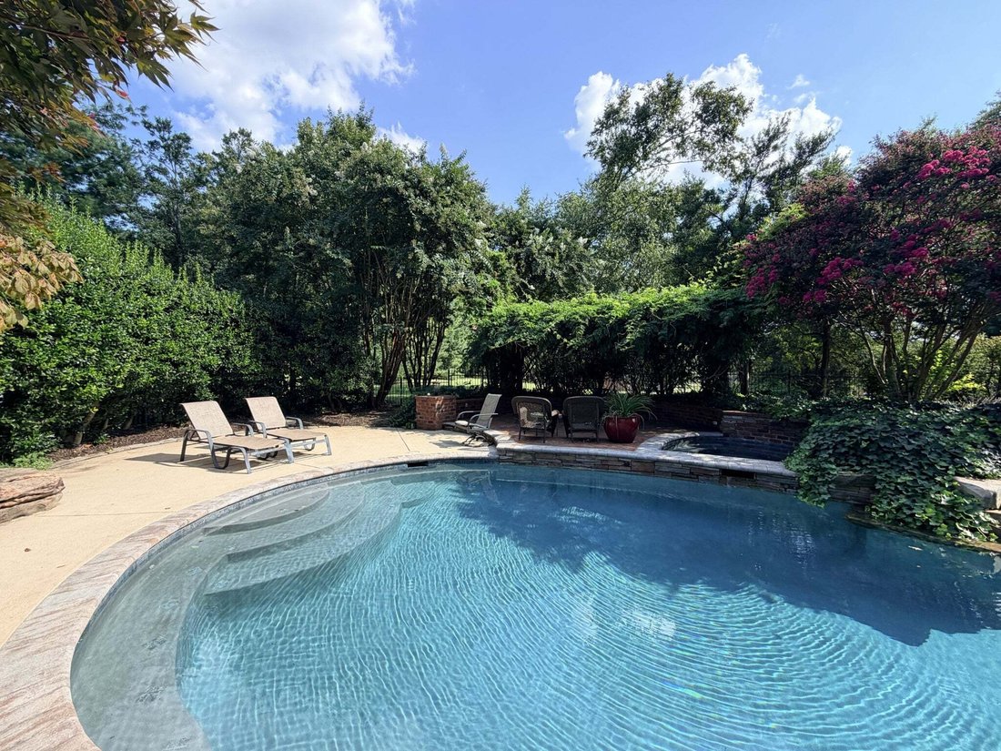
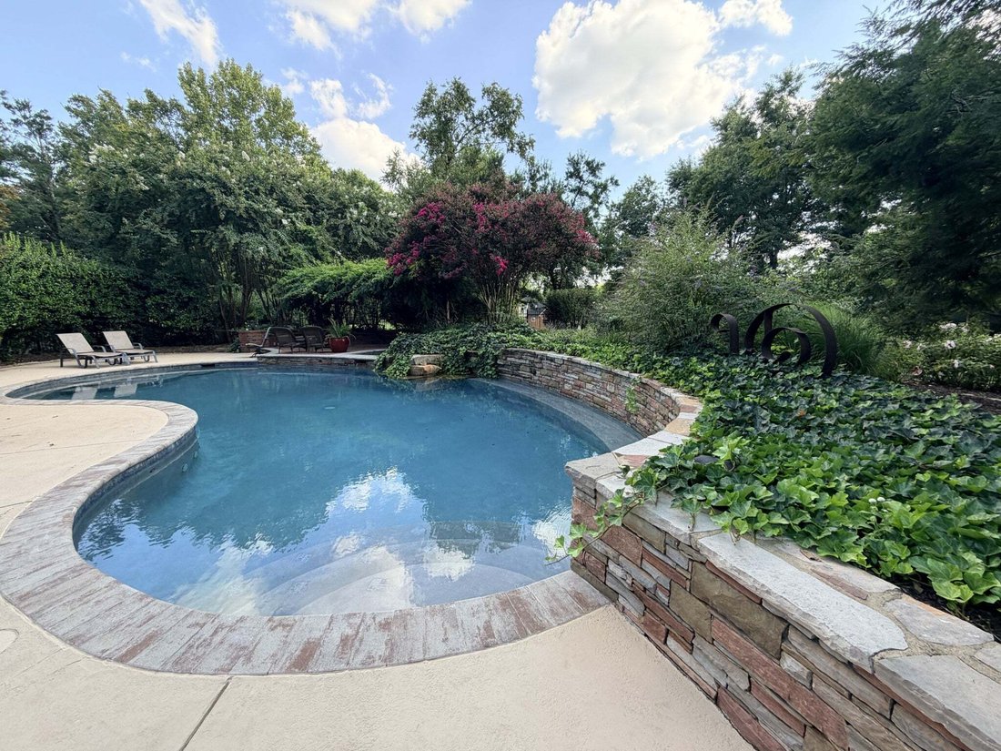
1st Showings Saturday 9/12/26. Professional Photos 0n-line 9/10/26. The owners have loved this home w/stunning, private pool with lush landscaping, 3479 SF of concrete patio, gardens + irrigation on over an acre. As you enter the 18’ foyer(13 x1 w/grand sweeping hardwood staircase--don’t miss the lead glass front door, side lights, transom + large 2nd floor window. On the right is a private office
1st Showings Saturday 9/12/26. Professional Photos 0n-line 9/10/26. The owners have loved this home w/stunning, private pool with lush landscaping, 3479 SF of concrete patio, gardens + irrigation on over an acre. As you enter the 18’ foyer(13 x1 w/grand sweeping hardwood staircase--don’t miss the lead glass front door, side lights, transom + large 2nd floor window. On the right is a private office with transom window above the door, built in bookcases, 2 windows w/plantation shutter/arched transom and double door to the living room. On the left is a spacious dining room, 2 windows w/plantation shutter/transom, chair rail + wainscotting. The kitchen has white cabinets w/undermount + upper lighting, gas cook top, desk, granite counters w/bar seating + casual dining w/6 windows that is OPEN to the den with 19’ vaulted ceiling + white beams. The den has built in TV+ shelves + walk-in craft/game closet and leads to the awesome 468 SF porch + pool. The living room has a beautiful fireplace with 7’ mantle + wall of bookcases, 10 recessed lights + 2 sliding glass doors to the porch. The true Primary bedroom is on the main floor w/incredible 13’ vaulted/tray ceiling, 3 windows with plantation shutters/arched transoms, 2 walk-in closets with drawers/shelves, spacious shower, separate tub, lots of counter space and 2 sinks. Upstairs are 3 bedrooms. The upstairs primary is 17’ x 13’ with 11’ x 9’ closet, 10’ of counterspace + double sinks. The other 2 spacious bedrooms have large closets and a Jack and Jill bath. Over $300k of improvements: $60k pool updates, $40k screened (26’ x 18’) porch, $35k roof, $30k windows, $22k interior painting, $20k pool full bath + mudroom w/15 cabinets, 4 drawers, 10’ counter, refrigerator, etc. $17k gorgeous sand + finish hardwoods + bedroom carpet, $15k generator, $5k door/shelves in office, etc. Unfinished1495 SF tall crawlspace. Top Brentwood schools, quick access to I-65, 6 blocks to the new 52 acre Windy Hill Park (Google it).
-
Property type
House
-
Floors
2
-
Year built
1995
-
Price/sqft
$426
Features
Explore the Area
9180 Brushboro Ct, Nashville, Tennessee, United States
View on Google Maps
Price per sqft
Low
High
Joined 9 months ago
You have inquired about this property
The agent will contact you soon by
Listed by
10
Listings
2025
Joined
Book home tour with the agent
Choose a date and whether you'd like a virtual or in-person tour with the agent.
Preferred date
Tour type
Last updated
Today
First listed
Sep 10
Listing reference
3529134
Listing status
Based on information submitted to the MLS GRID as of 2026. All data is obtained from various sources and may not have been verified by broker or MLS GRID. Supplied Open House Information is subject to change without notice. All information should be independently reviewed and verified for accuracy. Properties may or may not be listed by the office/agent presenting the information.
Similar Properties Nearby
New Listings in Nashville


Explore More Homes for Sale
Nashville, TN, United States property types
Nashville, TN, United States popular searches
- Properties with Garage in Nashville, TN, United States
- Properties with Garden in Nashville, TN, United States
- Properties with Pool in Nashville, TN, United States
- Properties with Balcony in Nashville, TN, United States
- Properties with Terrace in Nashville, TN, United States
- Properties with Fitness Center / Gym in Nashville, TN, United States
- Modern properties in Nashville, TN, United States
- Renovated properties in Nashville, TN, United States
- New Builds properties in Nashville, TN, United States
- City View properties in Nashville, TN, United States
- Properties with Elevator in Nashville, TN, United States
- Panoramic / Scenic View properties in Nashville, TN, United States
- Properties with Tennis Court in Nashville, TN, United States
- Properties with Sauna in Nashville, TN, United States
- Gated Community properties in Nashville, TN, United States
- Properties with Library in Nashville, TN, United States
- Water View properties in Nashville, TN, United States
- Mountain View properties in Nashville, TN, United States
- Properties with Cinema in Nashville, TN, United States
- Waterfront properties in Nashville, TN, United States
- Properties with Wine Cellar in Nashville, TN, United States
- Lake View properties in Nashville, TN, United States
- Golf View properties in Nashville, TN, United States
- Equestrian properties in Nashville, TN, United States
- Mansion properties in Nashville, TN, United States
- High Altitude properties in Nashville, TN, United States
- Beachfront properties in Nashville, TN, United States
Nashville, TN, United States neighborhoods
Related Guides & Stories
Trusted by the World's Leading Brokers
The agents behind the world's most exceptional properties list with JamesEdition.
- Listings from Sotheby's, Christie's, BARNES, and Engel & Völkers
- Every listing reviewed before it goes live
- Connect directly with verified listing agents
By continuing you agree to our Terms and Privacy Policy.
brokerages we
partnered with
partnered with