$1,520,000
Single Family Residence In Brentwood
- 4 Beds
- 4 Baths
- 4,301 Sqft
- 1.11 Ac lot
- Updated: September 3
- Source: Realtracs MLS#3312645
About the Property
Priced under the 2023 purchase price for immediate value and equity. Come see the best value in Brentwood today!
Seclusion without the sacrifice — privacy without the commute.
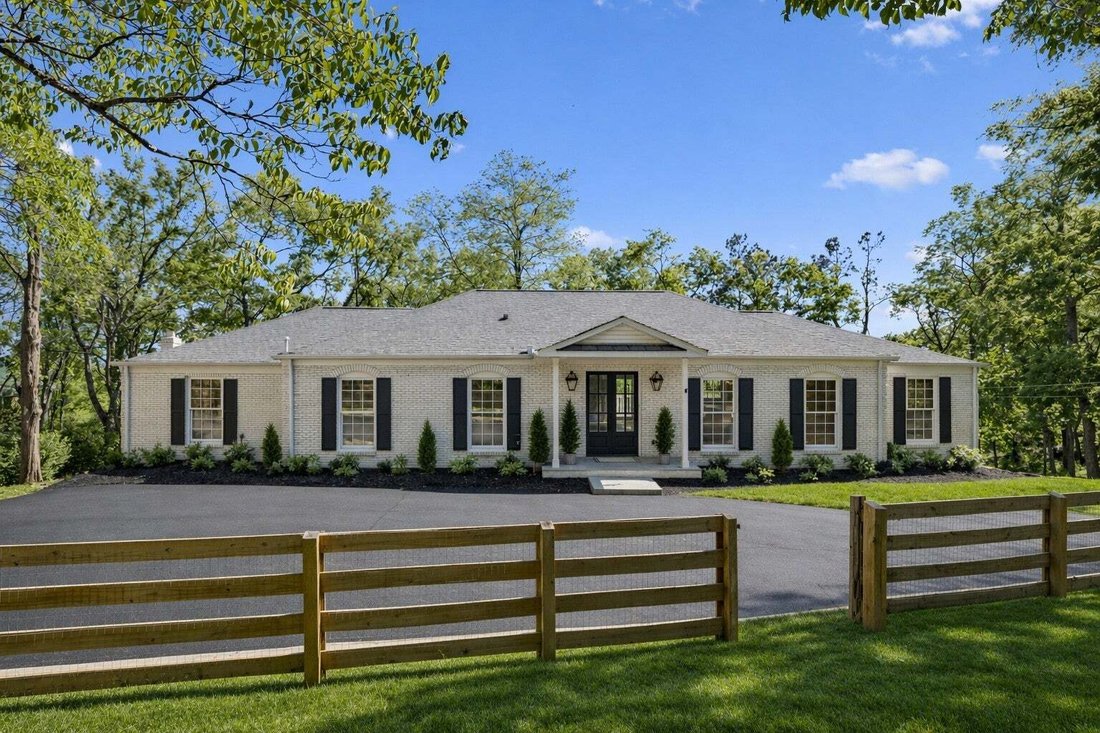
Set on just over an acre in the rolling hills of Brentwood, this fully renovated home offers more than 4,300 square feet of light-filled living, surrounded by mature trees that create a rare sense of priva
Seclusion without the sacrifice — privacy without the commute.
Set on just over an acre in the rolling hills of Brentwood, this fully renovated home offers more than 4,300 square feet of light-filled living, surrounded by mature trees that create a rare sense of priva
Priced under the 2023 purchase price for immediate value and equity. Come see the best value in Brentwood today!
Seclusion without the sacrifice — privacy without the commute.
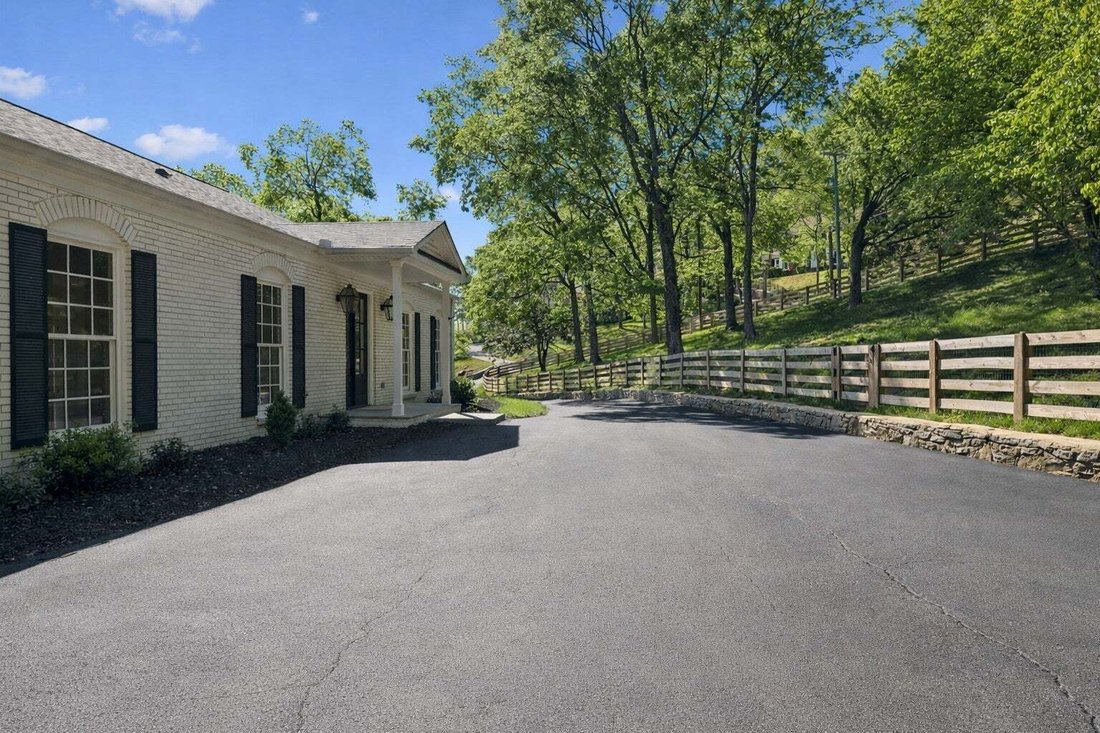
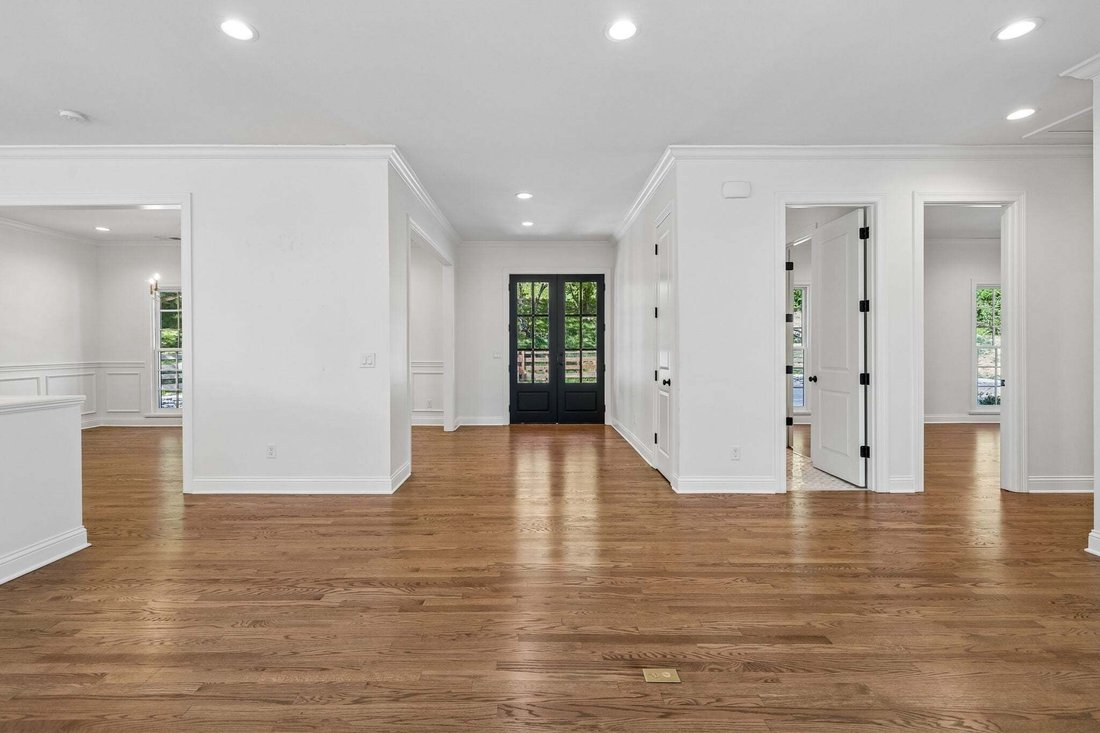
Set on just over an acre in the rolling hills of Brentwood, this fully renovated home offers more than 4,300 square feet of light-filled living, surrounded by mature trees that create a rare sense of privacy just minutes from everything. Renovated from floor to ceiling in 2022, the home includes a new roof, HVAC, and updated mechanicals, delivering true move-in-ready living with long-term peace of mind.
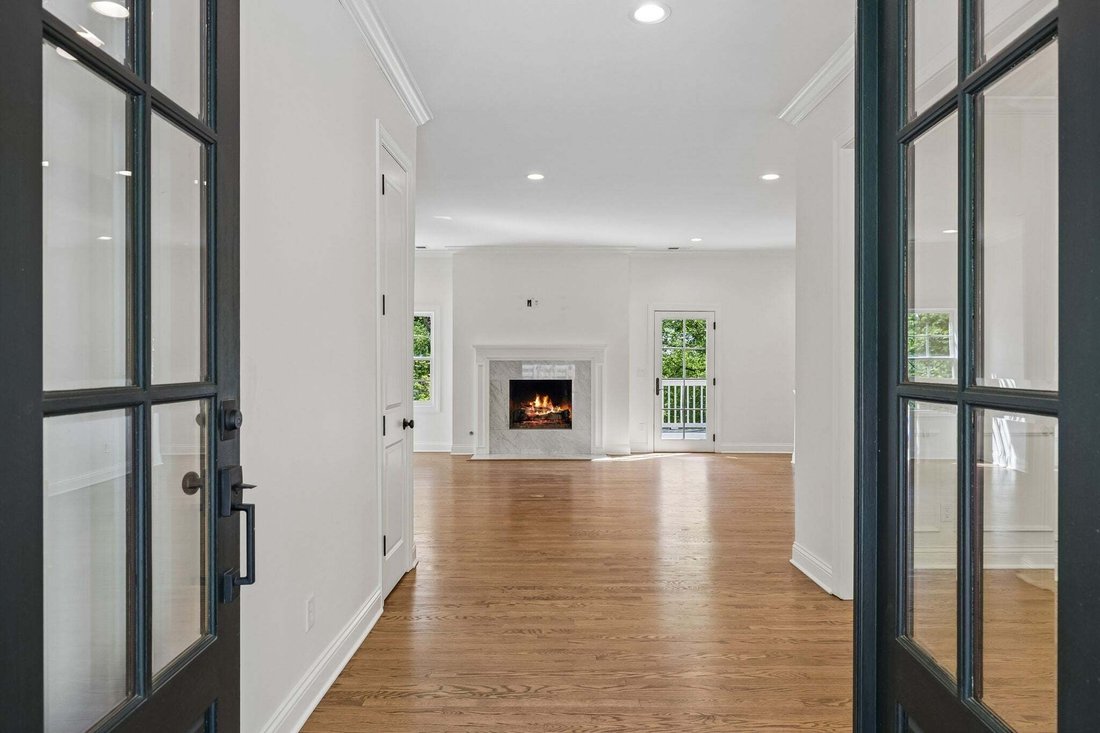
The kitchen is anchored by premium Monogram appliances and opens into generous living and entertaining spaces designed for both everyday use and hosting. The layout offers flexibility with four bedrooms and four full baths, thoughtfully distributed across both levels — ideal for guests, multigenerational living, or private work-from-home setups. Each bedroom features custom closets and well-considered finishes.
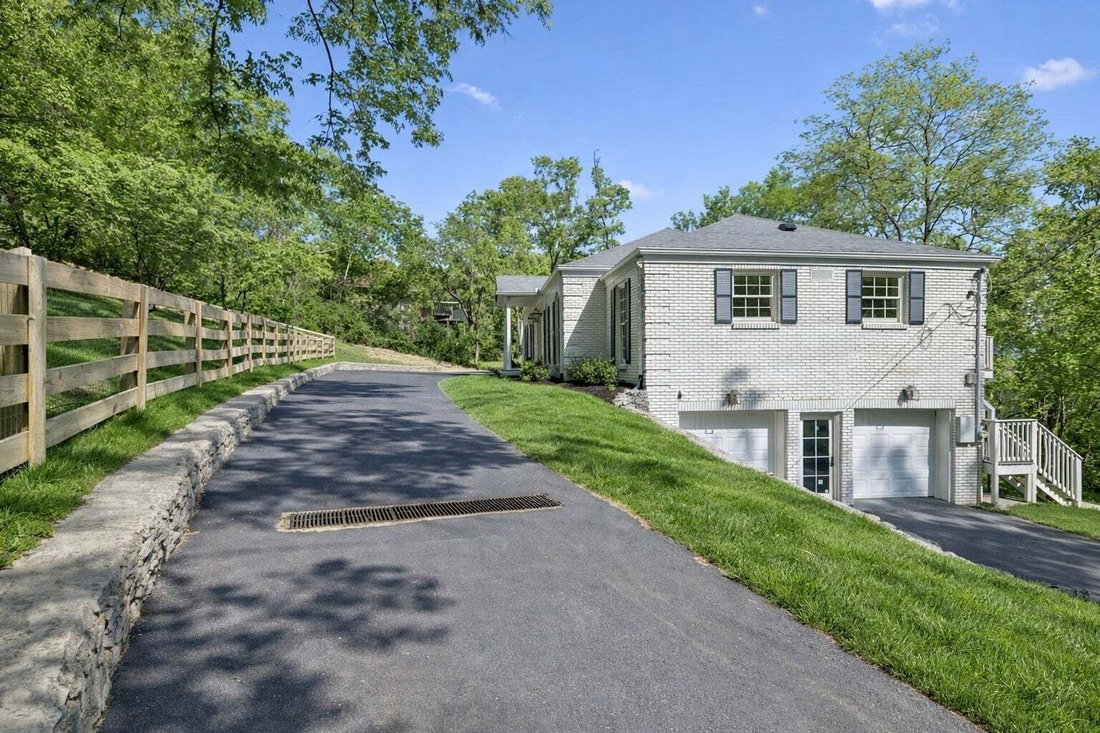
The finished lower level provides an additional living area perfect for a media room, recreation space, or private retreat. The backyard has been shaped to create usable outdoor space while maintaining the natural setting, offering a balance of function and privacy that’s increasingly hard to find in this area. Located minutes from Radnor Lake, Maryland Farms, and Green Hills, with easy access to shopping, dining, and daily conveniences. No HOA. Ask about our preferred lender incentives, offering up to 1% of loan amount toward closing costs.
Seclusion without the sacrifice — privacy without the commute.
Set on just over an acre in the rolling hills of Brentwood, this fully renovated home offers more than 4,300 square feet of light-filled living, surrounded by mature trees that create a rare sense of privacy just minutes from everything. Renovated from floor to ceiling in 2022, the home includes a new roof, HVAC, and updated mechanicals, delivering true move-in-ready living with long-term peace of mind.
The kitchen is anchored by premium Monogram appliances and opens into generous living and entertaining spaces designed for both everyday use and hosting. The layout offers flexibility with four bedrooms and four full baths, thoughtfully distributed across both levels — ideal for guests, multigenerational living, or private work-from-home setups. Each bedroom features custom closets and well-considered finishes.
The finished lower level provides an additional living area perfect for a media room, recreation space, or private retreat. The backyard has been shaped to create usable outdoor space while maintaining the natural setting, offering a balance of function and privacy that’s increasingly hard to find in this area. Located minutes from Radnor Lake, Maryland Farms, and Green Hills, with easy access to shopping, dining, and daily conveniences. No HOA. Ask about our preferred lender incentives, offering up to 1% of loan amount toward closing costs.
-
Property type
House
-
Floors
2
-
Year built
1971
-
Price/sqft
$353
Features
Explore the Area
5622 Hillview Dr, Nashville, Tennessee, United States
View on Google Maps
Price per sqft
Low
High
Joined 10 months ago
You have inquired about this property
The agent will contact you soon by
Listed by
40
Listings
2025
Joined
Book home tour with the agent
Choose a date and whether you'd like a virtual or in-person tour with the agent.
Preferred date
Tour type
Last updated
September 3
First listed
July 31
Listing reference
3312645
Listing status
Based on information submitted to the MLS GRID as of 2026. All data is obtained from various sources and may not have been verified by broker or MLS GRID. Supplied Open House Information is subject to change without notice. All information should be independently reviewed and verified for accuracy. Properties may or may not be listed by the office/agent presenting the information.
Similar Properties Nearby
New Listings in Nashville


Explore More Homes for Sale
Nashville, TN, United States property types
Nashville, TN, United States popular searches
- Properties with Garage in Nashville, TN, United States
- Properties with Garden in Nashville, TN, United States
- Properties with Pool in Nashville, TN, United States
- Properties with Balcony in Nashville, TN, United States
- Properties with Terrace in Nashville, TN, United States
- Properties with Fitness Center / Gym in Nashville, TN, United States
- Modern properties in Nashville, TN, United States
- Renovated properties in Nashville, TN, United States
- New Builds properties in Nashville, TN, United States
- City View properties in Nashville, TN, United States
- Properties with Elevator in Nashville, TN, United States
- Panoramic / Scenic View properties in Nashville, TN, United States
- Properties with Tennis Court in Nashville, TN, United States
- Properties with Sauna in Nashville, TN, United States
- Mountain View properties in Nashville, TN, United States
- Water View properties in Nashville, TN, United States
- Gated Community properties in Nashville, TN, United States
- Properties with Library in Nashville, TN, United States
- Properties with Cinema in Nashville, TN, United States
- Properties with Wine Cellar in Nashville, TN, United States
- Waterfront properties in Nashville, TN, United States
- Lake View properties in Nashville, TN, United States
- Equestrian properties in Nashville, TN, United States
- Golf View properties in Nashville, TN, United States
- Mansion properties in Nashville, TN, United States
- Beachfront properties in Nashville, TN, United States
- High Altitude properties in Nashville, TN, United States
Nashville, TN, United States neighborhoods
Related Guides & Stories
Trusted by the World's Leading Brokers
The agents behind the world's most exceptional properties list with JamesEdition.
- Listings from Sotheby's, Christie's, BARNES, and Engel & Völkers
- Every listing reviewed before it goes live
- Connect directly with verified listing agents
By continuing you agree to our Terms and Privacy Policy.
brokerages we
partnered with
partnered with