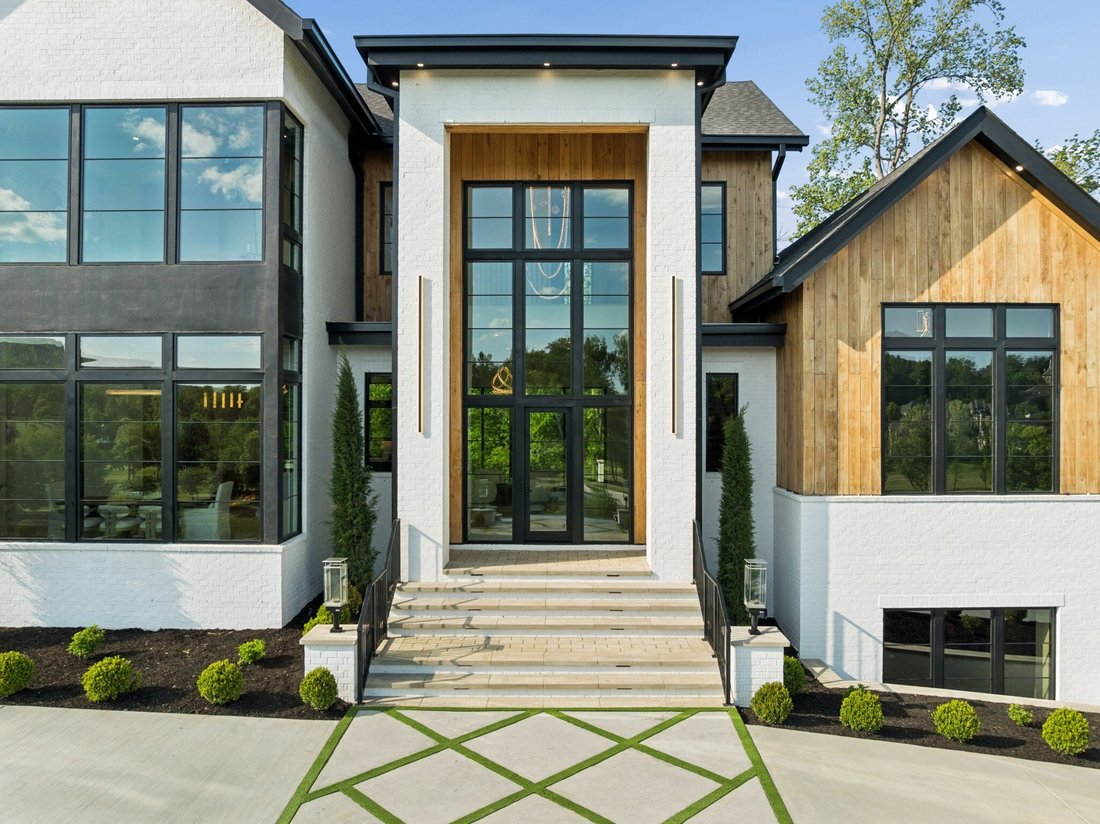
$9,749,000
Single Family Residence In Brentwood
- 7 Beds
- 9 Baths
- 9,627 Sqft
- 2.01 Ac lot
- Updated: May 15
-
166
Views for last 30 days
- 23
- Source: Realtracs MLS#3184660
About the Property
This exceptional new construction estate by 786 Properties redefines luxury living in Bella Collina. Spanning approx. 9,627 sq ft with 7 bedrooms, 8 full baths, and 1 half bath, the home captures sweeping views of Brentwood’s rolling hills. Designed with a warm contemporary aesthetic, the residence features 13.25’ ceilings throughout, 10’ solid white oak interior doors, hand-scraped white oak floo
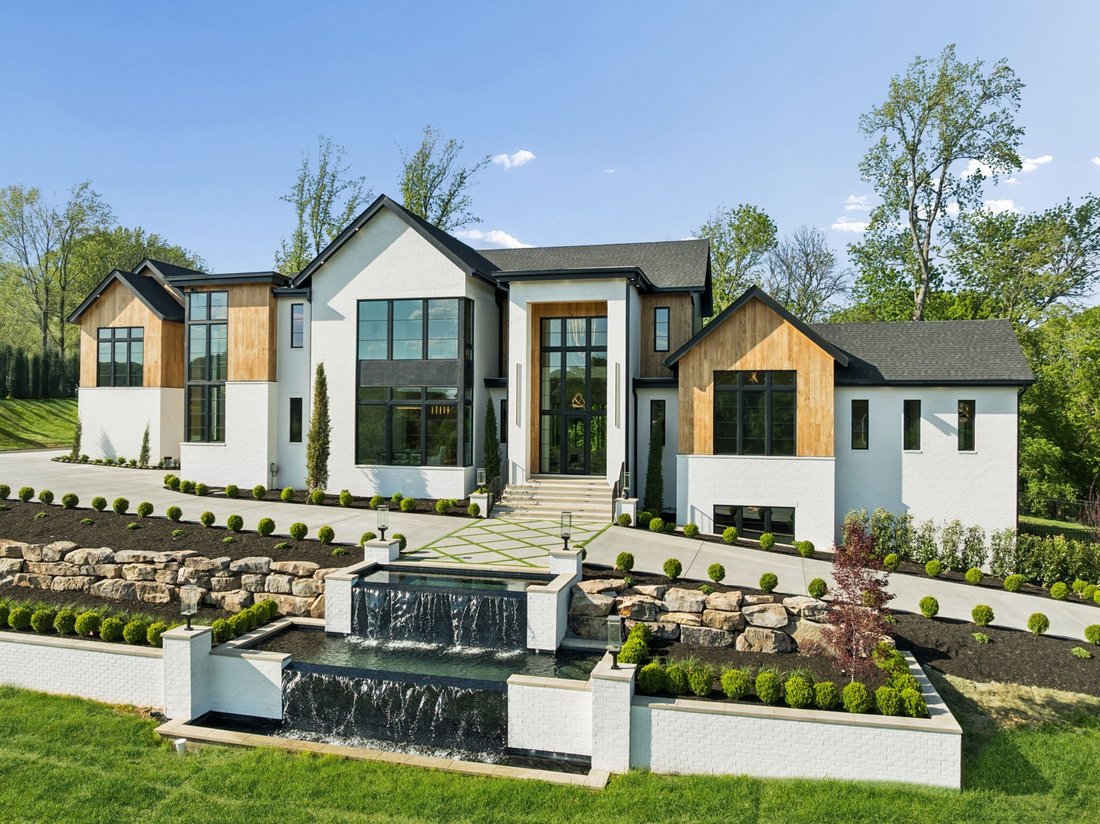
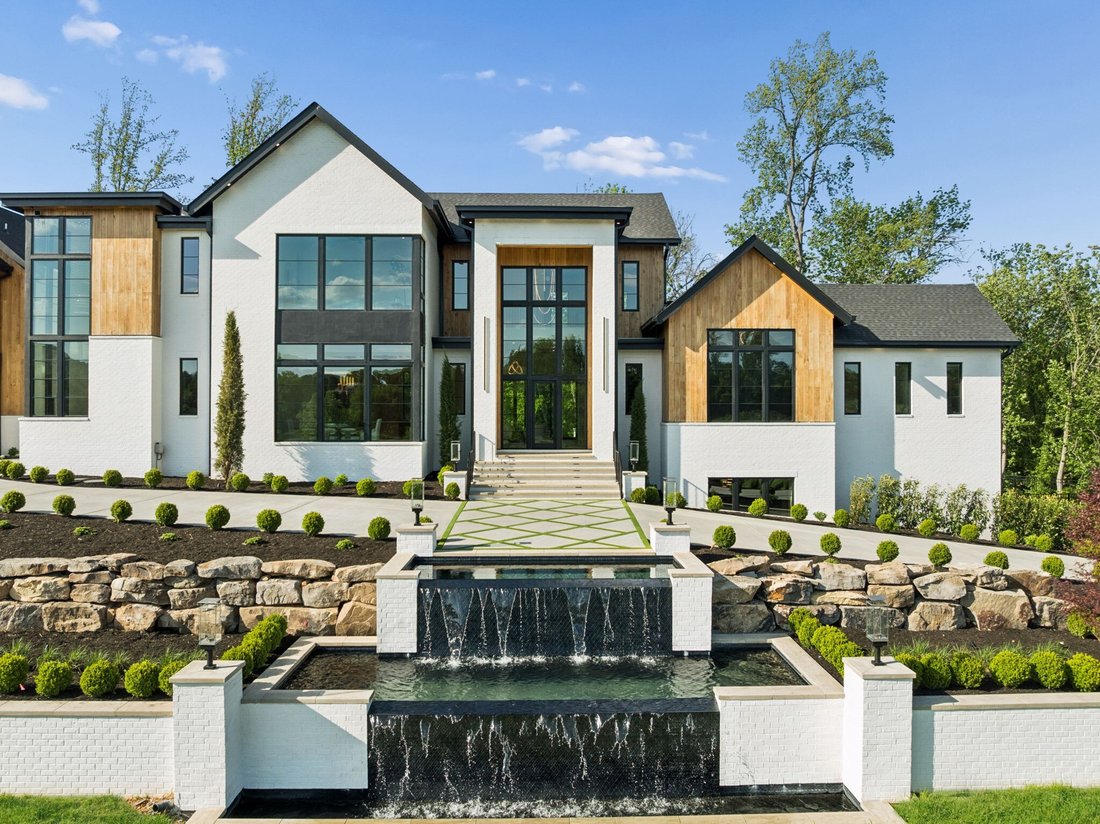
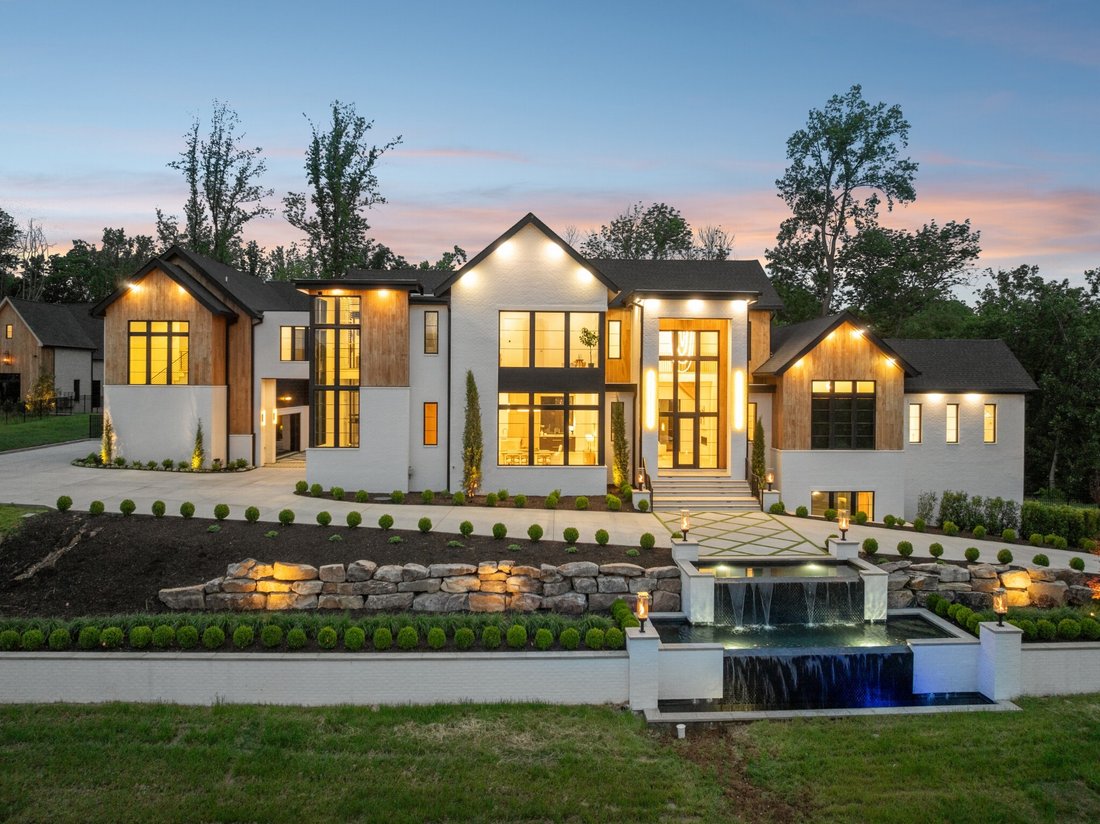
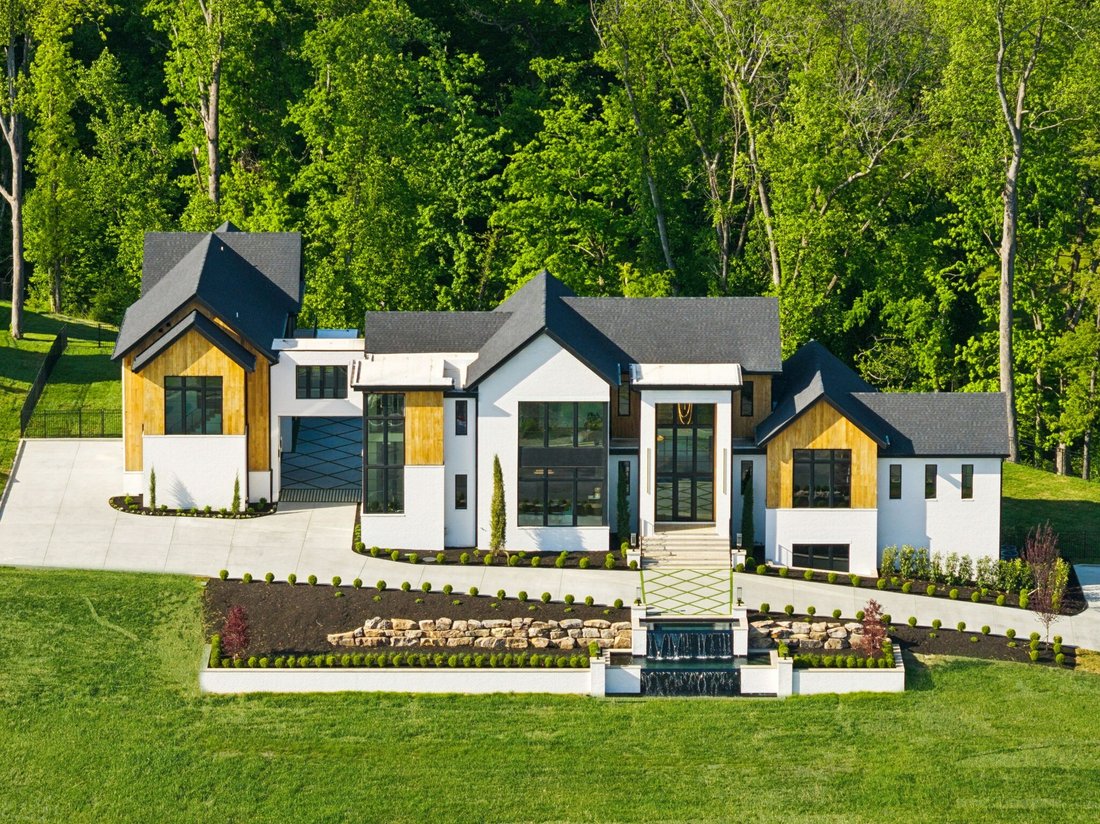
This exceptional new construction estate by 786 Properties redefines luxury living in Bella Collina. Spanning approx. 9,627 sq ft with 7 bedrooms, 8 full baths, and 1 half bath, the home captures sweeping views of Brentwood’s rolling hills. Designed with a warm contemporary aesthetic, the residence features 13.25’ ceilings throughout, 10’ solid white oak interior doors, hand-scraped white oak floors, and custom white oak cabinetry by Carter Interiors/Kemp Cabinets. The kitchen, designed by Helen Hannah, is complemented by a fully equipped chef-caliber scullery and luxury Miele, Beko, and Jenn-Air appliances. Additional highlights include 3 laundry areas, a well-appointed 1-bedroom guest apartment, and a storm shelter room. The main living area is anchored by a striking elliptical Arcus-Stone fireplace with a wraparound floating staircase, while a glass cylindrical elevator adds a dramatic architectural element. A state-of-the-art theater room features an Epson 4K laser projector, Dolby Atmos 7.1 surround sound, 8K screen, and built-in Klipsch speakers. A private gated entry from Concord Rd sets the tone, leading to an architectural waterfall feature at the front entry and extensive, thoughtfully designed landscaping with water elements. The outdoor living is nothing short of resort-caliber, featuring a heated, saltwater infinity knife-edge/zero-entry pool with smart technology and UV sanitation by Liquid Dynamics, an oversized spa seating 12, and a stunning outdoor living area designed for entertaining. Enjoy a fully equipped outdoor kitchen with swim-up pool bar, custom pool decking, travertine patio surfaces, Trex decking balconies, and Techo-Bloc porch surfaces—all enhanced by an integrated outdoor smart system and stunning fire features that create an unforgettable ambiance day or night.
-
Property type
House
-
Floors
3
-
Year built
2026
-
Price/sqft
$1,012
Features
Explore the Area
9636 Concord Rd, Nashville, Tennessee, United States
View on Google Maps
Price per sqft
Low
High
Joined 8 months ago
You have inquired about this property
The agent will contact you soon by
Listed by
353
Listings
2025
Joined
Book home tour with the agent
Choose a date and whether you'd like a virtual or in-person tour with the agent.
Preferred date
Tour type
Last updated
May 15
First listed
May 15
Listing reference
3184660
Listing status
Based on information submitted to the MLS GRID as of 2026. All data is obtained from various sources and may not have been verified by broker or MLS GRID. Supplied Open House Information is subject to change without notice. All information should be independently reviewed and verified for accuracy. Properties may or may not be listed by the office/agent presenting the information.
Similar Properties Nearby
New Listings in Nashville

Explore More Homes for Sale
Nashville, TN, United States property types
Nashville, TN, United States popular searches
- Properties with Garage in Nashville, TN, United States
- Properties with Garden in Nashville, TN, United States
- Properties with Pool in Nashville, TN, United States
- Properties with Balcony in Nashville, TN, United States
- Properties with Fitness Center / Gym in Nashville, TN, United States
- Properties with Terrace in Nashville, TN, United States
- Modern properties in Nashville, TN, United States
- Renovated properties in Nashville, TN, United States
- New Builds properties in Nashville, TN, United States
- City View properties in Nashville, TN, United States
- Properties with Elevator in Nashville, TN, United States
- Panoramic / Scenic View properties in Nashville, TN, United States
- Properties with Tennis Court in Nashville, TN, United States
- Properties with Sauna in Nashville, TN, United States
- Gated Community properties in Nashville, TN, United States
- Properties with Library in Nashville, TN, United States
- Properties with Cinema in Nashville, TN, United States
- Water View properties in Nashville, TN, United States
- Mountain View properties in Nashville, TN, United States
- Waterfront properties in Nashville, TN, United States
- Properties with Wine Cellar in Nashville, TN, United States
- Lake View properties in Nashville, TN, United States
- Golf View properties in Nashville, TN, United States
- Equestrian properties in Nashville, TN, United States
- Mansion properties in Nashville, TN, United States
- High Altitude properties in Nashville, TN, United States
- Properties with Indoor Pool in Nashville, TN, United States
- Coastal properties in Nashville, TN, United States
- Beachfront properties in Nashville, TN, United States
- Properties with Private Airport in Nashville, TN, United States
Nashville, TN, United States neighborhoods
Related Guides & Stories
Trusted by the World's Leading Brokers
The agents behind the world's most exceptional properties list with JamesEdition.
- Listings from Sotheby's, Christie's, BARNES, and Engel & Völkers
- Every listing reviewed before it goes live
- Connect directly with verified listing agents
By continuing you agree to our Terms and Privacy Policy.
brokerages we
partnered with
partnered with