$1,000,000
Single Family Residence In Nashville
- 4 Beds
- 4 Baths
- 4,147 Sqft
- 1.4 Ac lot
- Updated: Today
- Source: Realtracs MLS#3514149
About the Property
Seller to give 1% buyer expenses paid with acceptable offer…
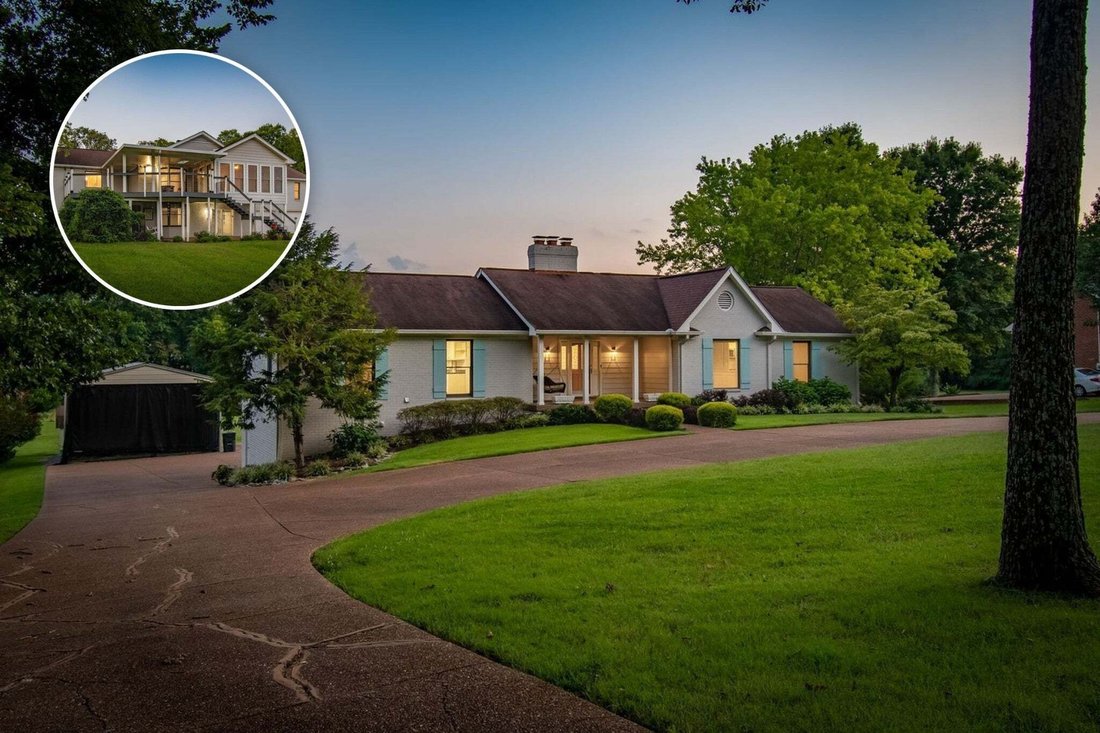
The Vibe | Private. Multigenerational. Elevated with intention. This is not just a home with extra space—it’s a fully realized two-level living experience on nearly 1.5 acres.
The Main Level | Designed for everyday ease with 3 bedrooms, 2.5 baths, and a dedicated laundry room on the main floor. The split-bedroom layout
The Vibe | Private. Multigenerational. Elevated with intention. This is not just a home with extra space—it’s a fully realized two-level living experience on nearly 1.5 acres.
The Main Level | Designed for everyday ease with 3 bedrooms, 2.5 baths, and a dedicated laundry room on the main floor. The split-bedroom layout
Seller to give 1% buyer expenses paid with acceptable offer…
The Vibe | Private. Multigenerational. Elevated with intention. This is not just a home with extra space—it’s a fully realized two-level living experience on nearly 1.5 acres.
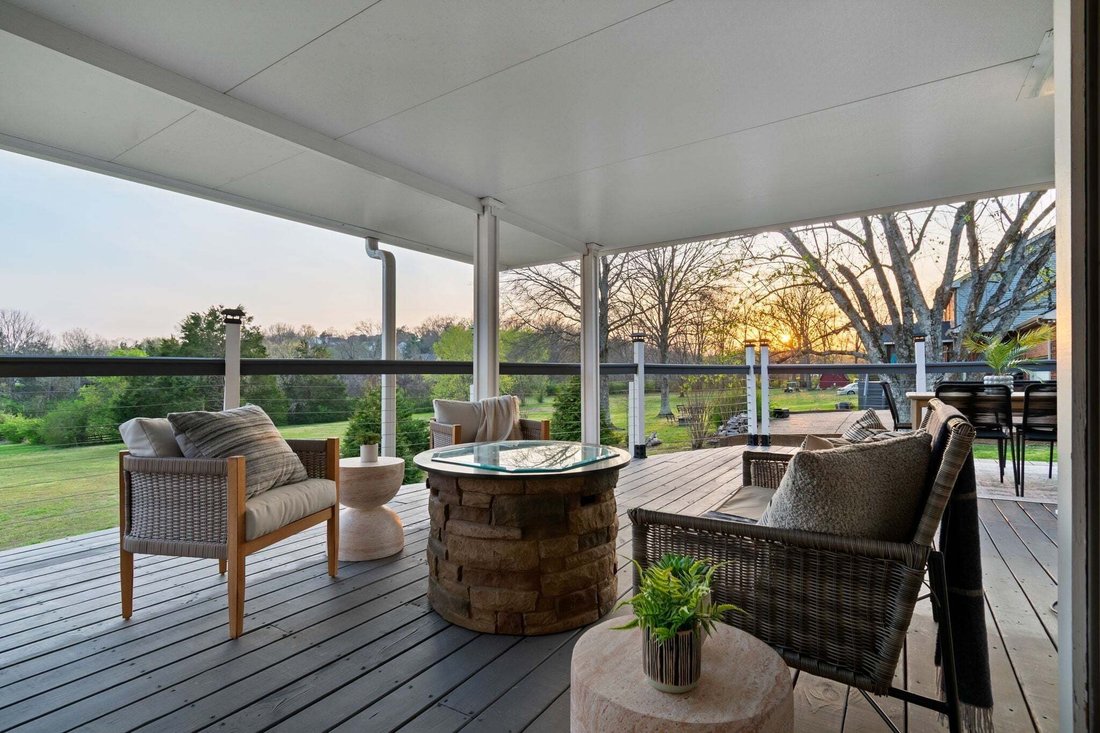
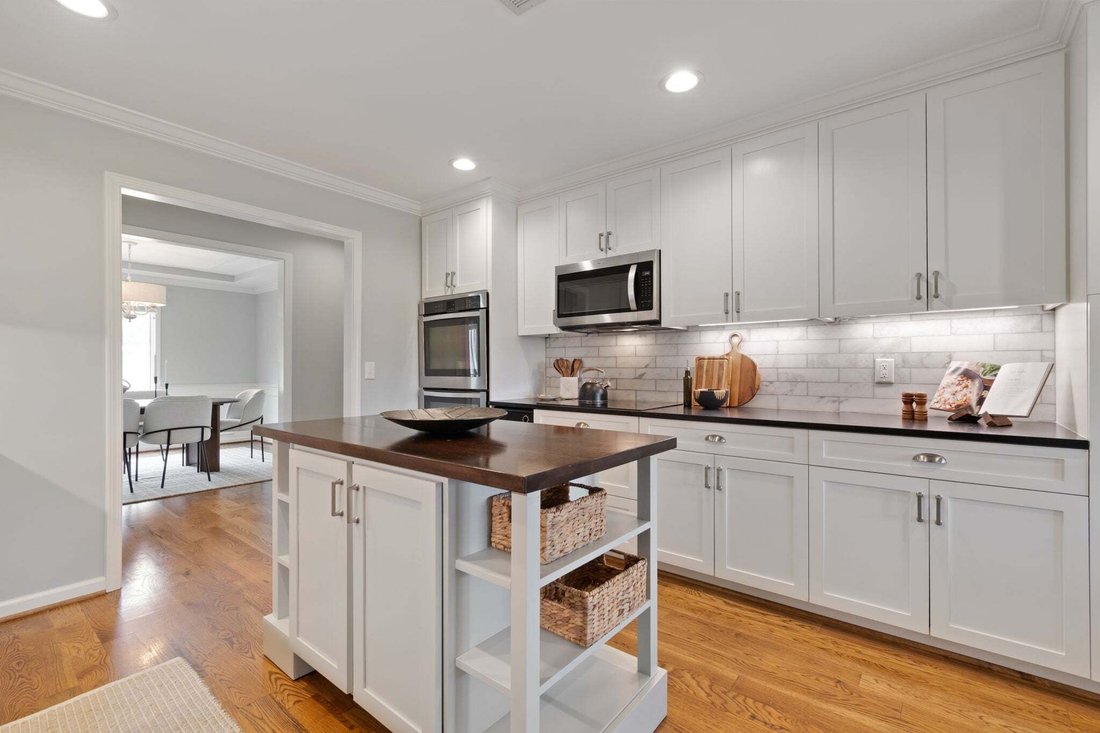
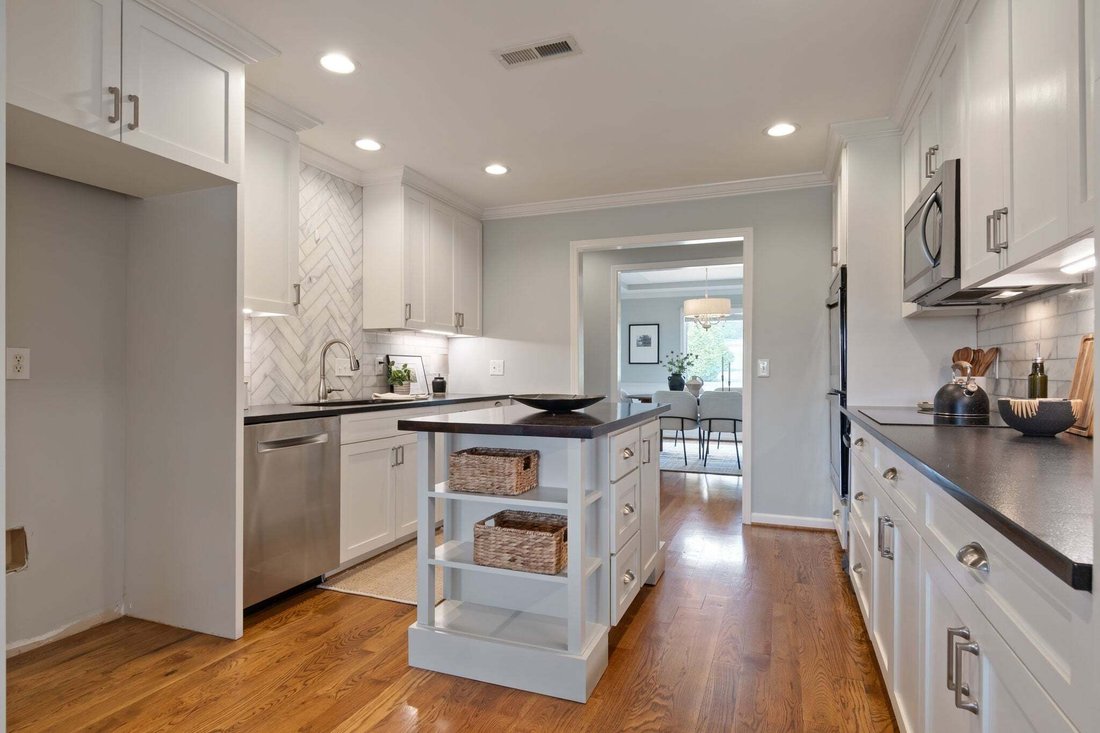
The Main Level | Designed for everyday ease with 3 bedrooms, 2.5 baths, and a dedicated laundry room on the main floor. The split-bedroom layout places the primary suite on one side and the additional bedrooms on the other for privacy and function. The renovated main level features an updated kitchen with induction cooktop, mobile kitchen island, welcoming living room with fireplace, sunroom, heated floors in the primary bath (including shower/floor area), dimmable lighting, and a covered deck overlooking a peaceful tree-lined setting.
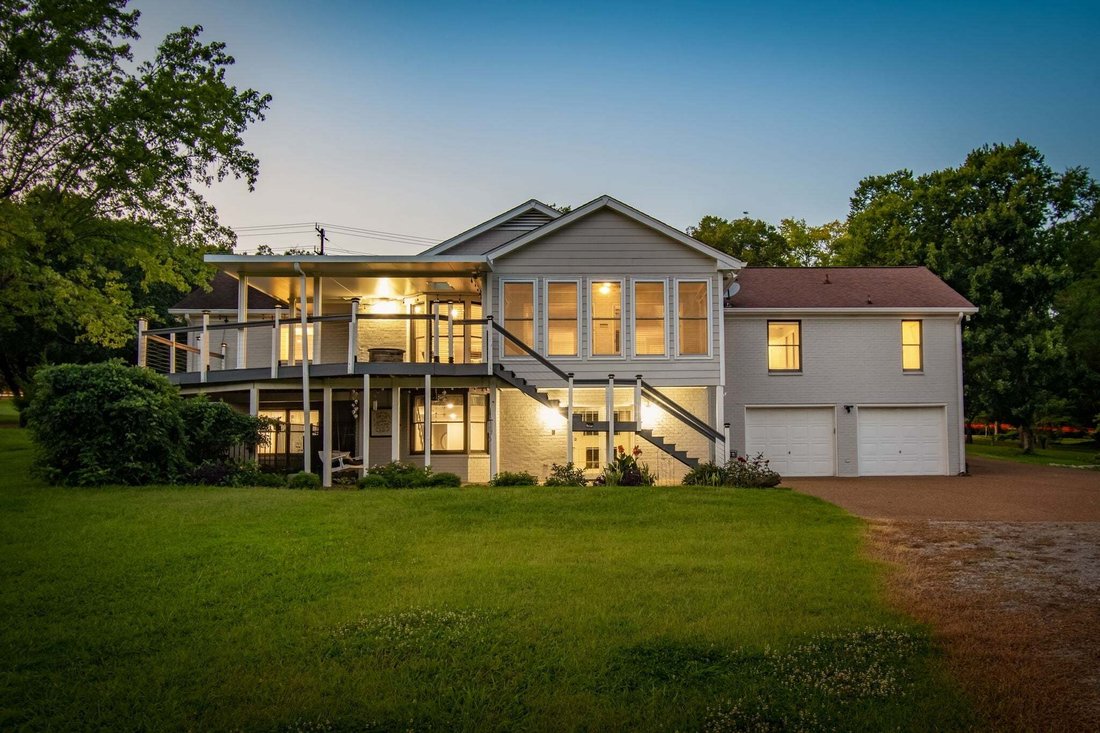
The Walkout Basement | A true second living space with private exterior entry and interior access from the main level. It includes a full kitchen, living area with fireplace, dining space, bedroom, full bath, and its own washer/dryer access—ideal for long-term guests, multigenerational flexibility, rental or an extended private living area.
The Extras | 2-car garage, Large RV/vehicle storage and utility shed, additional storage shed, and abundant parking. The large metal shed (added Nov 2020) includes 50-amp, 30-amp, and 110 service. Additional updates include larger hot water tank, downstairs HVAC replacement, newer downstairs carpet, frost-free outdoor faucets, and deck improvements with aluminum cover. Firepit and swing remain. Nearly 1.5 private acres with a rare blend of privacy, utility, and refined livability.
The Vibe | Private. Multigenerational. Elevated with intention. This is not just a home with extra space—it’s a fully realized two-level living experience on nearly 1.5 acres.
The Main Level | Designed for everyday ease with 3 bedrooms, 2.5 baths, and a dedicated laundry room on the main floor. The split-bedroom layout places the primary suite on one side and the additional bedrooms on the other for privacy and function. The renovated main level features an updated kitchen with induction cooktop, mobile kitchen island, welcoming living room with fireplace, sunroom, heated floors in the primary bath (including shower/floor area), dimmable lighting, and a covered deck overlooking a peaceful tree-lined setting.
The Walkout Basement | A true second living space with private exterior entry and interior access from the main level. It includes a full kitchen, living area with fireplace, dining space, bedroom, full bath, and its own washer/dryer access—ideal for long-term guests, multigenerational flexibility, rental or an extended private living area.
The Extras | 2-car garage, Large RV/vehicle storage and utility shed, additional storage shed, and abundant parking. The large metal shed (added Nov 2020) includes 50-amp, 30-amp, and 110 service. Additional updates include larger hot water tank, downstairs HVAC replacement, newer downstairs carpet, frost-free outdoor faucets, and deck improvements with aluminum cover. Firepit and swing remain. Nearly 1.5 private acres with a rare blend of privacy, utility, and refined livability.
-
Property type
House
-
Floors
2
-
Year built
1987
-
Price/sqft
$241
Features
Explore the Area
6613 Holt Rd, Nashville, Tennessee, United States
View on Google Maps
Price per sqft
Low
High
Joined 8 months ago
You have inquired about this property
The agent will contact you soon by
Listed by
353
Listings
2025
Joined
Book home tour with the agent
Choose a date and whether you'd like a virtual or in-person tour with the agent.
Preferred date
Tour type
Last updated
Today
First listed
Aug 20
Listing reference
3514149
Listing status
Based on information submitted to the MLS GRID as of 2026. All data is obtained from various sources and may not have been verified by broker or MLS GRID. Supplied Open House Information is subject to change without notice. All information should be independently reviewed and verified for accuracy. Properties may or may not be listed by the office/agent presenting the information.
Trusted by the World's Leading Brokers
The agents behind the world's most exceptional properties list with JamesEdition.
- Listings from Sotheby's, Christie's, BARNES, and Engel & Völkers
- Every listing reviewed before it goes live
- Connect directly with verified listing agents
By continuing you agree to our Terms and Privacy Policy.
brokerages we
partnered with
partnered with