$2,699,900
Single Family Residence In Brentwood
- 5 Beds
- 6 Baths
- 4,968 Sqft
- 38,333 Sqft lot
- Updated: June 14
-
1
Views for last 30 days
- 1
- Source: Realtracs MLS#3211051
About the Property
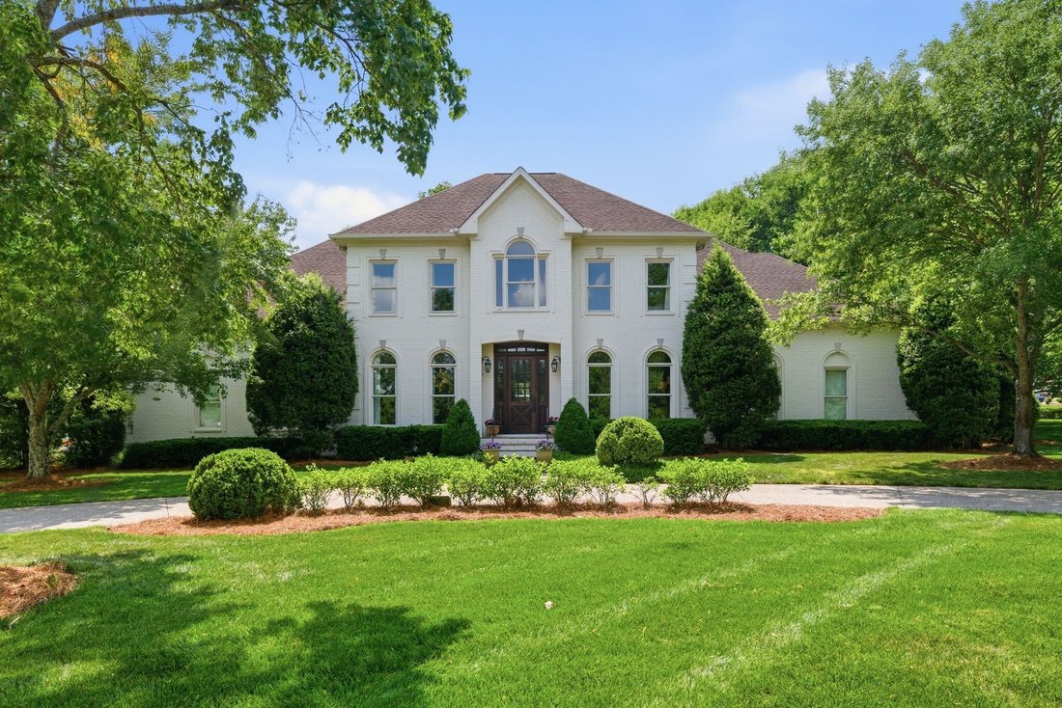
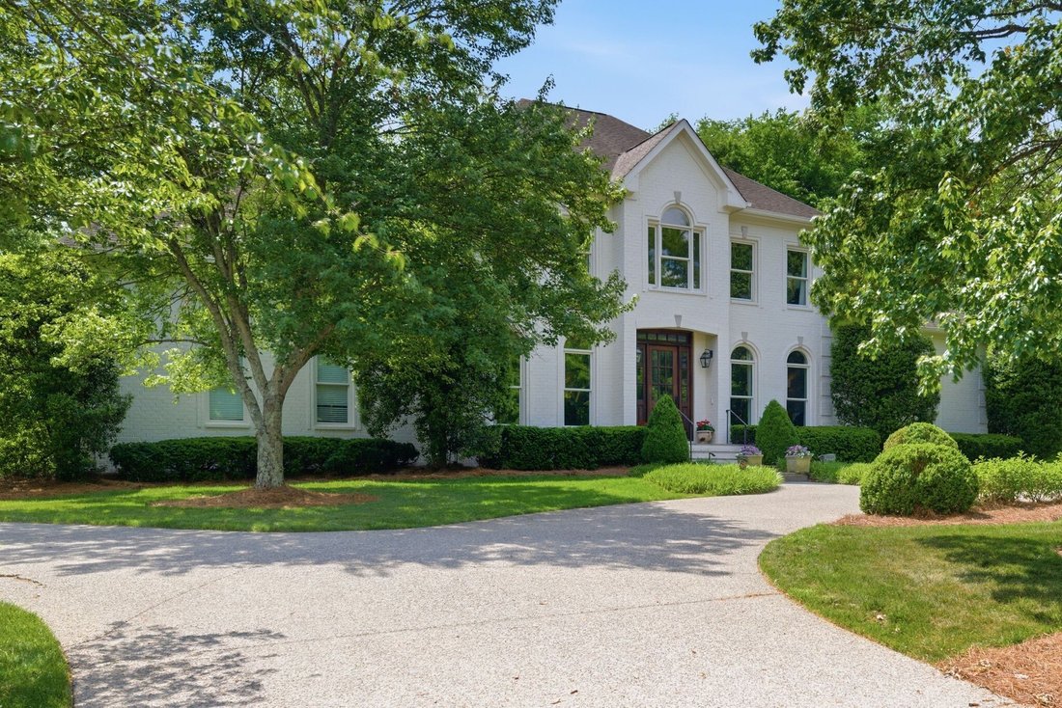
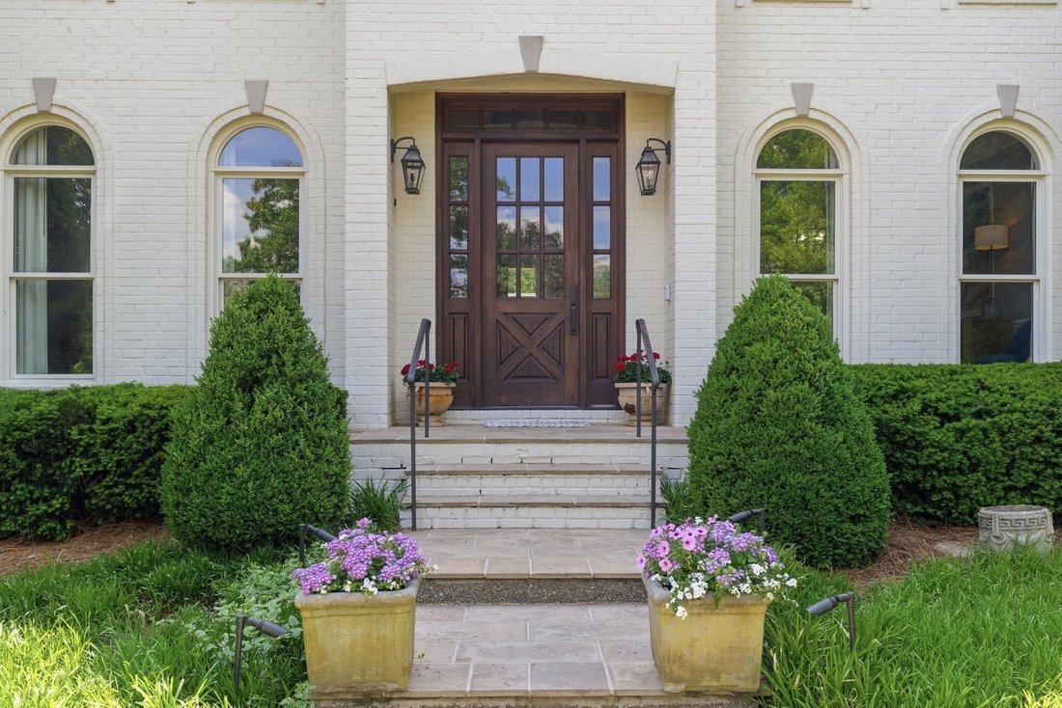
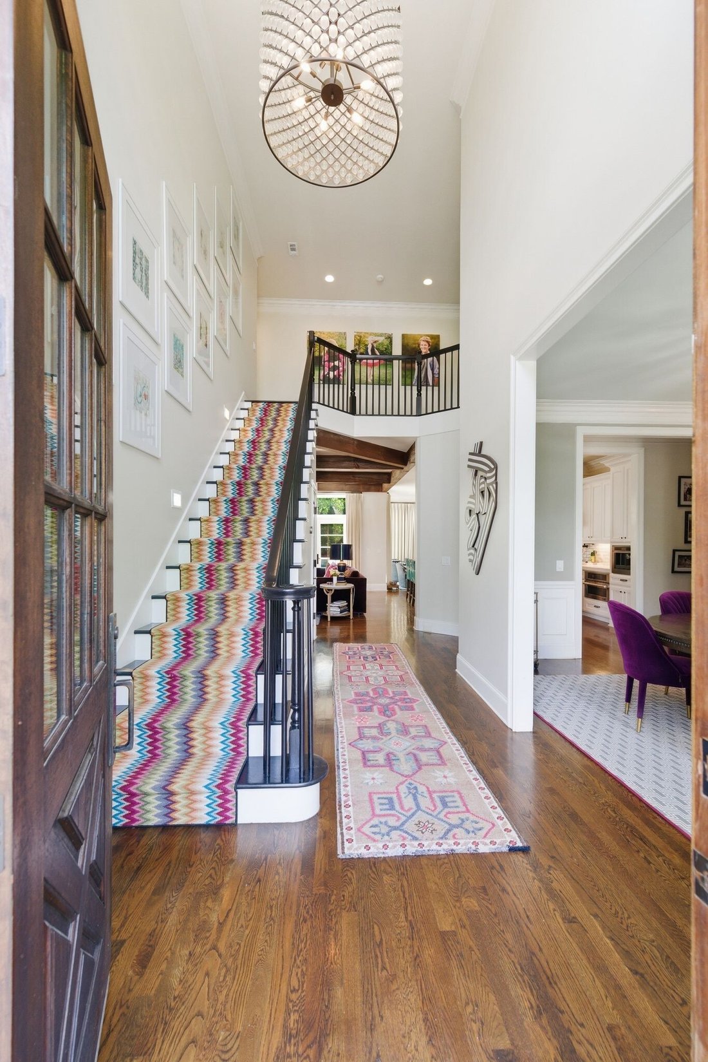
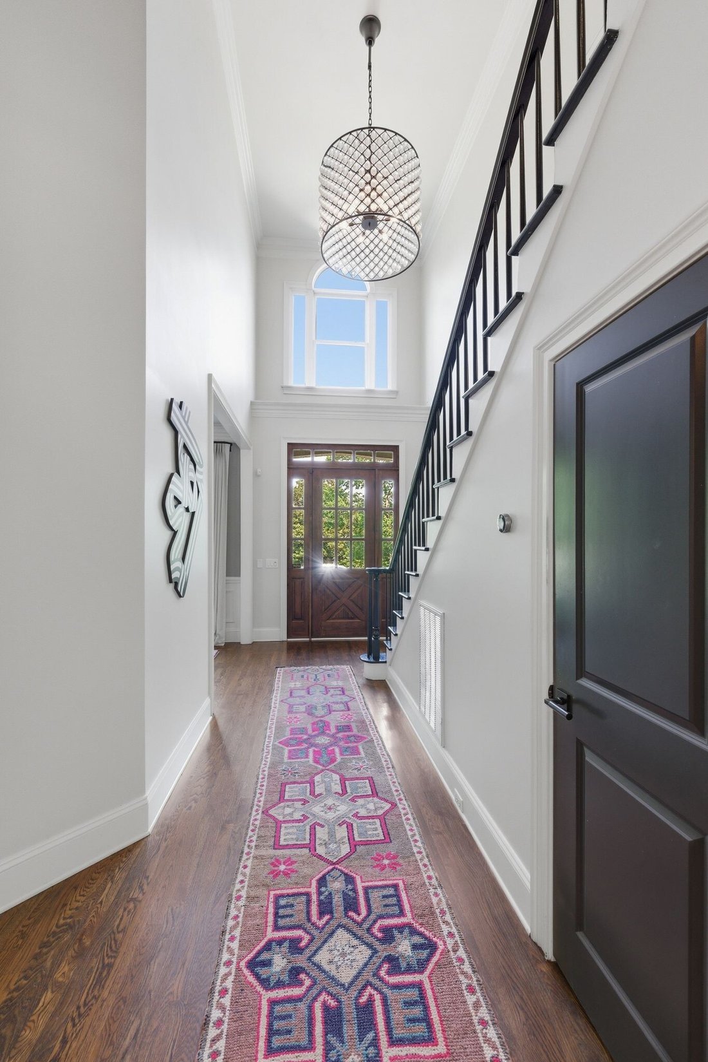
Fabulous, updated, and vibrant 5-bedroom, 5.5-bath brick home tucked in the back of Princeton Hills and within walking distance to Brentwood High School and Brentwood Middle School. Thoughtfully designed for both everyday living and effortless entertaining, this home offers exceptional flow with a knockout kitchen that opens seamlessly to a fantastic living room and a light-filled gathering room.
Fabulous, updated, and vibrant 5-bedroom, 5.5-bath brick home tucked in the back of Princeton Hills and within walking distance to Brentwood High School and Brentwood Middle School. Thoughtfully designed for both everyday living and effortless entertaining, this home offers exceptional flow with a knockout kitchen that opens seamlessly to a fantastic living room and a light-filled gathering room.
The main-level primary suite is a true retreat, featuring a spacious walk-in closet and a beautifully renovated marble bath. Upstairs, you’ll find two en-suite bedrooms along with two additional generously sized bedrooms connected by a Jack-and-Jill bath. A 3-car garage is complemented by a private au pair or in-law suite above, complete with its own mini kitchen and full bath—ideal for guests or extended family.
Step outside to your own private, resort-style oasis—complete with a covered grilling area, stunning pool, outdoor fireplace, and beautifully designed living space perfect for relaxing or entertaining. The primary suite offers a peaceful escape, overlooking the pool from a screened-in porch.
A rare opportunity combining location, style, and elevated indoor-outdoor living at its finest.
The main-level primary suite is a true retreat, featuring a spacious walk-in closet and a beautifully renovated marble bath. Upstairs, you’ll find two en-suite bedrooms along with two additional generously sized bedrooms connected by a Jack-and-Jill bath. A 3-car garage is complemented by a private au pair or in-law suite above, complete with its own mini kitchen and full bath—ideal for guests or extended family.
Step outside to your own private, resort-style oasis—complete with a covered grilling area, stunning pool, outdoor fireplace, and beautifully designed living space perfect for relaxing or entertaining. The primary suite offers a peaceful escape, overlooking the pool from a screened-in porch.
A rare opportunity combining location, style, and elevated indoor-outdoor living at its finest.
-
Property type
House
-
Floors
2
-
Year built
1998
-
Price/sqft
$543
Features
Explore the Area
5201 Shaw Ct, Nashville, Tennessee, United States
View on Google Maps
Price per sqft
Low
High
Joined 8 months ago
You have inquired about this property
The agent will contact you soon by
Listed by
178
Listings
2025
Joined
Book home tour with the agent
Choose a date and whether you'd like a virtual or in-person tour with the agent.
Preferred date
Tour type
Last updated
June 14
First listed
May 15
Listing reference
3211051
Listing status
Active under contract
Based on information submitted to the MLS GRID as of 2026. All data is obtained from various sources and may not have been verified by broker or MLS GRID. Supplied Open House Information is subject to change without notice. All information should be independently reviewed and verified for accuracy. Properties may or may not be listed by the office/agent presenting the information.
Trusted by the World's Leading Brokers
The agents behind the world's most exceptional properties list with JamesEdition.
- Listings from Sotheby's, Christie's, BARNES, and Engel & Völkers
- Every listing reviewed before it goes live
- Connect directly with verified listing agents
By continuing you agree to our Terms and Privacy Policy.
brokerages we
partnered with
partnered with