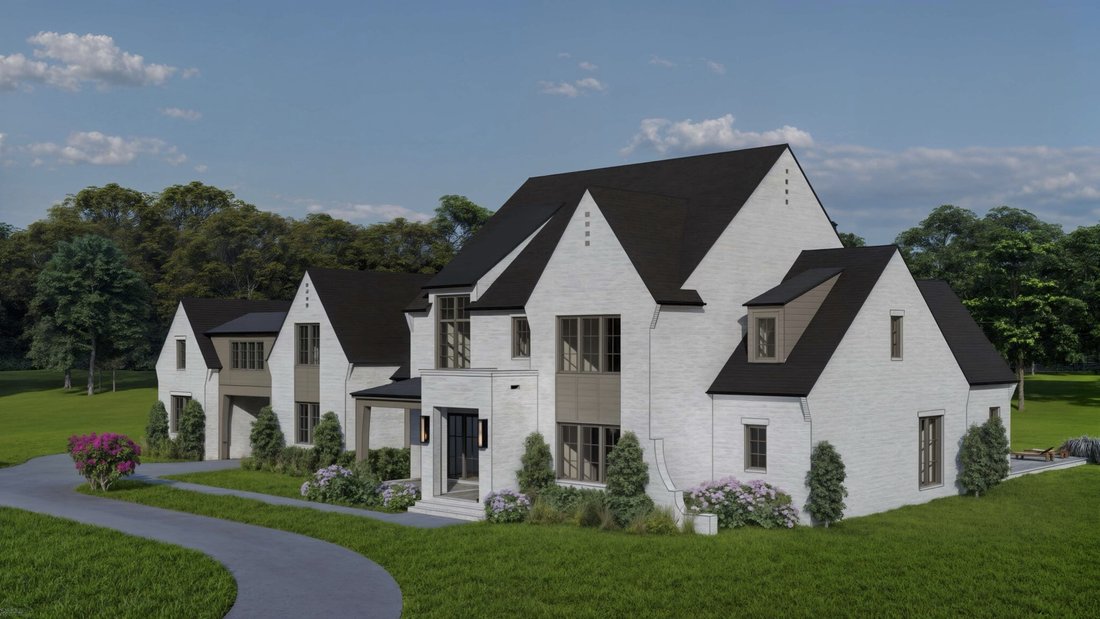
$5,150,000
Single Family Residence In Brentwood
- 6 Beds
- 7 Baths
- 7,378 Sqft
- 1.03 Ac lot
- Updated: February 13
- Source: Realtracs MLS#2946492
About the Property
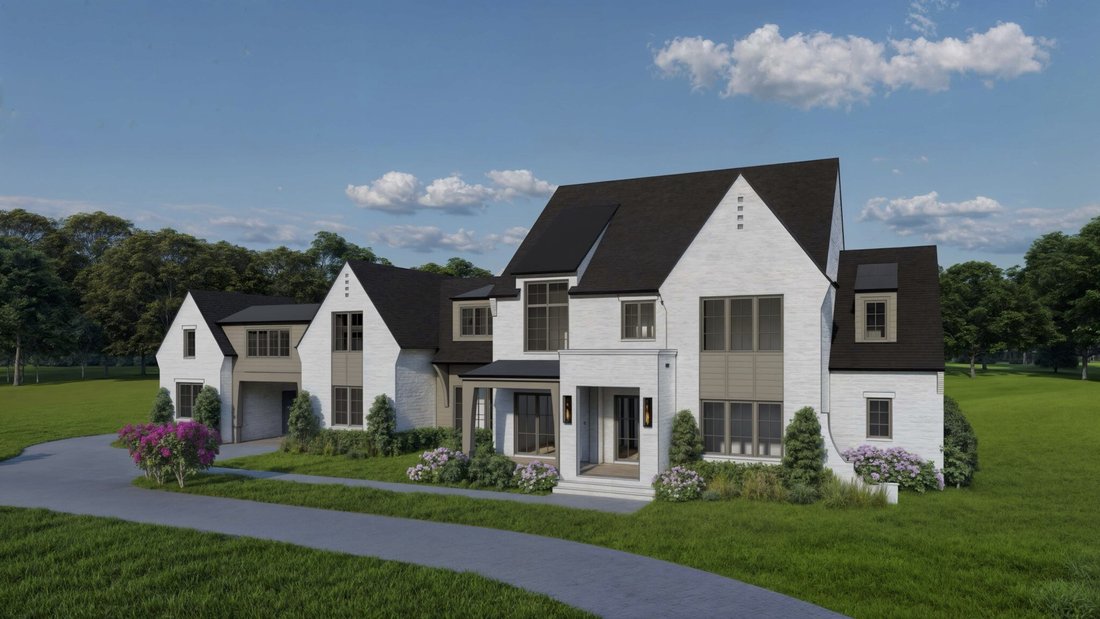
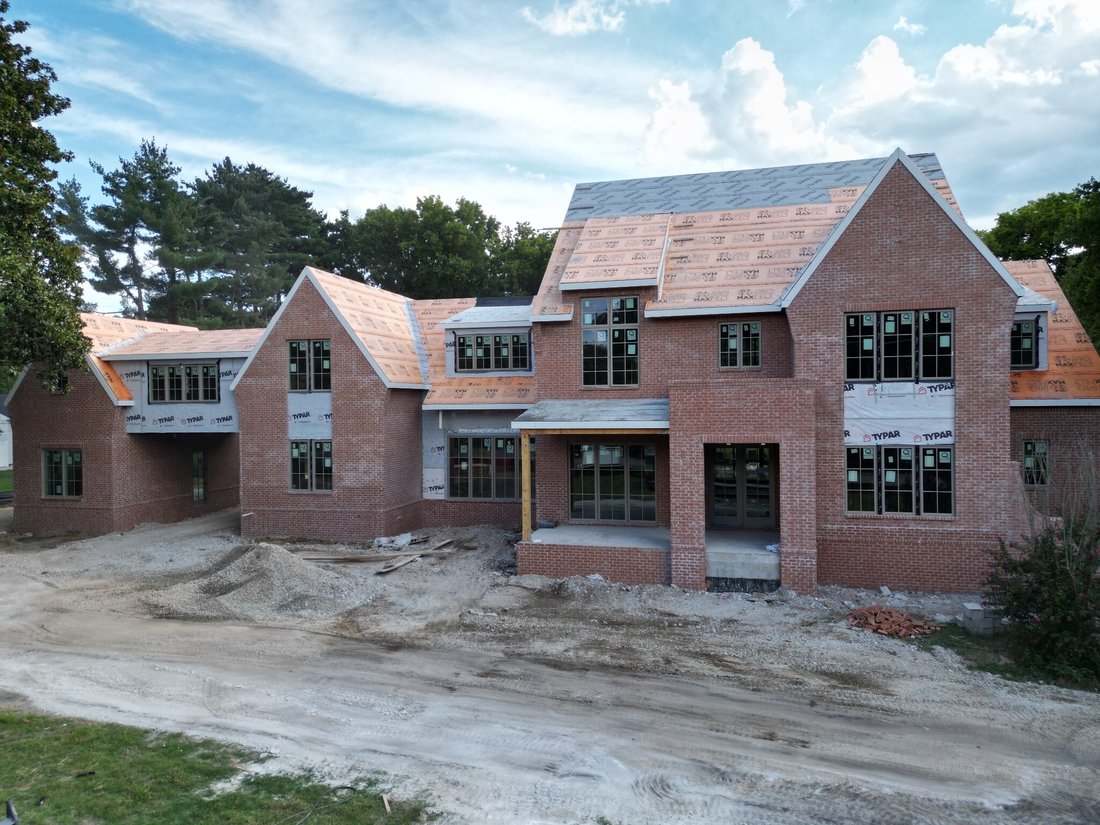
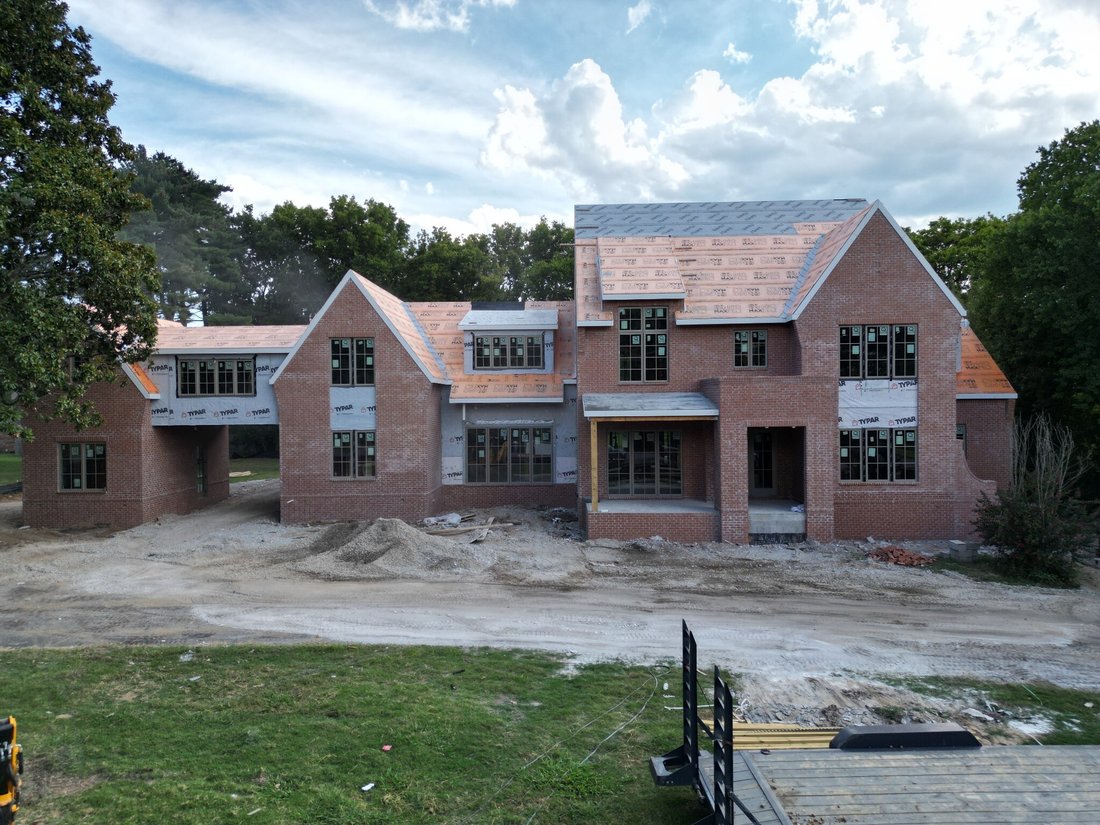
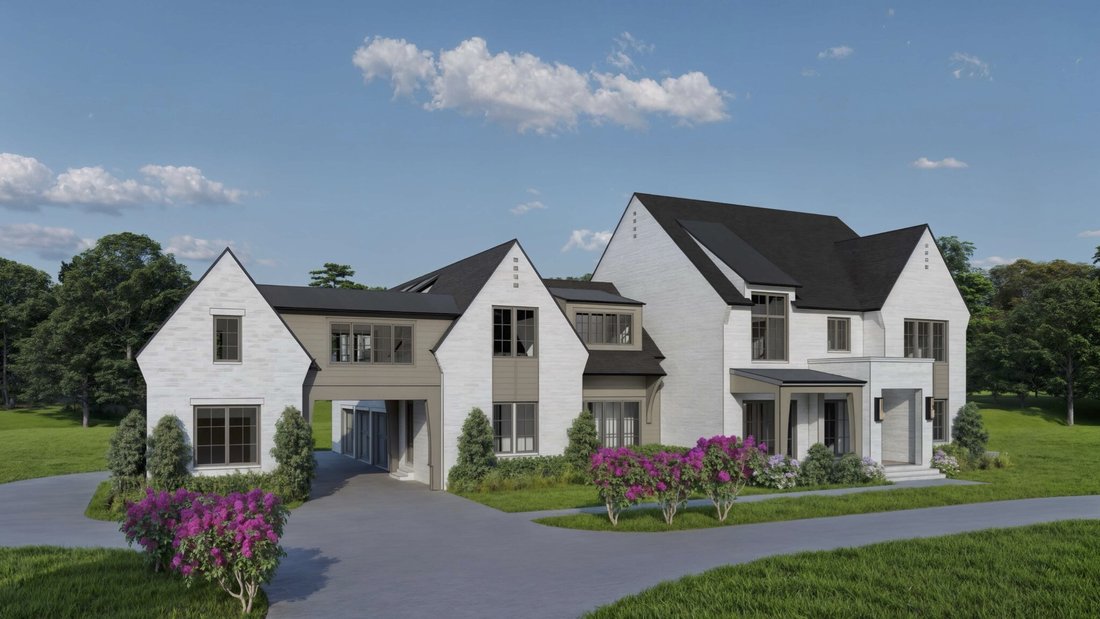
Crafted by Shepherd Group bringing you over an acre in Brentwood’s sought-after River Oaks neighborhood and walkable to Brentwood Academy, this timeless estate offers the perfect blend of classic design, modern amenities, and everyday functionality. Zoned for top-rated Williamson County schools and just minutes from I-65, shopping, and dining, this home delivers luxury living in one of Brentwood’s
Crafted by Shepherd Group bringing you over an acre in Brentwood’s sought-after River Oaks neighborhood and walkable to Brentwood Academy, this timeless estate offers the perfect blend of classic design, modern amenities, and everyday functionality. Zoned for top-rated Williamson County schools and just minutes from I-65, shopping, and dining, this home delivers luxury living in one of Brentwood’s most desirable locations.
From the inviting front courtyard to the grand foyer, every detail has been thoughtfully designed. The open-concept kitchen features high-end appliances, a spacious walk-in pantry just behind the kitchen, and a stylish wet bar—ideal for entertaining.
The main level includes a private study, a comfortable lounge with access to a pool powder bath, a spacious guest/in-law suite, and a stunning primary retreat with vaulted ceilings, a fireplace, dual vanities, a soaking tub, and a large walk-in closet with its own washer and dryer.
Upstairs, enjoy a well-appointed media room with wet bar, custom bunk room, dedicated home gym, craft/flex space, and abundant storage throughout. Each bedroom includes its own en suite bath for maximum comfort and privacy.
Designed for year-round enjoyment, the outdoor living space features a covered patio, outdoor fireplace, fully equipped kitchen, and a resort-style pool with integrated spa. Oversized sliding glass doors create seamless indoor-outdoor flow, and Sonos audio is installed throughout the home for a premium sound experience.
This exceptional River Oaks estate offers elevated living, versatile spaces, and unbeatable walkability—all in the heart of Brentwood.
From the inviting front courtyard to the grand foyer, every detail has been thoughtfully designed. The open-concept kitchen features high-end appliances, a spacious walk-in pantry just behind the kitchen, and a stylish wet bar—ideal for entertaining.
The main level includes a private study, a comfortable lounge with access to a pool powder bath, a spacious guest/in-law suite, and a stunning primary retreat with vaulted ceilings, a fireplace, dual vanities, a soaking tub, and a large walk-in closet with its own washer and dryer.
Upstairs, enjoy a well-appointed media room with wet bar, custom bunk room, dedicated home gym, craft/flex space, and abundant storage throughout. Each bedroom includes its own en suite bath for maximum comfort and privacy.
Designed for year-round enjoyment, the outdoor living space features a covered patio, outdoor fireplace, fully equipped kitchen, and a resort-style pool with integrated spa. Oversized sliding glass doors create seamless indoor-outdoor flow, and Sonos audio is installed throughout the home for a premium sound experience.
This exceptional River Oaks estate offers elevated living, versatile spaces, and unbeatable walkability—all in the heart of Brentwood.
-
Property type
House
-
Floors
2
-
Year built
2026
-
Price/sqft
$698
Features
Explore the Area
6103 Bryan Pl, Nashville, Tennessee, United States
View on Google Maps
Price per sqft
Low
High
Joined 8 months ago
You have inquired about this property
The agent will contact you soon by
Listed by
9
Listings
2025
Joined
Book home tour with the agent
Choose a date and whether you'd like a virtual or in-person tour with the agent.
Preferred date
Tour type
Tarkington & Harwell Realtors®, LLC - Nashville
Nashville, Tennessee, United States
View agency profile
Last updated
February 13
First listed
Feb 13
Listing reference
2946492
Listing status
Active under contract
Based on information submitted to the MLS GRID as of 2026. All data is obtained from various sources and may not have been verified by broker or MLS GRID. Supplied Open House Information is subject to change without notice. All information should be independently reviewed and verified for accuracy. Properties may or may not be listed by the office/agent presenting the information.
Trusted by the World's Leading Brokers
The agents behind the world's most exceptional properties list with JamesEdition.
- Listings from Sotheby's, Christie's, BARNES, and Engel & Völkers
- Every listing reviewed before it goes live
- Connect directly with verified listing agents
By continuing you agree to our Terms and Privacy Policy.
brokerages we
partnered with
partnered with