$599,900
Single Family Residence In Hermitage
- 3 Beds
- 2 Baths
- 1,897 Sqft
- 6,099 Sqft lot
- Updated: Today
- Source: Realtracs MLS#3514529
About the Property
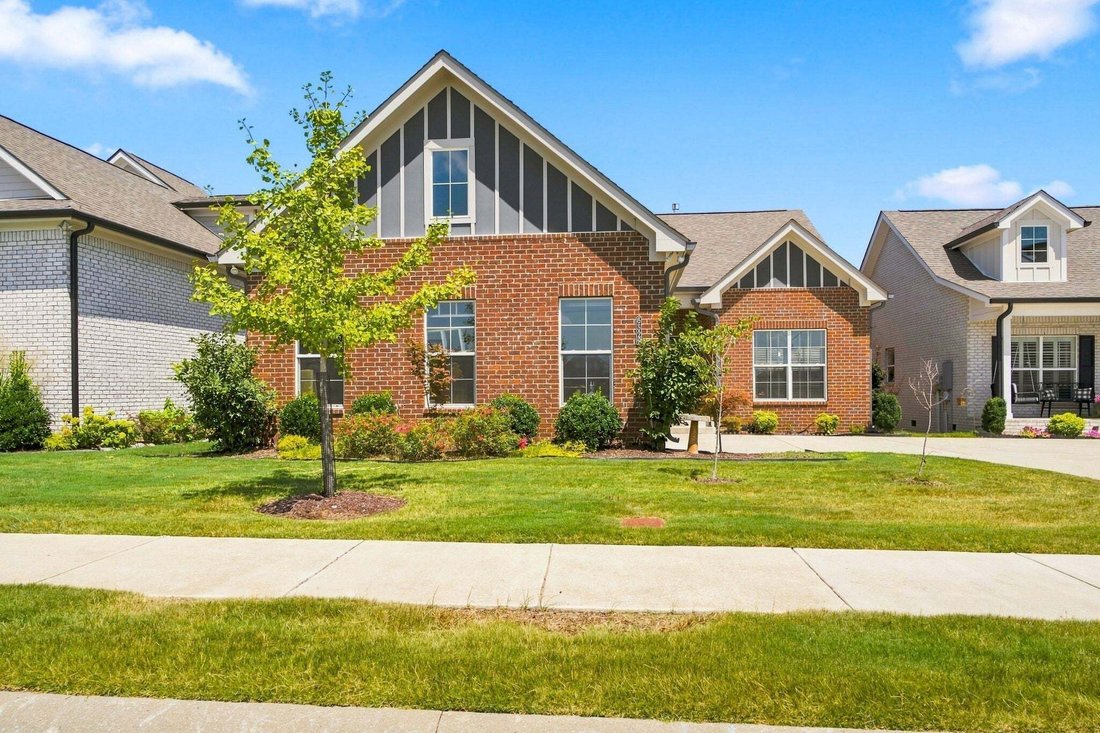
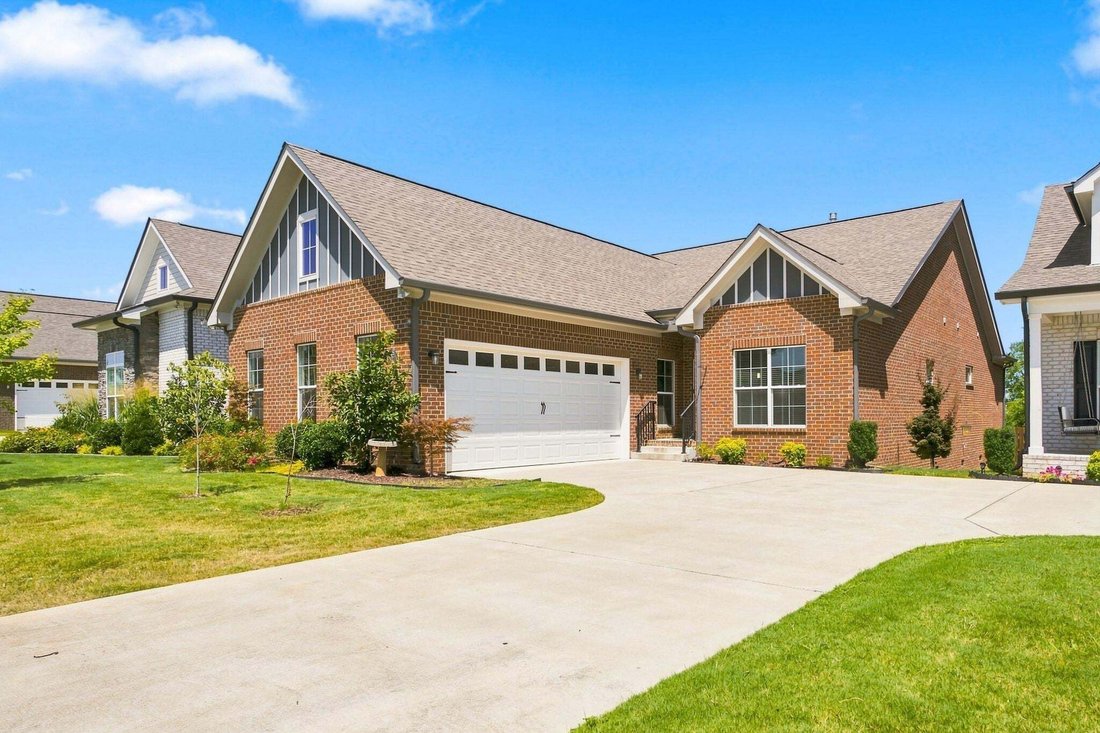
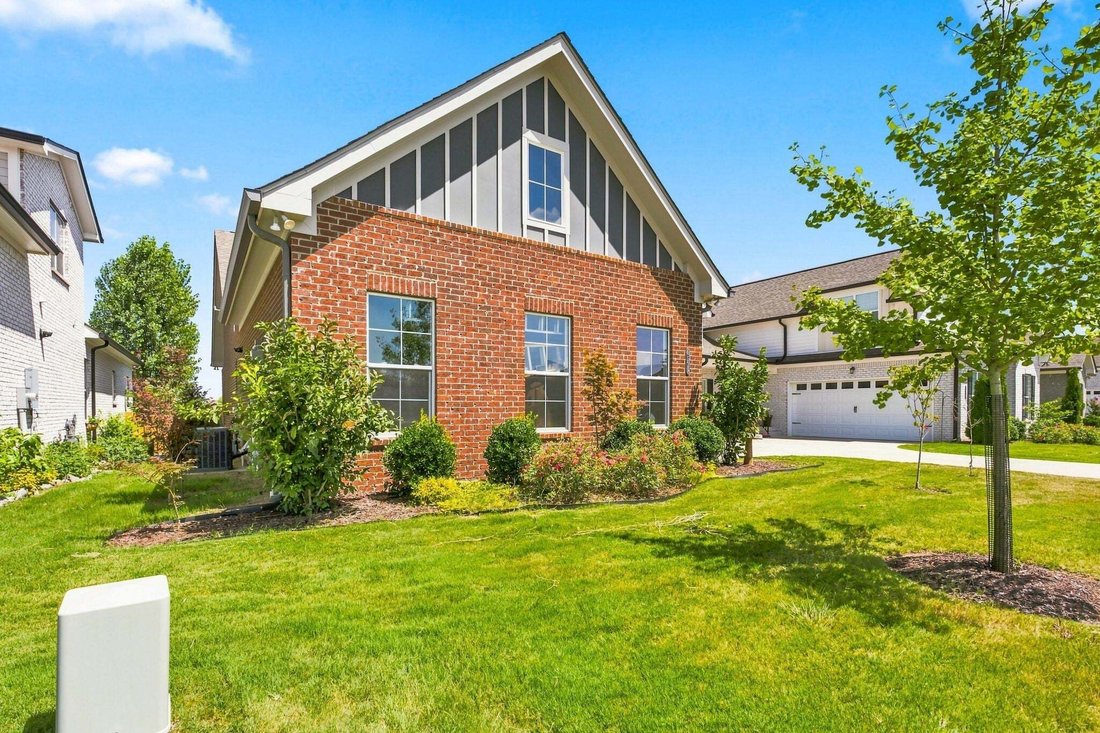
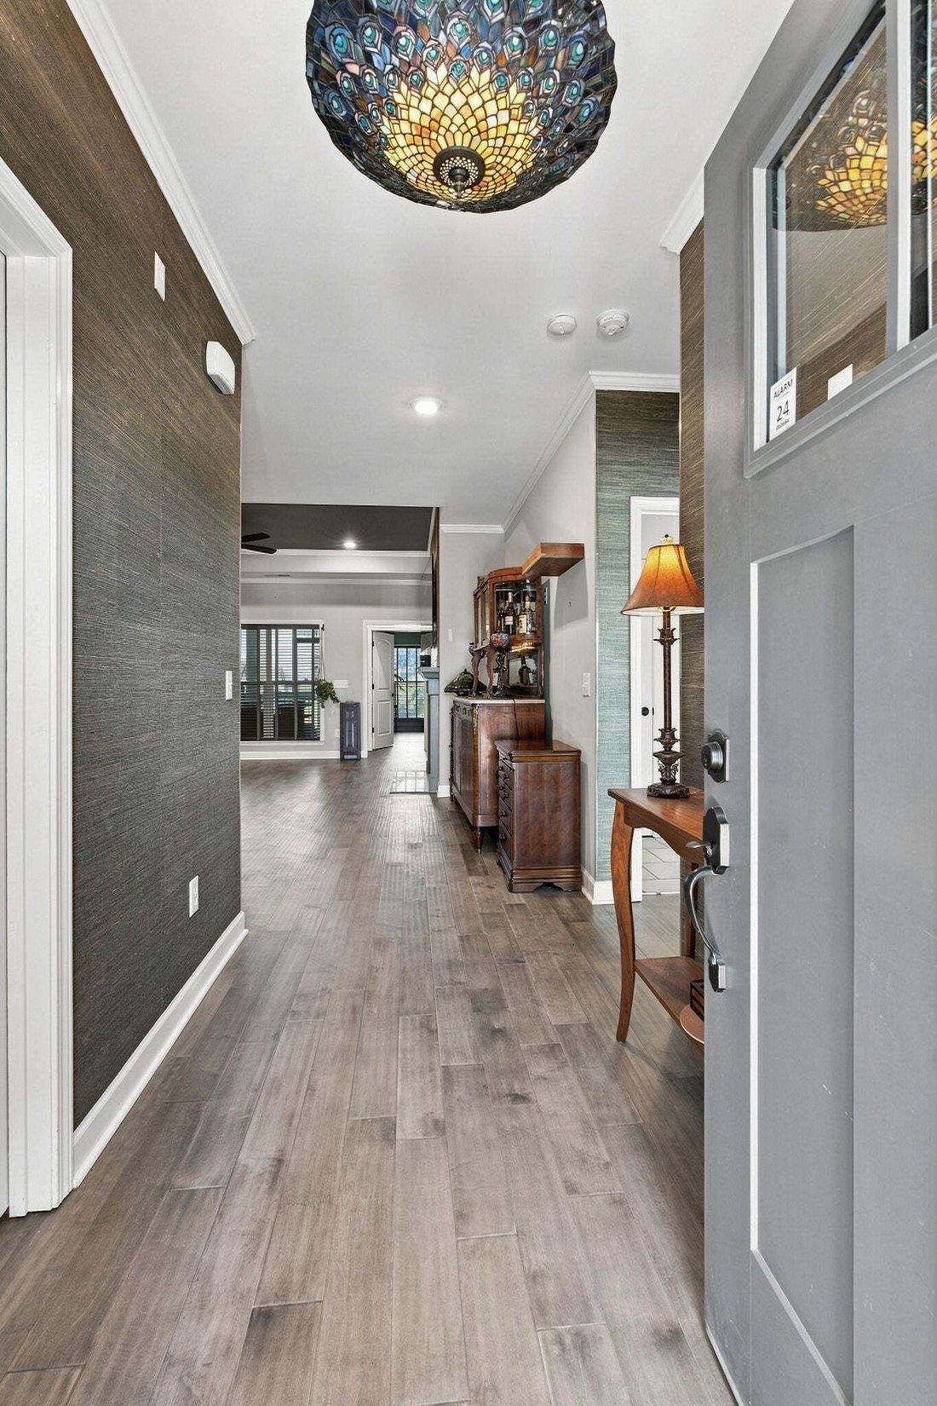
Welcome to Parkhaven! This Montgomery floorplan features nearly 1900sqft of one level living and showcases custom paint, tile and features throughout. The large primary suite features a private entrance to the fully screened, private covered back patio with a gas fireplace and natural gas line hookup for your grill/outdoor kitchen. The covered patio leads to a custom deck and brand new swim-spa th
Welcome to Parkhaven! This Montgomery floorplan features nearly 1900sqft of one level living and showcases custom paint, tile and features throughout. The large primary suite features a private entrance to the fully screened, private covered back patio with a gas fireplace and natural gas line hookup for your grill/outdoor kitchen. The covered patio leads to a custom deck and brand new swim-spa that has never been filled or used. The primary bathroom features a large custom walk-in closet, dual vanities, custom paint and tile and a separate shower and whirlpool tub. The living room offers open concept living, perfect for entertaining and hosting friends and family, custom paint and a custom walnut wall treatment above the fireplace. There is a large kitchen island with a dishwasher and trash compactor, custom tile backsplash, under cabinet lighting, soft close cabinetry and beautiful granite countertops. There is a large laundry room with hookups for a washer and electric dryer and plumbing ready to install a laundry sink. There are 2 guest bedrooms and another full bath with custom tile as well. Additional features include a natural gas whole home generator, an irrigation system and a privacy fenced backyard with custom landscaping. Parkhaven Community offers sidewalks throughout, 2 dog parks, a 5000sqft amenities center, outdoor pool, 8 pickleball courts, 2 tennis courts and 2 fitness rooms. The community is located just outside of the Stones River Greenway trailhead to explore Nashville’s natural beauty.
-
Property type
House
-
Floors
1
-
Year built
2022
-
Price/sqft
$316
Features
Explore the Area
6529 Frye Lane, Nashville, Tennessee, United States
View on Google Maps
Price per sqft
Low
High
Joined 8 months ago
You have inquired about this property
The agent will contact you soon by
Listed by
15
Listings
2025
Joined
Book home tour with the agent
Choose a date and whether you'd like a virtual or in-person tour with the agent.
Preferred date
Tour type
Last updated
Today
First listed
Aug 19
Listing reference
3514529
Listing status
Based on information submitted to the MLS GRID as of 2026. All data is obtained from various sources and may not have been verified by broker or MLS GRID. Supplied Open House Information is subject to change without notice. All information should be independently reviewed and verified for accuracy. Properties may or may not be listed by the office/agent presenting the information.
Trusted by the World's Leading Brokers
The agents behind the world's most exceptional properties list with JamesEdition.
- Listings from Sotheby's, Christie's, BARNES, and Engel & Völkers
- Every listing reviewed before it goes live
- Connect directly with verified listing agents
By continuing you agree to our Terms and Privacy Policy.
brokerages we
partnered with
partnered with