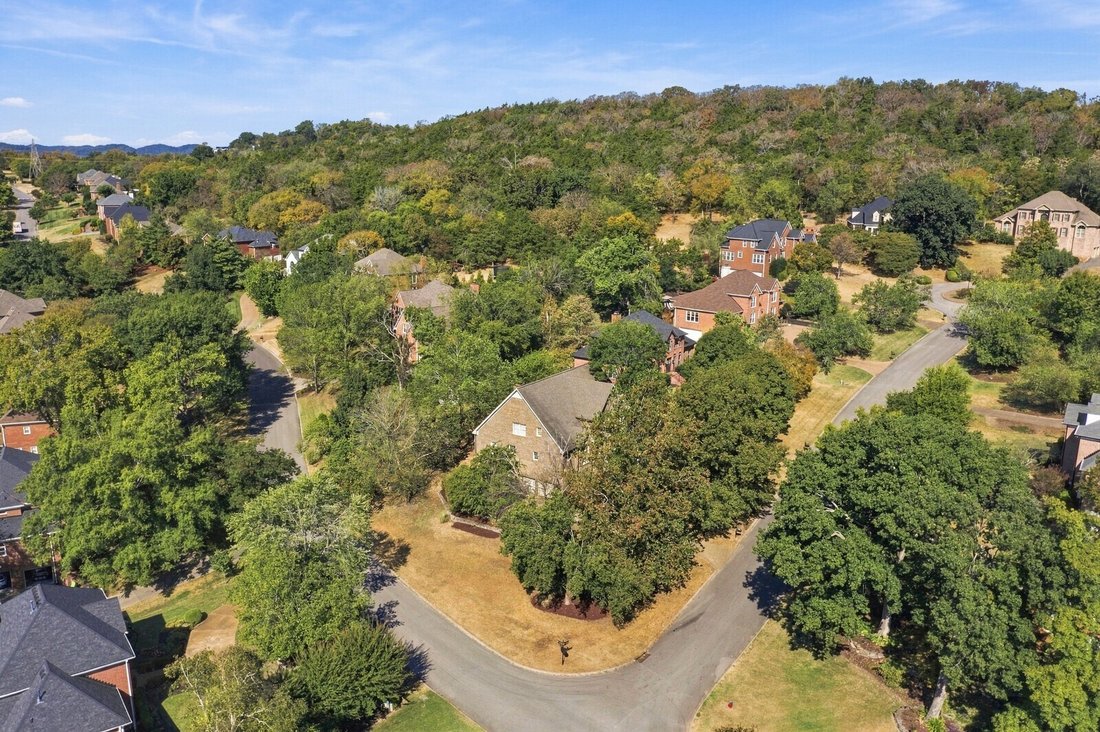
$1,200,000
Single Family Detached Brentwood
- 5 Beds
- 5 Baths
- 5,614 Sqft
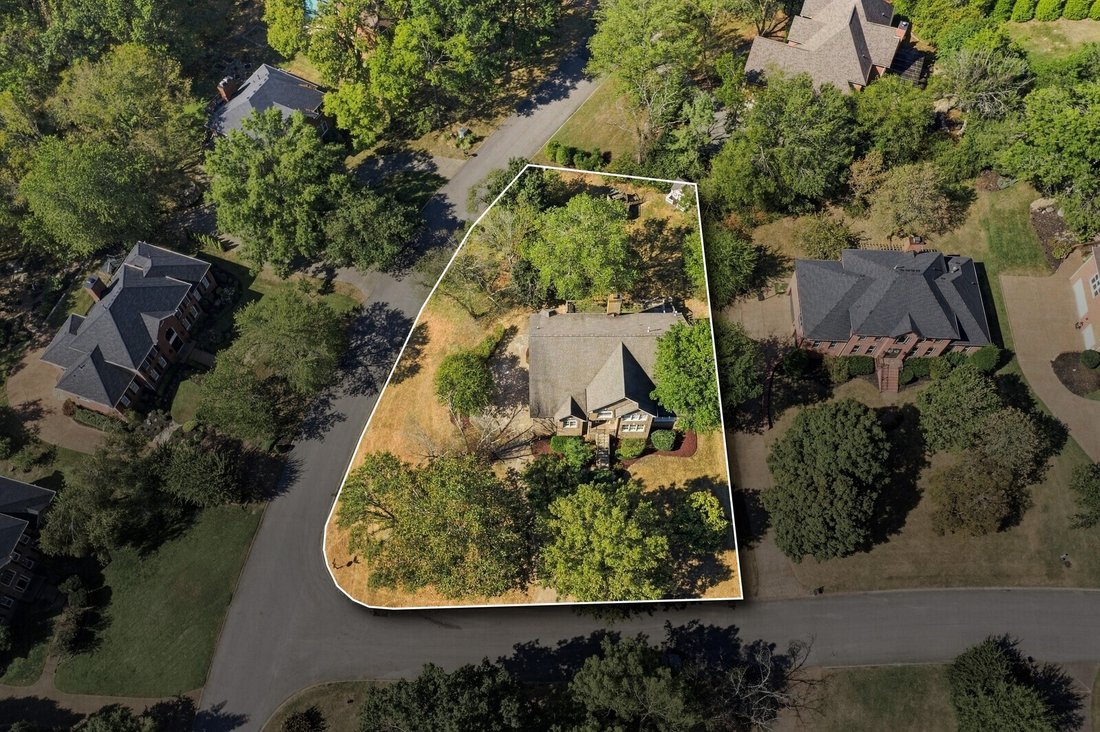
- 22,216 Sqft lot
- Updated: October 5
- 1
- MLS#3610748
About the Property
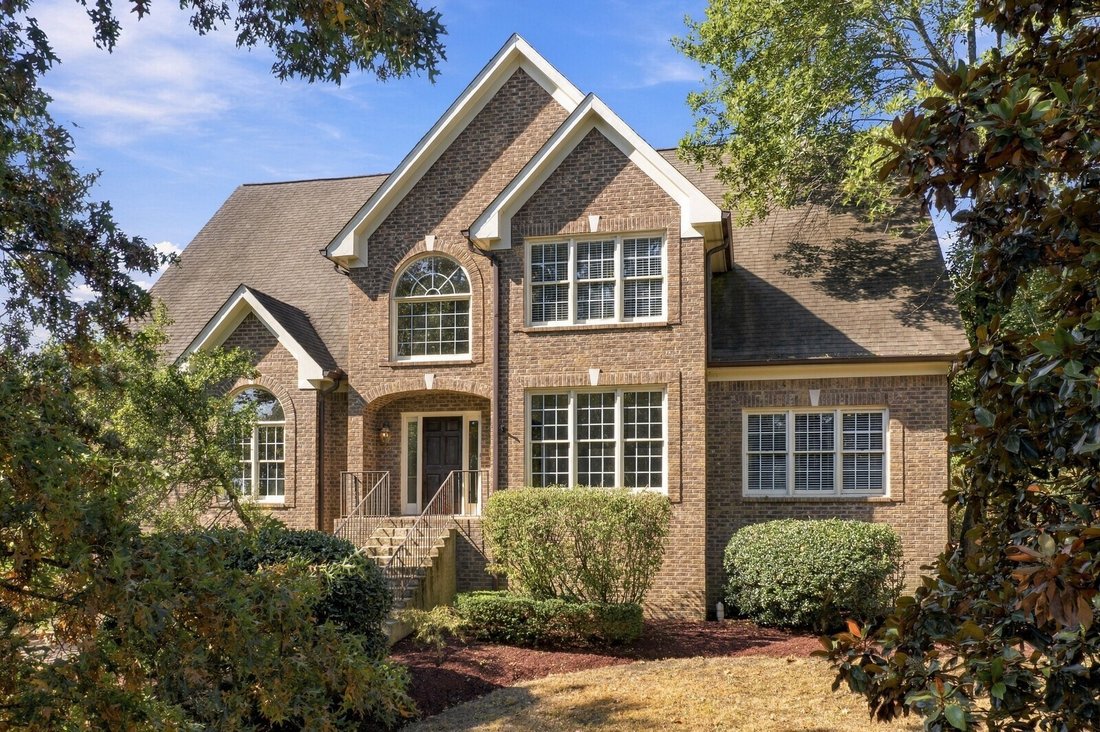
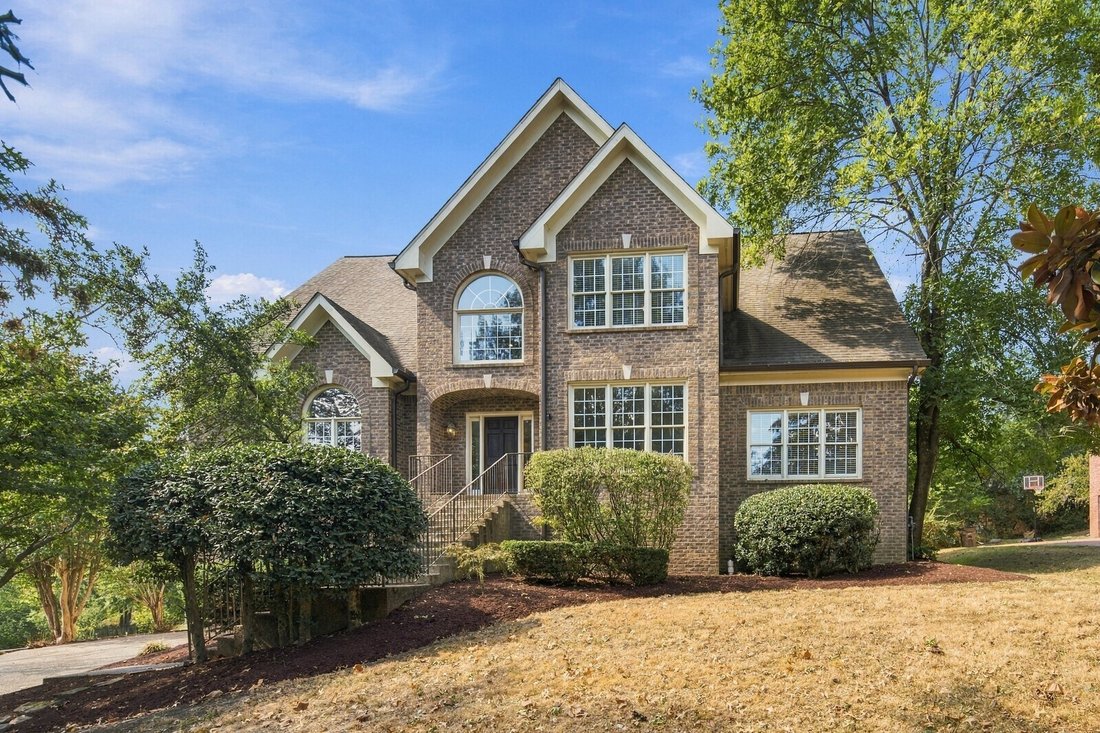
An exceptional opportunity to unlock instant equity and customize your dream home in Brentwood’s coveted Chenoweth neighborhood. Attractively priced to allow for your personal design touch, this well-maintained residence features a spacious main-level layout with an open floor plan, a primary suite on the main floor, and a bright living room that seamlessly connects to an expansive deck overlookin
An exceptional opportunity to unlock instant equity and customize your dream home in Brentwood’s coveted Chenoweth neighborhood. Attractively priced to allow for your personal design touch, this well-maintained residence features a spacious main-level layout with an open floor plan, a primary suite on the main floor, and a bright living room that seamlessly connects to an expansive deck overlooking the peaceful backyard.
The versatile floor plan offers walk-in closets in every bedroom, plus a finished lower-level rec room and flex space ideal for an additional bedroom, home office, or gym. Enjoy peace of mind with major systems already updated—including main-level and second level HVACs (~4 yrs), water heater, microwave, and refrigerator (~5 yrs), replacement gutters and gutter guards, and new copper fireplace flashing. Spacious 3 car garage. Move right in and update at your own pace, or bring your contractor to transform this classic layout into a custom showcase in one of Brentwood’s premier locations! You will love the neighborhood clubhouse, pool, tennis courts and playground. Such a great place to call home. Zoned for top ranked Brentwood schools and easy access to I65.
The versatile floor plan offers walk-in closets in every bedroom, plus a finished lower-level rec room and flex space ideal for an additional bedroom, home office, or gym. Enjoy peace of mind with major systems already updated—including main-level and second level HVACs (~4 yrs), water heater, microwave, and refrigerator (~5 yrs), replacement gutters and gutter guards, and new copper fireplace flashing. Spacious 3 car garage. Move right in and update at your own pace, or bring your contractor to transform this classic layout into a custom showcase in one of Brentwood’s premier locations! You will love the neighborhood clubhouse, pool, tennis courts and playground. Such a great place to call home. Zoned for top ranked Brentwood schools and easy access to I65.
-
Property type
House
-
Year built
1996
-
Price/sqft
$213
Features
Explore the Area
809 Vivians Way, Brentwood, TN 37027, Nashville, Tennessee, United States
View on Google Maps
Price per sqft
Low
High

Joined 2 years ago
You have inquired about this property
The agent will contact you soon by
Listed by
3
Listings
2024
Joined
Book home tour with Alice Charron
Choose a date and whether you'd like a virtual or in-person tour with the agent.
Preferred date
Tour type

Nashville-Music City
4101 Charlotte Ave., Suite D160, 37209, Nashville, United States
View agency profile
Last updated
October 5
First listed
October 5
Agent licence
#281106
Listing reference
2165420136074694
Listing status
Similar Properties Nearby
New Listings in Nashville

Explore More Homes for Sale
Nashville, TN, United States property types
Nashville, TN, United States popular searches
- Properties with Garage in Nashville, TN, United States
- Properties with Garden in Nashville, TN, United States
- Properties with Balcony in Nashville, TN, United States
- Properties with Pool in Nashville, TN, United States
- Properties with Terrace in Nashville, TN, United States
- Properties with Fitness Center / Gym in Nashville, TN, United States
- Modern properties in Nashville, TN, United States
- City View properties in Nashville, TN, United States
- Renovated properties in Nashville, TN, United States
- New Builds properties in Nashville, TN, United States
- Properties with Elevator in Nashville, TN, United States
- Panoramic / Scenic View properties in Nashville, TN, United States
- Properties with Sauna in Nashville, TN, United States
- Properties with Tennis Court in Nashville, TN, United States
- Mountain View properties in Nashville, TN, United States
- Water View properties in Nashville, TN, United States
- Gated Community properties in Nashville, TN, United States
- Properties with Library in Nashville, TN, United States
- Properties with Cinema in Nashville, TN, United States
- Properties with Wine Cellar in Nashville, TN, United States
- Waterfront properties in Nashville, TN, United States
- Lake View properties in Nashville, TN, United States
- Golf View properties in Nashville, TN, United States
- Equestrian properties in Nashville, TN, United States
- Mansion properties in Nashville, TN, United States
- Beachfront properties in Nashville, TN, United States
- High Altitude properties in Nashville, TN, United States
Nashville, TN, United States neighborhoods
Related Guides & Stories
Trusted by the World's Leading Brokers
The agents behind the world's most exceptional properties list with JamesEdition.
- Listings from Sotheby's, Christie's, BARNES, and Engel & Völkers
- Every listing reviewed before it goes live
- Connect directly with verified listing agents
By continuing you agree to our Terms and Privacy Policy.
brokerages we
partnered with
partnered with