3 Bedroom Penthouse For Sale In Brentford
- 3 Beds
- 3 Baths
- 1,903 Sqft
- Updated: Yesterday
About the Property
This exceptional off-plan penthouse is designed to offer approximately 1,903 sq ft of internal accommodation alongside a further 1,083 sq ft of private outdoor space, bringing a sense of freedom seldom associated with apartment living.
At its center lies a generously proportioned open-plan reception, kitchen and dining room, extending to approximately 12.23 meters at its longest point. Th
This exceptional off-plan penthouse is designed to offer approximately 1,903 sq ft of internal accommodation alongside a further 1,083 sq ft of private outdoor space, bringing a sense of freedom seldom associated with apartment living.
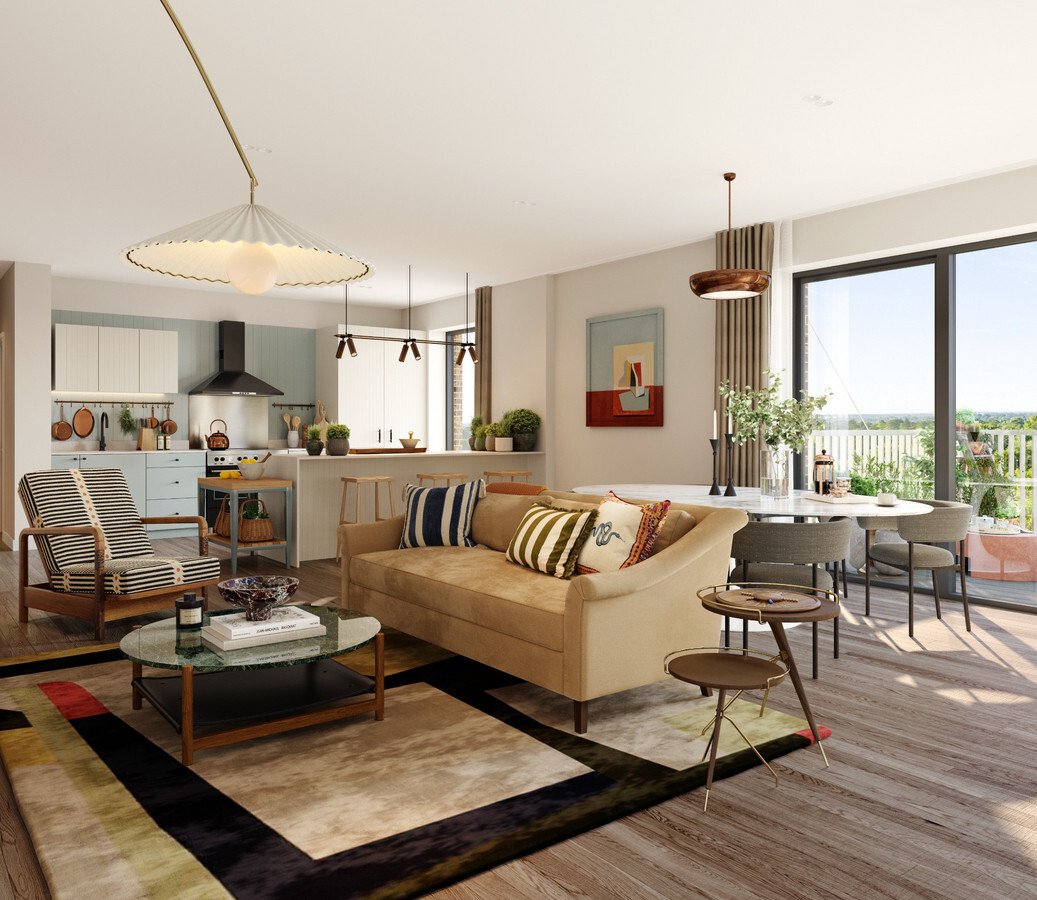
At its center lies a generously proportioned open-plan reception, kitchen and dining room, extending to approximately 12.23 meters at its longest point. The proposed arrangement creates distinct places to gather, dine and unwind without losing the easy flow of one connected living space. Doors open towards the outdoor areas, inviting entertaining to continue beyond the interiors.
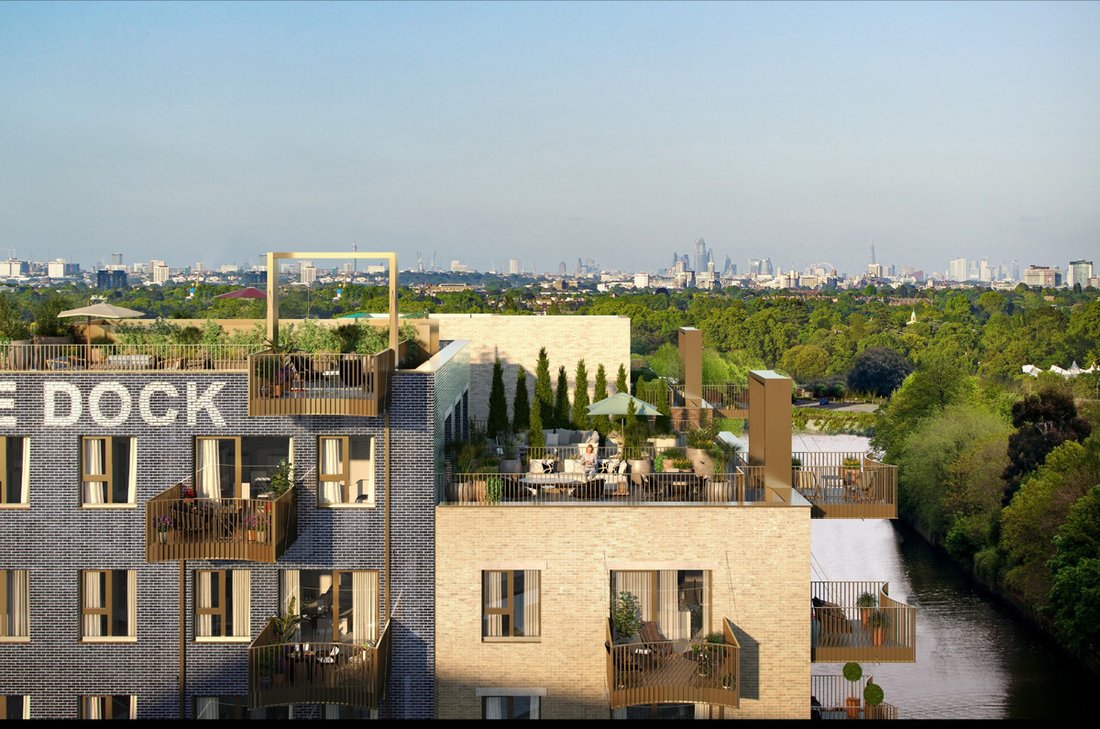
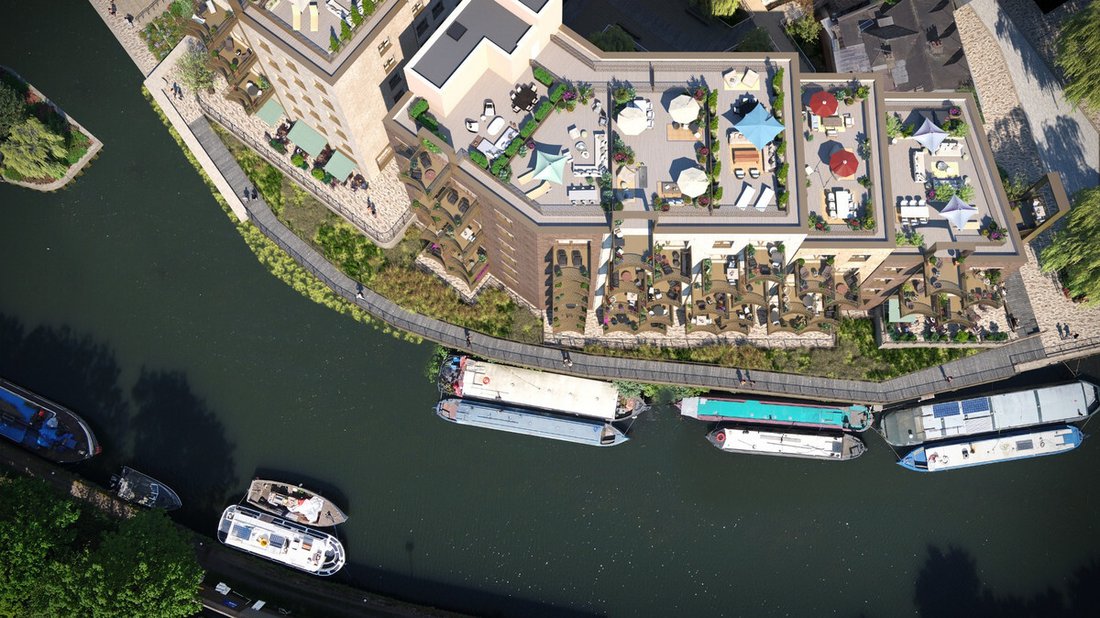
The principal terrace is conceived on a scale that allows for more than a single table and chairs. The illustrative plans show potential for outdoor dining, relaxed seating and planting, with two further balconies offering smaller, more intimate settings. Whether hosting friends or enjoying an unhurried morning, the relationship between inside and out is central to the design.
Three bedrooms provide generous private accommodation, supported by three bathrooms and a separate study. The principal bedroom measures approximately 6.38 by 4.83 meters, while the additional rooms offer flexibility for family and visiting guests. The study provides a purposeful space for working from home, reading or retreating from the main reception areas.
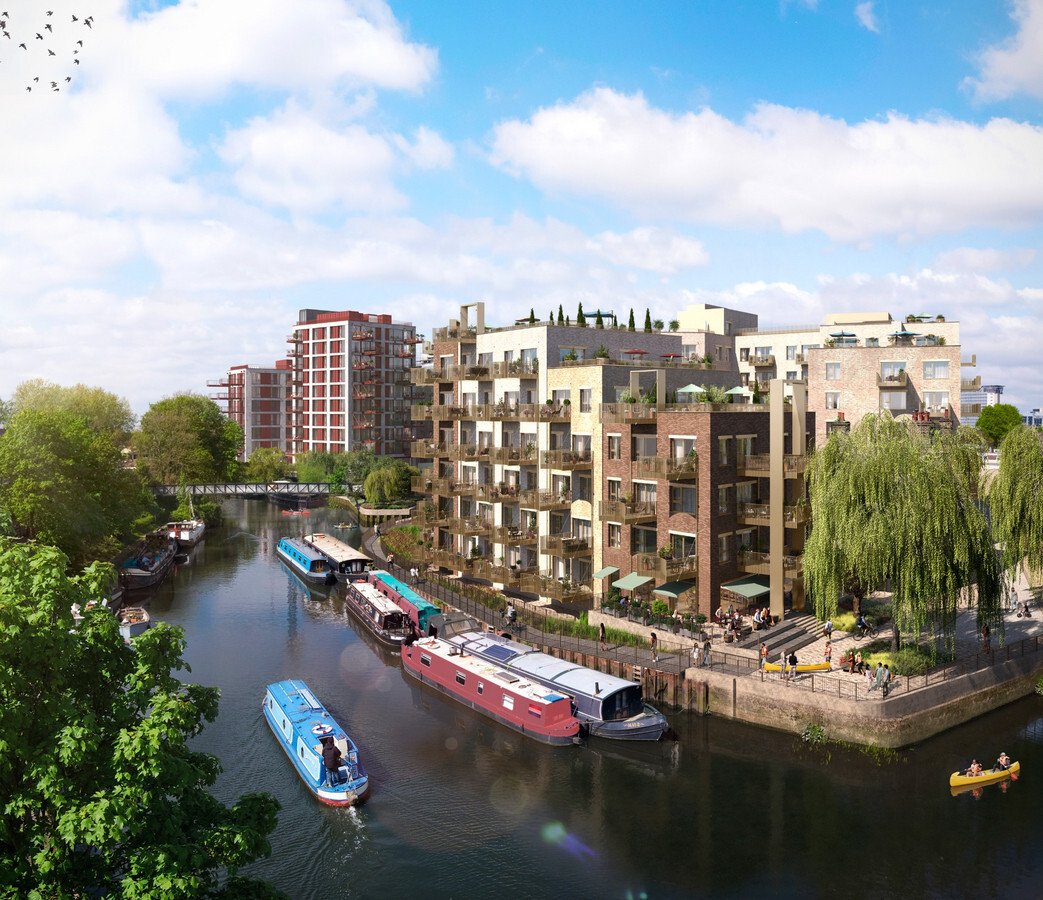
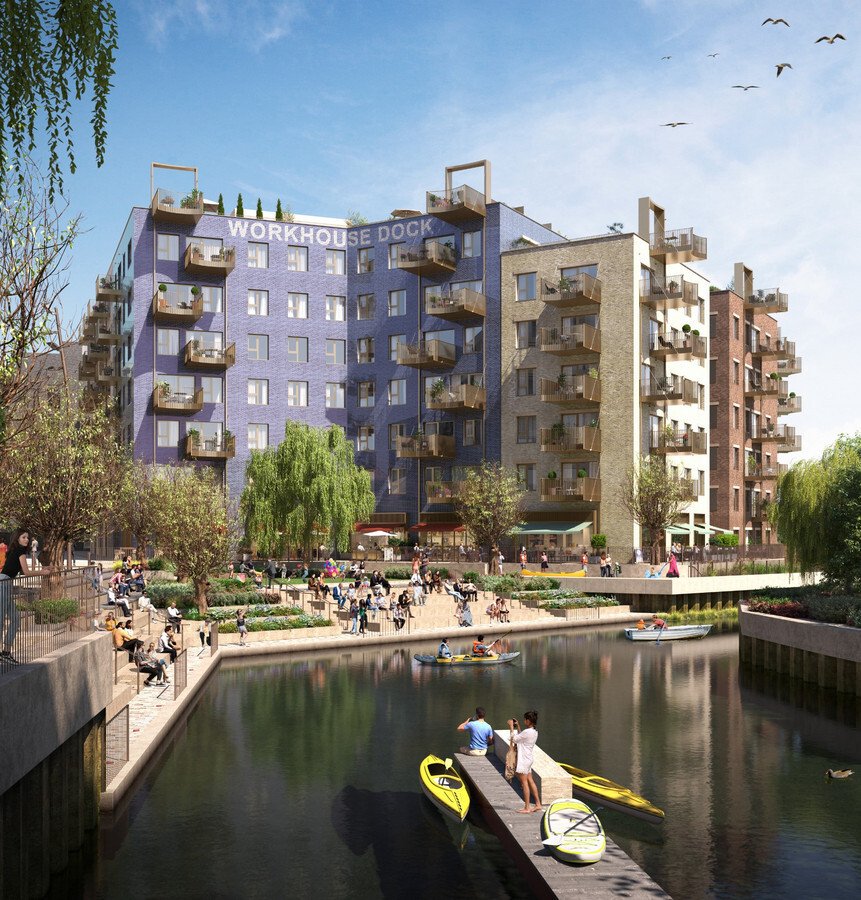
Beyond the apartment, The Brentford Project is reshaping the connection between Brentford High Street and the waterfront through an evolving network of lanes, public spaces, independent businesses and places to eat. Brentford station is within walking distance, while Kew, Chiswick and Richmond add to the appeal of this established West London setting. Residents of the development are also offered access to The Wick, a private wellness facility with an outdoor pool, fitness suite and spa amenities, subject to the applicable arrangements.
The apartment is not yet complete, with delivery currently anticipated during 2027, subject to confirmation. For buyers who value substantial living space, meaningful private outdoor accommodation and the opportunity to secure a new home before completion, this penthouse deserves serious consideration.
All images are computer-generated illustrations for marketing purposes only and may not depict the exact apartment, views, finishes or completed development. Floor plans, measurements, specifications and amenities are indicative and subject to change. Completion is estimated during 2027, subject to developer confirmation and construction progress. Purchasers should independently verify all material information before entering into a contract.
-
Property type
Penthouse
-
Price/sqft
$1,614
Features
- Terrace
- Pool
- Water View
- Fitness Center / Gym
- Waterfront
- Open Kitchen
- City View
- New Builds
- Office
Lot
- City View
- Water View
- Waterfront
- New Builds
Indoor
- Office
- Open Kitchen
- Fitness Center / Gym
Outdoor
- Terrace
- Balcony
- Pool
Explore the Area
The agent will contact you soon by
Listed by
Book home tour with the agent
Choose a date and whether you'd like a virtual or in-person tour with the agent.

Similar Properties Nearby
New Listings in Brentford
Explore More Homes for Sale
Brentford property types
Brentford popular searches
- Properties with Game Room in Brentford
- Properties with Elevator in Brentford
- City View properties in Brentford
- Privacy properties in Brentford
- Properties with Sauna in Brentford
- Properties with Steam Room in Brentford
- Properties with Air Conditioning in Brentford
- Properties with Cinema in Brentford
- Riverfront properties in Brentford
Related Guides & Stories
Trusted by the World's Leading Brokers
The agents behind the world's most exceptional properties list with JamesEdition.
- Listings from Sotheby's, Christie's, BARNES, and Engel & Völkers
- Every listing reviewed before it goes live
- Connect directly with verified listing agents
By continuing you agree to our Terms and Privacy Policy.