Town Farm House, High Street, Brenchley, Tn12 7 Nh
- 4 Beds
- 2 Baths
- Updated: June 18
- 5
About the Property
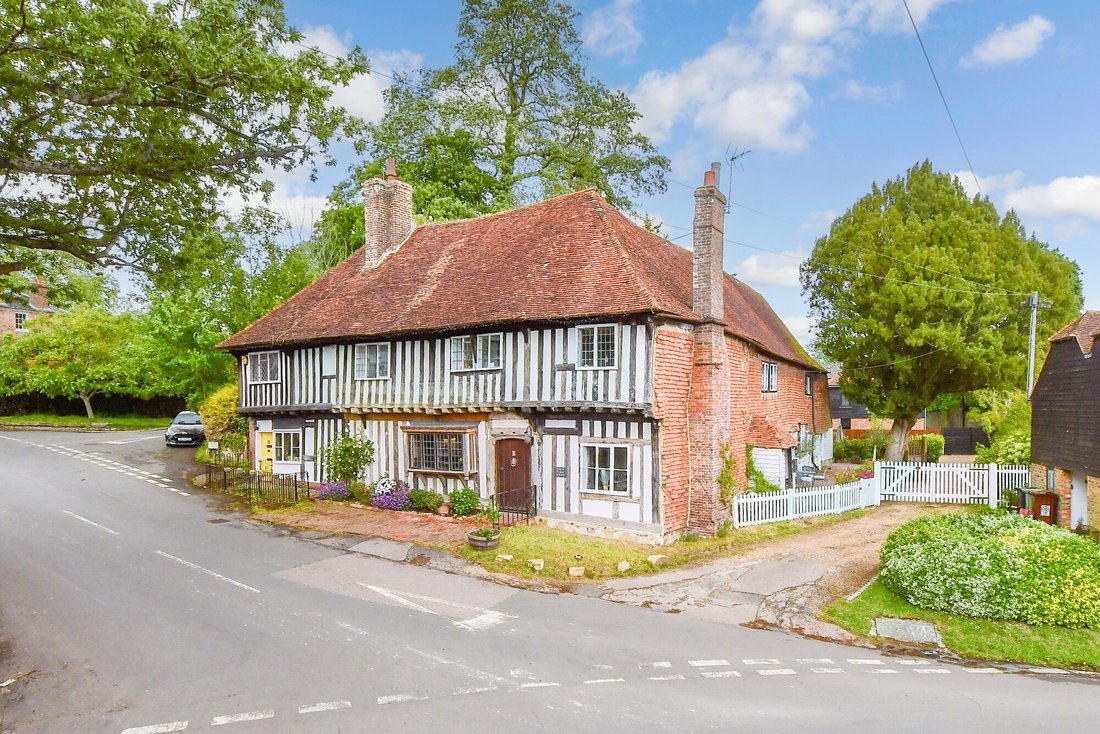
This delightful grade II* Listed Tudor house forms the major portion of one of the most historic buildings in this beautiful village and sits proudly just off the High Street in the centre of the village and overlooks the magnificent church with its famous yew avenue.
Having undergone significant restoration by the current owners the house offers that sought after mix of period cha
This delightful grade II* Listed Tudor house forms the major portion of one of the most historic buildings in this beautiful village and sits proudly just off the High Street in the centre of the village and overlooks the magnificent church with its famous yew avenue.
Having undergone significant restoration by the current owners the house offers that sought after mix of period charm of which it excels as well as the comfort of modern convenience.
A driveway to the side of the building sweeps past the Southern frontage of the house to provide parking for 3 vehicles and secure gated access to the charming gardens.
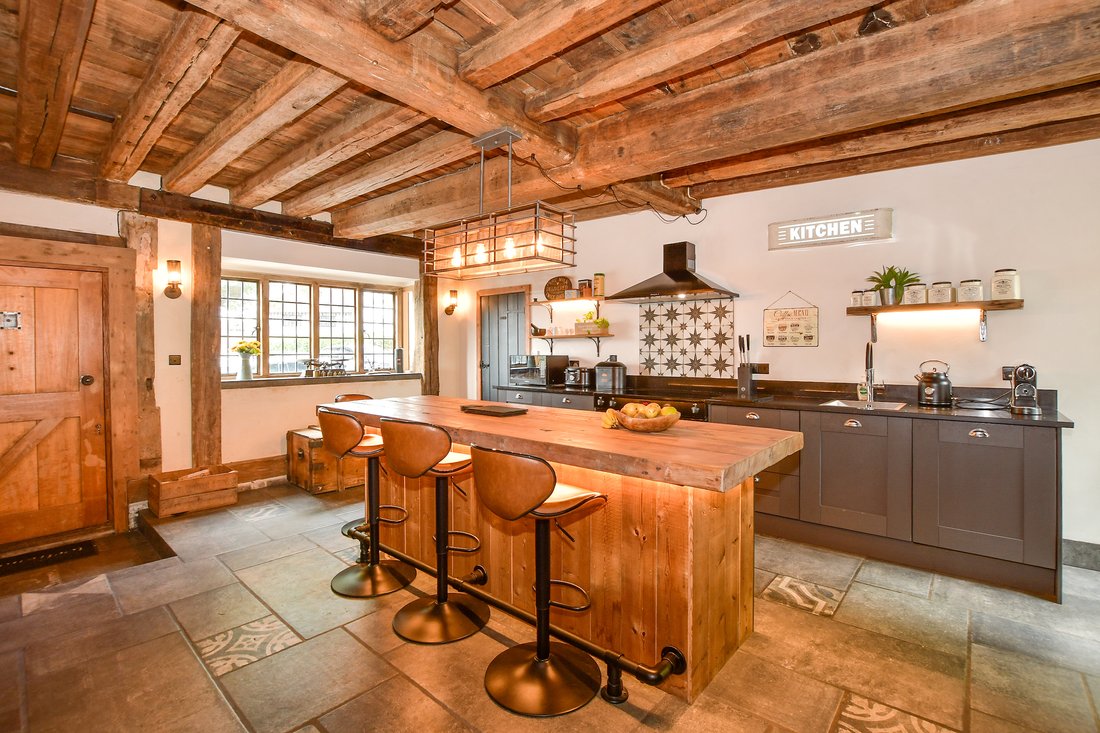
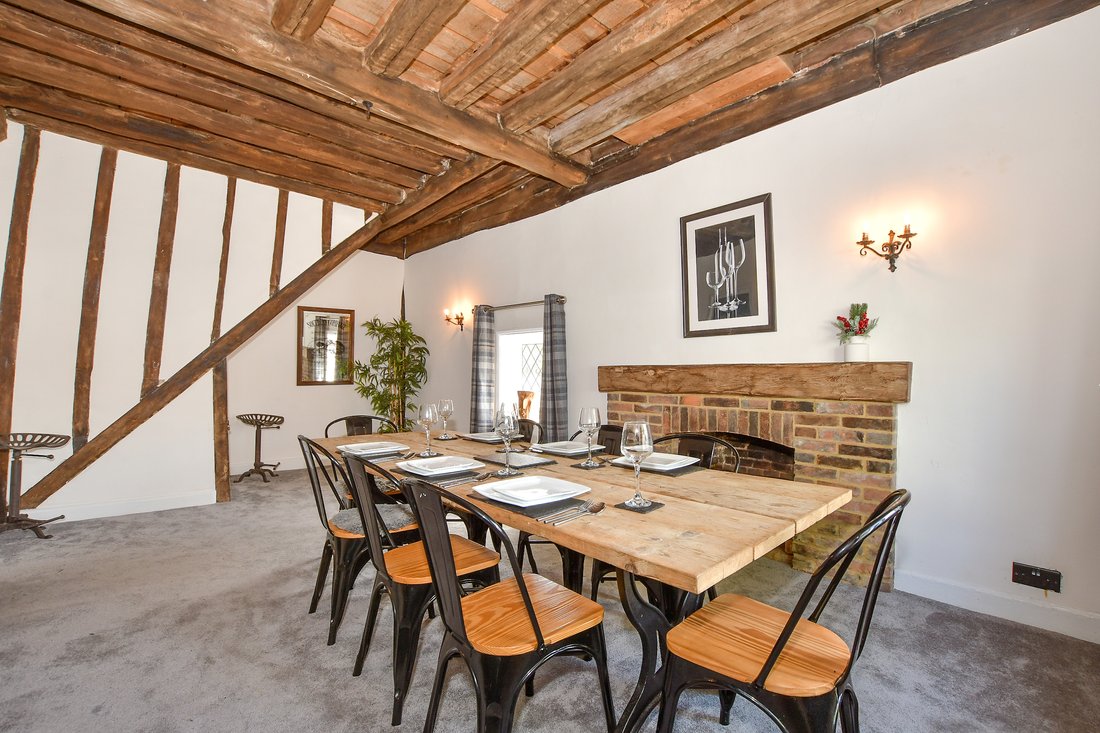
Inside the generous Kitchen/breakfast room is the true heart of this home. The stunning kitchen units are modern and stylish whilst complimenting the period charm of the room itself with its high ceiling and exposed oak timbers. A huge central island offers impressive prep space as well as a breakfast bar to accommodate a large family. The pantry is a great bonus and a Crittal style door leads out to the rear garden whilst a large bay window to the front looks out across the High Street and towards the church. Adjacent to the kitchen is a well proportioned dining room fit for large dinner parties and family gatherings full as it is with atmosphere inherent in this ancient building.
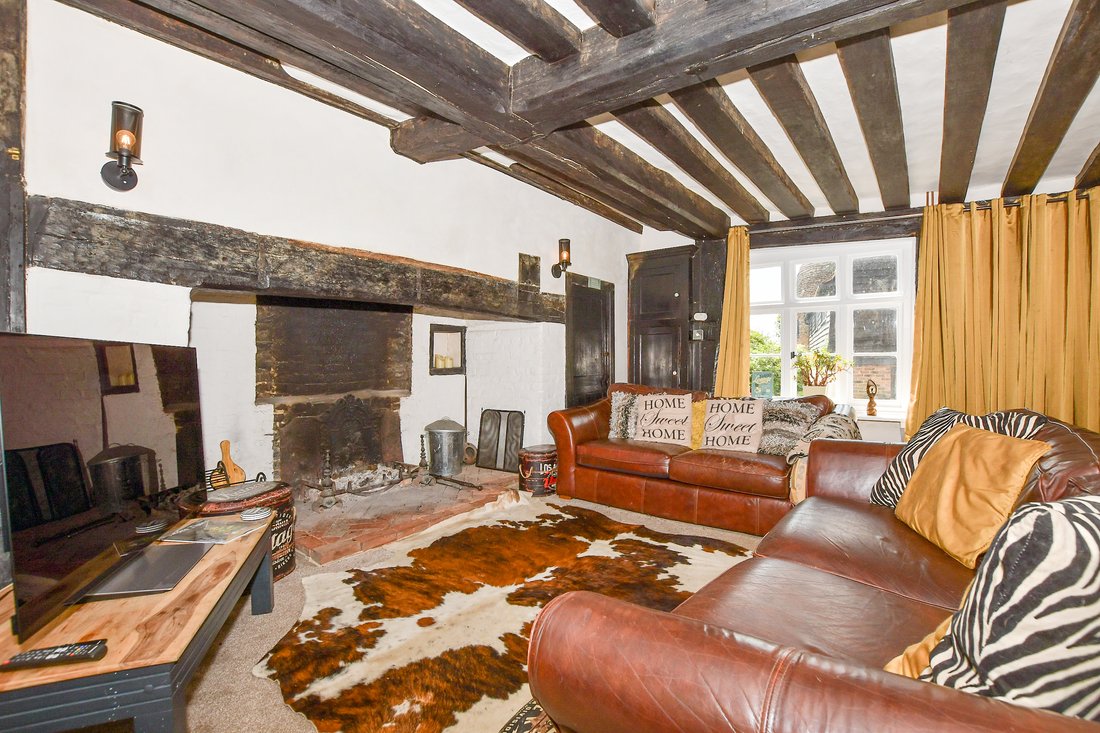
The Living room holds a central position to the house with a beautiful oak staircase leading to the first floor, a door to the side porch and entrance way and rambling through to another reception room. The exposed timbers and grand old fireplace fill the room with character and the windows to both sides provide plenty of natural light. The final room downstairs is a truly flexible space that is currently used as a study with a dedicated laundry room attached. It would make a fabulous library, snug, play room or den. Alternatively, with minor modifications you could create a fantastic sleeping space for a teenage child or for family staying over by adding a shower to what is currently the laundry room, whilst it already benefits from a separate cloakroom and it’s own rear lobby and back door.
Three further bedrooms are to be found on the first floor as well as two bath/shower rooms. The principal bedroom is a beautiful room with a gorgeous fireplace, pretty windows and a fabulous en-suite bathroom designed for being pampered in. Two more bedrooms are both doubles and equally full of character and served by a stylish shower room.
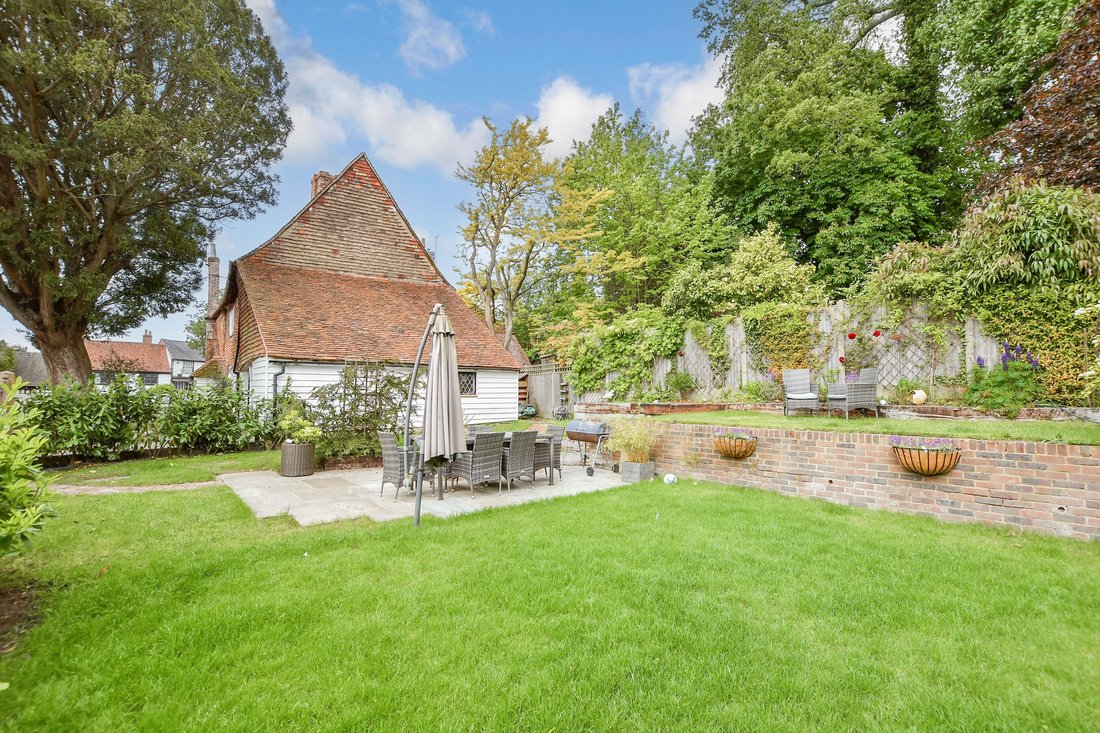
The gardens are a delight and of a good size given such a central village position. The main lawn garden is the ideal spot to relax in whatever time of day or evening whilst a pathway leads up to a ‘secret garden’ with shepherds hut ( hut available by separate negotiation and which currently provides an income).
Lastly and by no means least is the old Smoke House. Attached to the main house and considered to have potential subject to the relevant permissions and consents to provide additional accommodation this amazing space is currently used as a workshop and storage. Set over two floors with its oak frame and retaining some original wattle and daub walls this fabulous space has so much potential whilst remaining a fascinating space just as it is.
What the owner says
We love living in old characterful houses and really enjoy renovating them and this has been a real favourite. The house always had so much charm and history attached to it and now it has the additional benefit of being a truly lovely home with all the comforts of modern living.
The village is fantastic, and you really are just a step away from it all. Popping across to the Little Bull for tea or coffee or spending an evening there with friends is a real joy as is the ease of walking over to the local Post Office.
A few steps takes you out onto countryside walks via the churchyard with a short loop that takes you back around via the playing fields to the Tennis courts, bowls club and social club. The suburb primary school and nursery are at the other end of the village so if you are blessed with primary age children you can walk to school, and a bus service takes secondary age children to a wide choice of excellent schools.
-
Property type
House
Features
Explore the Area
The agent will contact you soon by
Listed by
Book home tour with the agent
Choose a date and whether you'd like a virtual or in-person tour with the agent.

Similar Properties Nearby
New Listings in Shropshire


Explore More Homes for Sale
Shropshire cities
- Homes for sale in Morda
- Homes for sale in Shrewsbury
- Homes for sale in Oswestry
- Homes for sale in Alveley
- Homes for sale in Gobowen
- Homes for sale in Baschurch
- Homes for sale in Burwarton
- Homes for sale in Caynham
- Homes for sale in Church Stretton
- Homes for sale in Claverley
- Homes for sale in Kinnerley
- Homes for sale in Knockin
- Homes for sale in Nesscliffe
- Homes for sale in Pant
- Homes for sale in Trefonen
- Homes for sale in Weston Rhyn
Shropshire property types
Shropshire popular searches
- Panoramic / Scenic View properties in Shropshire
- Properties with Terrace in Shropshire
- Properties with Bar in Shropshire
- Properties with Game Room in Shropshire
- Properties with Office in Shropshire
- River View properties in Shropshire
- Properties with Elevator in Shropshire
- Mountain View properties in Shropshire
- Properties with Garden in Shropshire
- Privacy properties in Shropshire
- Investment Property properties in Shropshire
- Modern properties in Shropshire
- Equestrian properties in Shropshire
- New Builds properties in Shropshire
- Properties with Fitness Center / Gym in Shropshire
- Properties with Steam Room in Shropshire
- Properties with Library in Shropshire
- Properties with Air Conditioning in Shropshire
- Properties with Jacuzzi in Shropshire
- Properties with Fireplace in Shropshire
- Properties with Pool in Shropshire
- Properties with Garage in Shropshire
- Properties with Balcony in Shropshire
- Properties with Tennis Court in Shropshire
- Mansion properties in Shropshire
- Properties with Open Kitchen in Shropshire
- Renovated properties in Shropshire
- Properties with Cinema in Shropshire
- Properties with Indoor Pool in Shropshire
- Water View properties in Shropshire
Shropshire neighborhoods
- Homes for sale in Eaton Constantine
- Homes for sale in Crackleybank
- Homes for sale in Felhampton
- Homes for sale in Horderley
- Homes for sale in Lower Hordley
- Homes for sale in Monaughty Poeth
- Homes for sale in Pentreheyling
- Homes for sale in Plaish
- Homes for sale in Queen's Head
- Homes for sale in Quina Brook
- Homes for sale in Rocksgreen
- Homes for sale in Sibdon Carwood
- Homes for sale in Skyborry Green
- Homes for sale in Uffington
- Homes for sale in Upper Affcot
- Homes for sale in Whitcliffe
- Homes for sale in Whittytree
- Homes for sale in Wistanswick
- Homes for sale in Wotherton
Related Guides & Stories
Trusted by the World's Leading Brokers
The agents behind the world's most exceptional properties list with JamesEdition.
- Listings from Sotheby's, Christie's, BARNES, and Engel & Völkers
- Every listing reviewed before it goes live
- Connect directly with verified listing agents
By continuing you agree to our Terms and Privacy Policy.